Project Info
Project Name: A Place in the Country
Location: Kent, United Kingdom
Architect: Studio Ben Allen
Structural Engineer: Format
Contractor: Sprinks Construction
Library Joinery: Tim Gaudin
Interior Metalwork: Fish Fabrications
Interior Concrete: Concreations

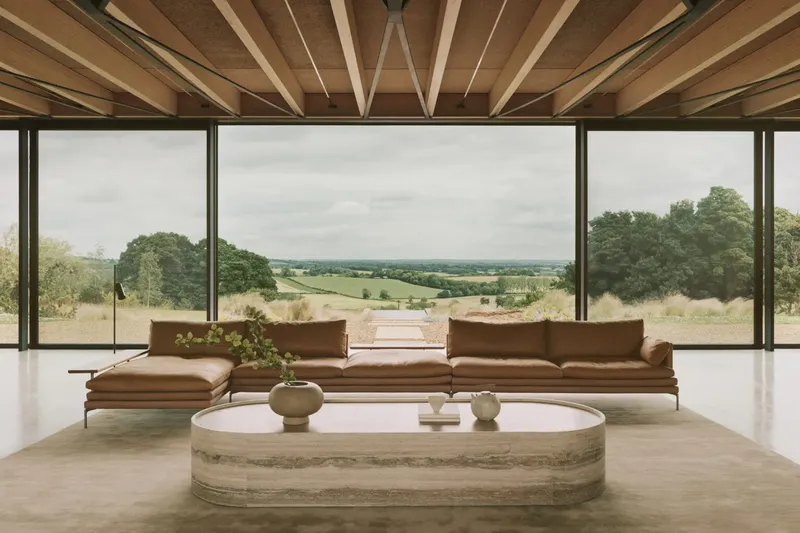
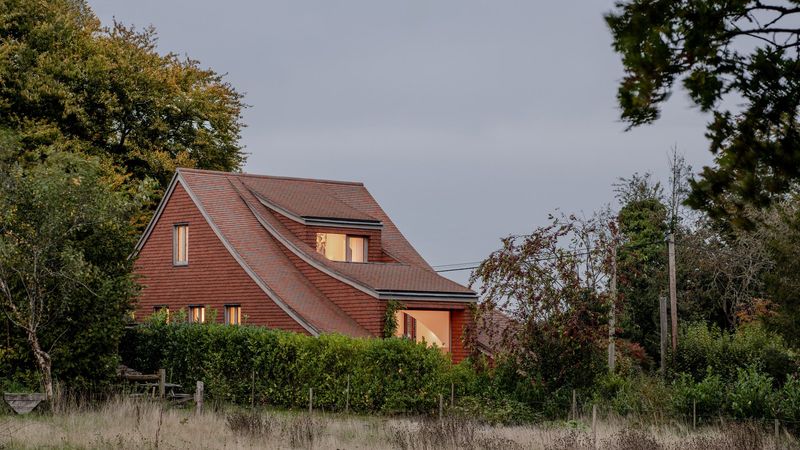
“A Place in the Country” is a thoughtfully composed residential project located in the rural landscape of Kent, United Kingdom. Designed by Studio Ben Allen, the house offers a contemporary interpretation of countryside living, where architecture responds to its setting not through nostalgia, but through clarity, material honesty, and spatial discipline.

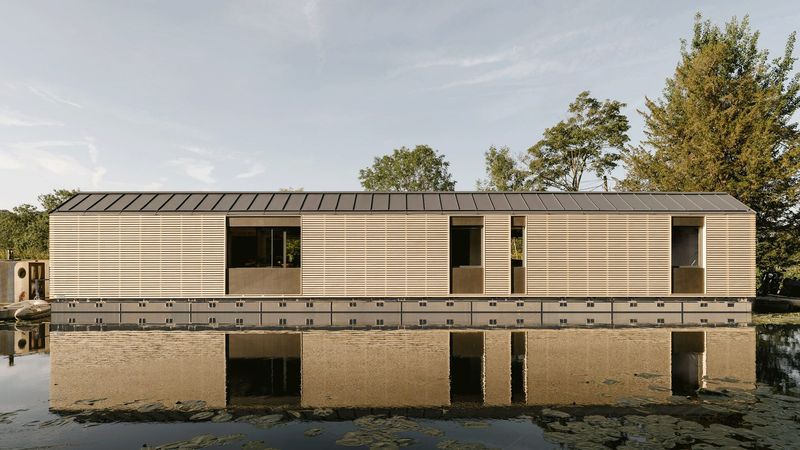
The project is set within an open agricultural context defined by long horizons, subtle changes in topography, and shifting light across the seasons. Rather than mimicking traditional rural typologies, the house adopts a calm, rectilinear form that establishes a quiet contrast with its surroundings. Its presence is deliberate yet understated, allowing the landscape to remain dominant while the architecture provides structure and focus.

The building is organized as a series of precise volumes arranged along the site to maximize views and daylight. Large openings are carefully positioned to frame the countryside, transforming everyday moments into visual experiences shaped by weather, time, and movement. The architecture does not seek spectacle. Instead, it relies on proportion, alignment, and rhythm to create a sense of balance between interior life and the expansive outdoors.

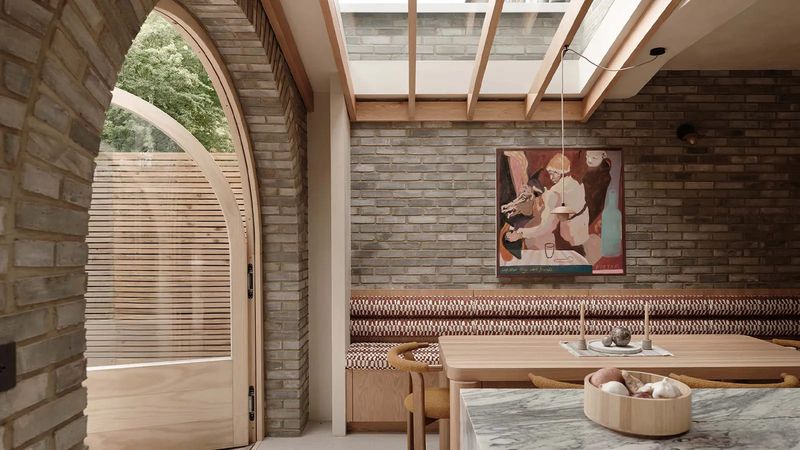
Materiality plays a central role in defining the project’s character. Externally, the house presents a robust and restrained palette that reinforces its grounded relationship with the land. Internally, the material strategy becomes more tactile and expressive. Concrete surfaces introduce weight and permanence, while finely crafted joinery and metalwork provide contrast through detail and texture. This interplay of materials creates interiors that feel both calm and intentional.

The spatial layout prioritizes clarity and function. Living areas are arranged to flow naturally from one space to another, avoiding unnecessary partitions. This openness allows light to travel deep into the plan, enhancing the sense of connection between rooms. At the same time, more intimate spaces such as bedrooms and reading areas are carefully defined to offer privacy and retreat. The result is a home that supports both social interaction and solitude.

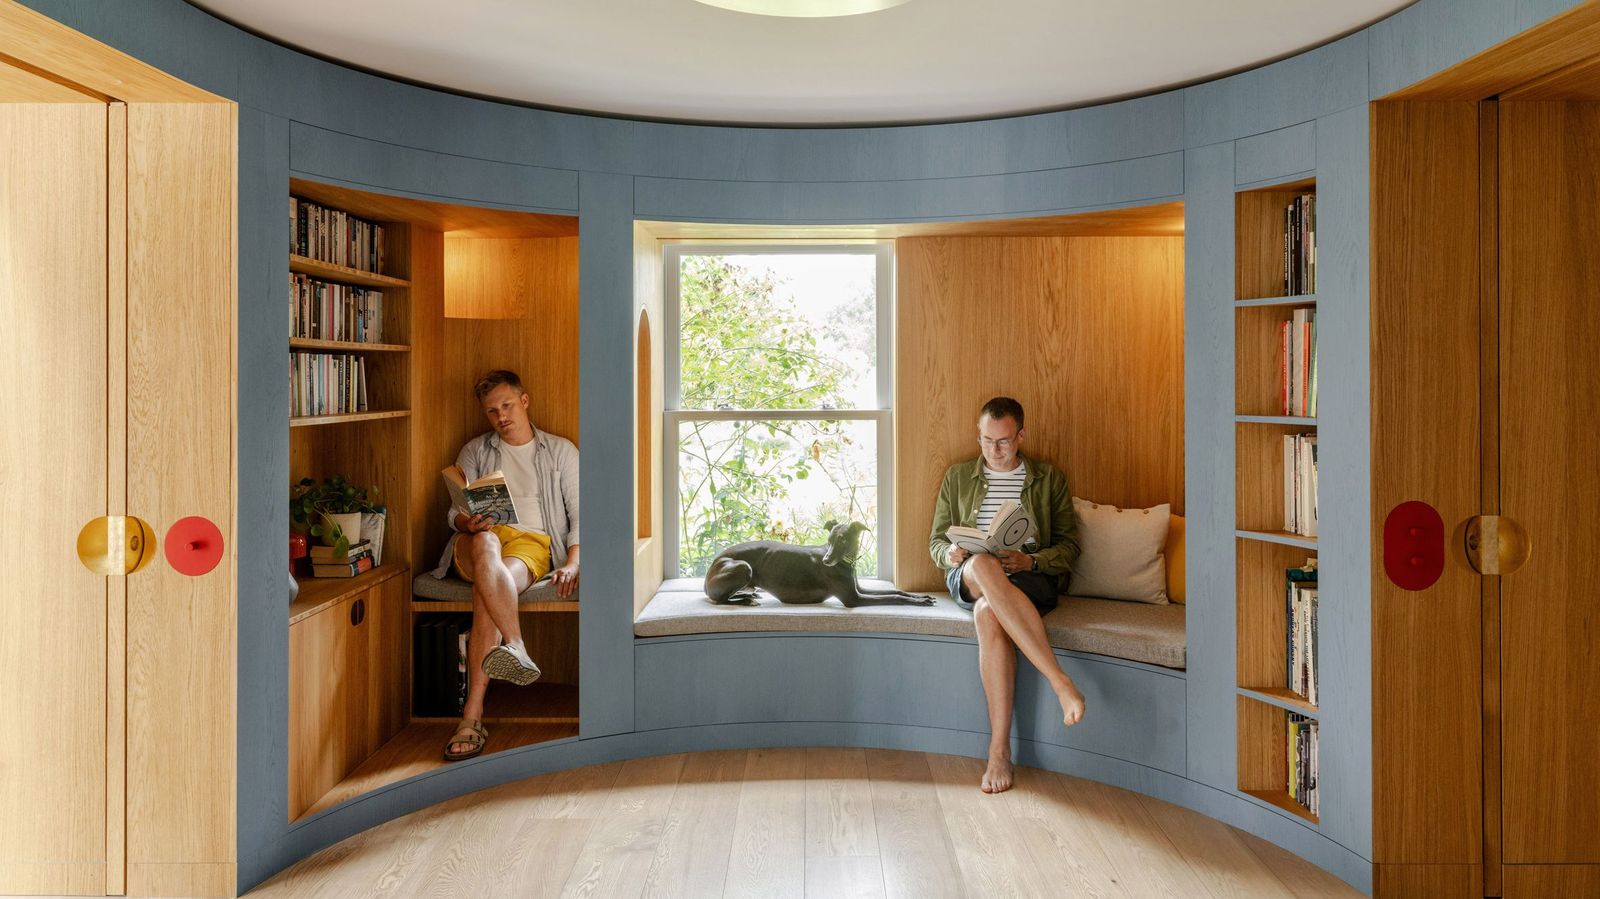
A notable feature of the interior is the bespoke library joinery, which acts as both a functional element and an architectural anchor within the house. Crafted with precision, it reinforces the project’s emphasis on craftsmanship and longevity. Similarly, the interior metalwork introduces a refined industrial edge, subtly referencing the building’s structural logic without overwhelming the overall softness of the spaces.
Colored joinery frames window creating intimate bedroom reading nook

The structural strategy, developed in collaboration with Format, supports the architectural intent by allowing clean spans and crisp geometries. This structural clarity contributes to the calmness of the interiors, where form and function are closely aligned. Construction by Sprinks Construction ensured that the design vision was executed with accuracy, maintaining the project’s emphasis on detail and restraint.

Bold red fixtures introduce playful industrial edge to bathroom
Rather than romanticizing rural life, “A Place in the Country” proposes a contemporary model for living within nature. It acknowledges the beauty of its surroundings while asserting a modern architectural identity rooted in precision and material intelligence. The house becomes a frame through which the countryside is experienced, changing subtly with light, weather, and season.

Ultimately, the project reflects Studio Ben Allen’s ability to create architecture that is both disciplined and deeply atmospheric. Through careful planning, refined material choices, and a strong sense of proportion, “A Place in the Country” demonstrates how modern architecture can coexist quietly and confidently within a rural setting.
Save this story. A free account keeps your reading list and the 07:00 email in one place.
CREATE FREE ACCOUNT →SIGN IN