Project Info
Project Name: Islington House
Architects: Architecture for London (collab. Hamish Vincent Design)
Location: Islington, London, UK

London’s housing stock is notorious for its charm and its drafts. The Victorian terrace, with its single glazing and suspended timber floors, is a relic of a coal-burning era. In Islington House, Architecture for London (in collaboration with Hamish Vincent Design) has engaged in a profound act of architectural healing. They have not simply extended the footprint; they have fundamentally altered the metabolic rate of the building. The result is a home that rejects the "glass box" extension trend in favor of something heavier, quieter, and deeply textural.

The project is driven by a commitment to EnerPHit standards (the retrofit equivalent of Passivhaus). However, where many eco-homes feel clinical or machine-like, Islington House feels ancient and grounded. The architects achieved this by prioritizing "Lithic Serenity." The rear extension is built from massive masonry, rooting the house firmly into the garden soil. This heavy thermal mass helps regulate the internal temperature, keeping the home cool during London's increasingly hot summers and retaining heat during the damp winters.

The interior palette is a study in raw honesty. The walls are not painted; they are coated in unpainted lime plaster. This material choice is crucial—it allows the old brick walls to "breathe," managing moisture naturally while providing a soft, uneven texture that catches the light beautifully. There is no white plastic here. The light switches are embedded in stone; the joinery is solid oak. The entire ground floor feels like a continuous landscape of natural tones, blurring the line between the architecture and the furniture.

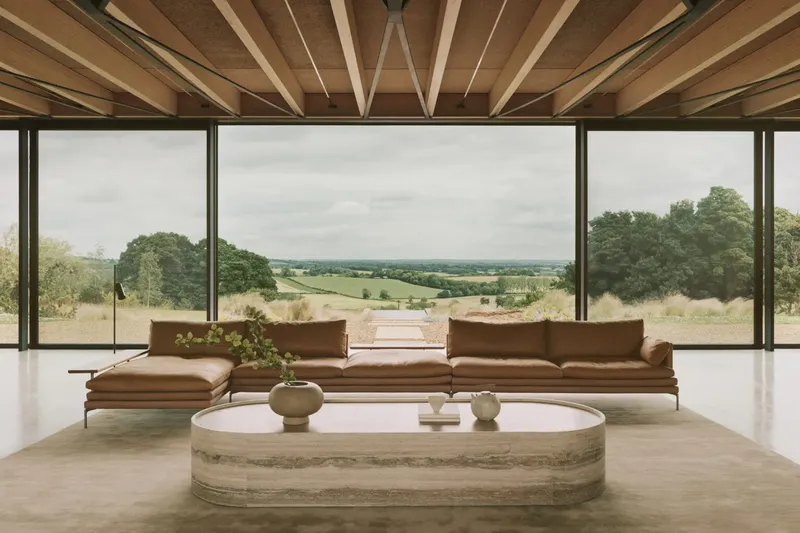
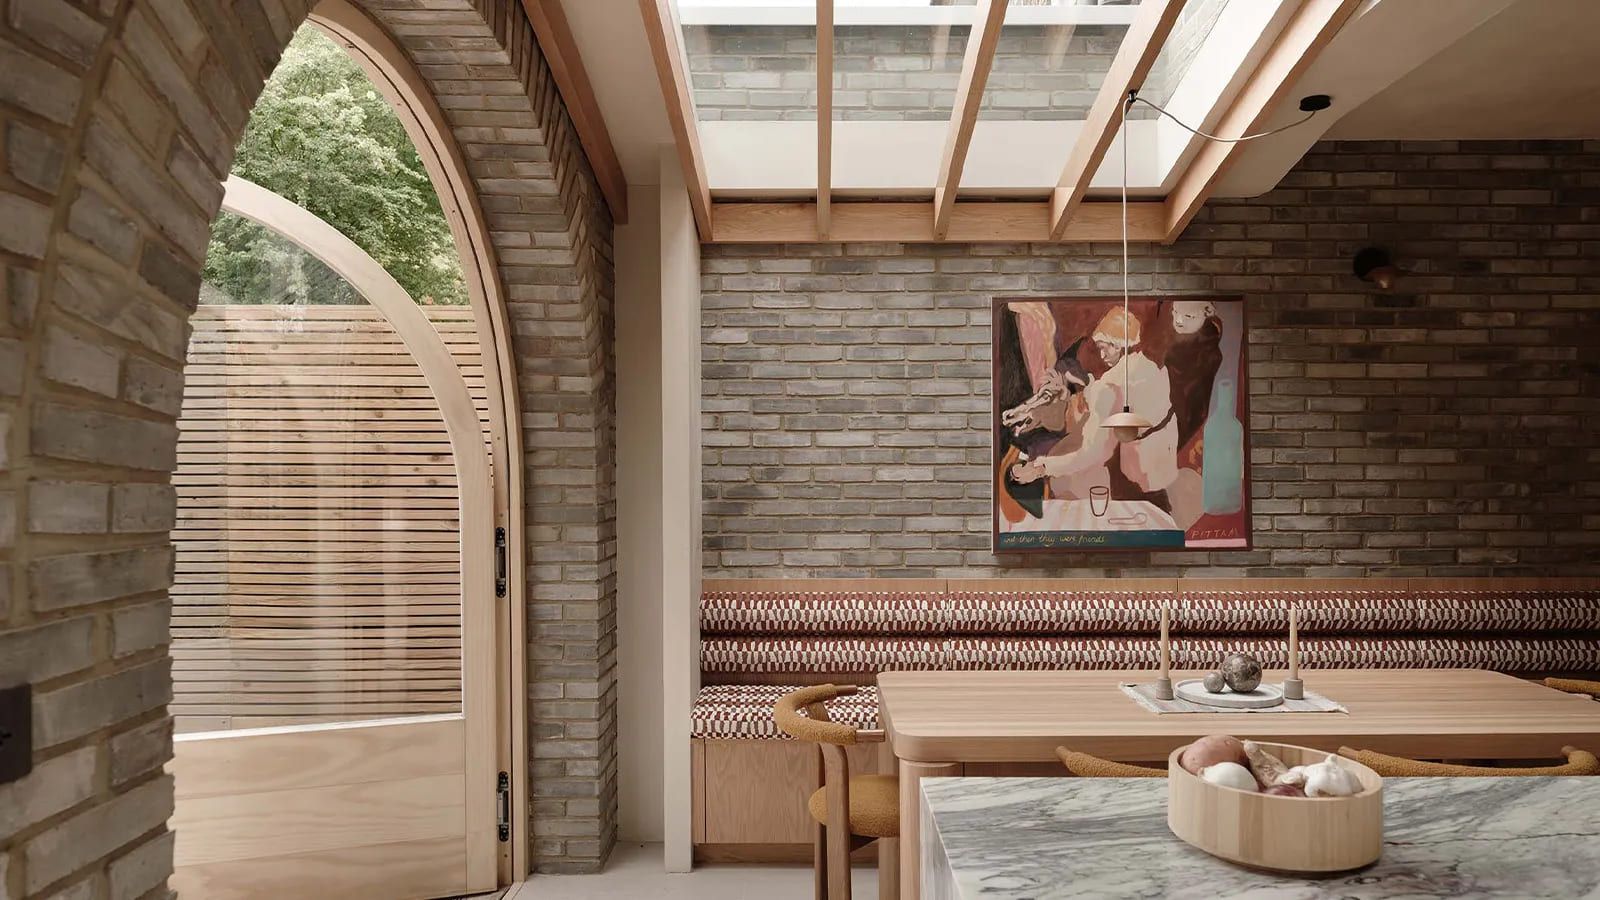
A defining feature of the renovation is the exposed structure. In the new extension, the ceiling is a rhythmic grid of heavy timber beams. These are not decorative; they are the muscular skeleton of the house, left visible to add depth and warmth to the volume. This "structural honesty" creates a sense of protection, mimicking the feeling of being inside a traditional barn or a cave, yet refined with modern precision.
Sash windows illuminate living room wrapped in lime plaster

The connection to the garden is handled with a single, dramatic gesture. Instead of complex bi-fold doors, the architects installed an oversized, timber-framed pivot door. When closed, it frames the garden like a living painting. When open, it dissolves the rear wall entirely. The internal concrete floor flows seamlessly out onto the patio, which is paved in limestone. This continuity of material makes the garden feel like an open-air room rather than a separate entity.

Behind the scenes, the house is a technical marvel of airtightness. The architects used wood fiber insulation internally, a sustainable alternative to petrochemical foams. This ensures that while the house looks raw and historic, it performs like a high-tech vessel. The silence inside is palpable—the triple glazing and heavy insulation block out the noise of the city, creating a true sanctuary.
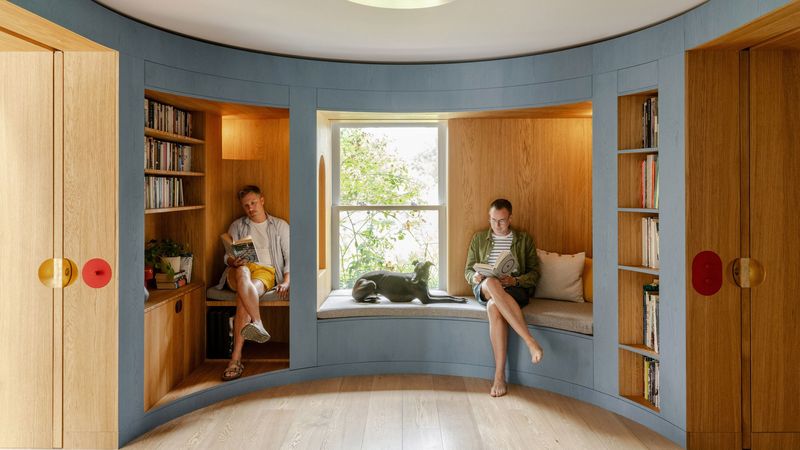
Curved banquette anchors breakfast nook beneath exposed structural beams

Islington House is a template for the future of London’s terraces. Architecture for London has proven that sustainability does not require a sacrifice of aesthetics. On the contrary, by stripping the building back to its elemental materials—stone, wood, and lime—they have uncovered a new kind of luxury. It is the luxury of stillness, of texture, and of a home that sits heavy on the earth but steps lightly on the planet.

Save this story. A free account keeps your reading list and the 07:00 email in one place.
CREATE FREE ACCOUNT →SIGN IN