Project Info
Project Name: Clay Rise House
Architects: Templeton Ford
Location: United Kingdom

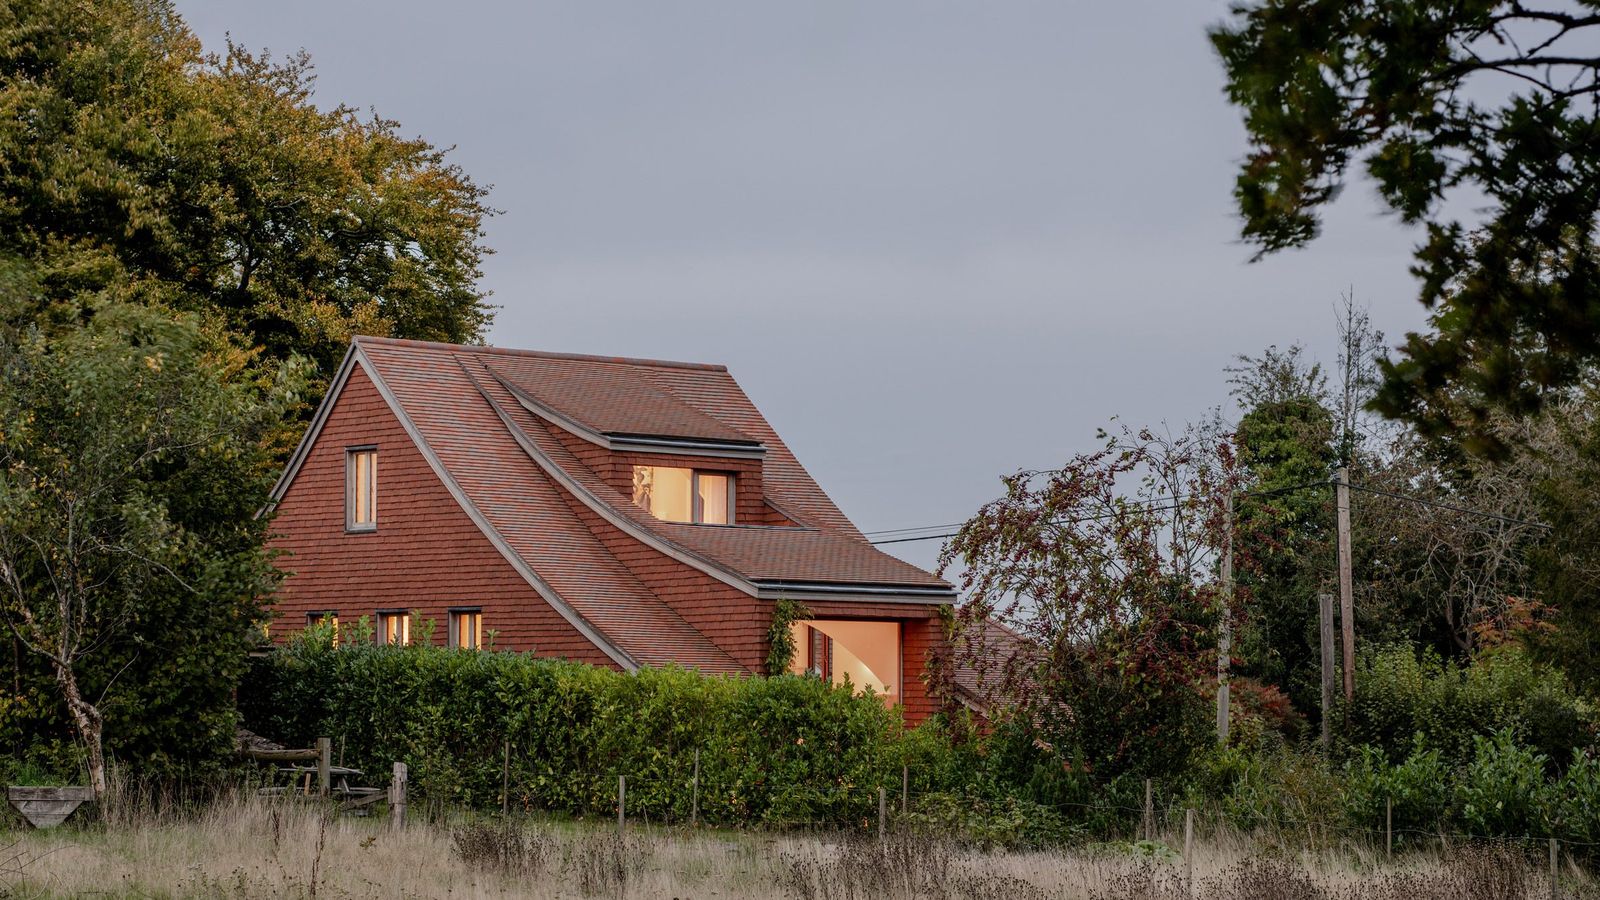
The British landscape is written in the language of brick and stone. Templeton Ford has added a new chapter to this history with Clay Rise House, a residence that rejects the lightweight transience of modern construction in favor of mass and permanence. The project derives its name and its physical substance from the ground beneath it. The architects have envisioned the house not as an object placed upon the hill but as a form that has been sculpted out of the earth itself.

The defining characteristic of Clay Rise is its heavy masonry skin. The architects selected a rough and hand-thrown brick that mirrors the tones of the local subsoil. This material choice creates a building that appears to have aged alongside the ancient trees that surround it. The walls are thick and protective to offer a sense of thermal and psychological security against the damp British climate.

The geometry of the house responds directly to the sloping topography of the site. Templeton Ford avoided the use of extensive retaining walls or aggressive leveling. The floor plan steps down the hillside in a series of logical terraces. This cascading movement ensures that every room maintains a direct connection to the garden while allowing the roofline to remain low and unobtrusive. The architecture works with gravity rather than fighting against it.

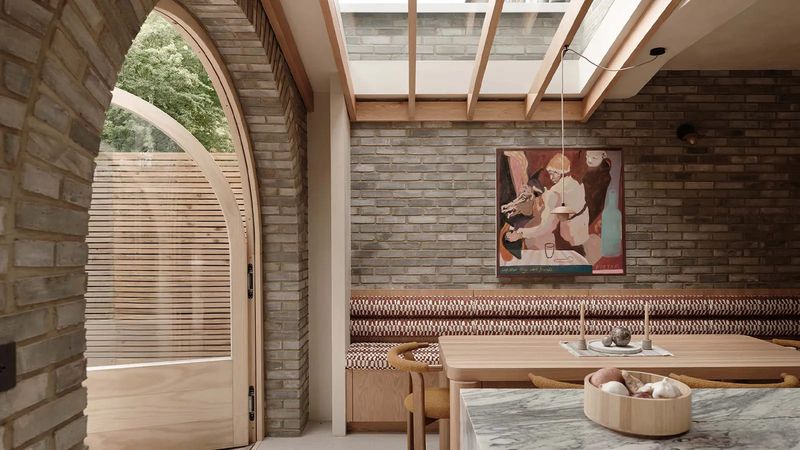
Inside the home, the celebration of "fired earth" continues. The transition from the rugged exterior to the interior is softened by the use of lime plaster and English oak. However, the brick makes a reappearance in key structural elements such as the central hearth and the vaulted ceilings of the kitchen. These moments of exposed masonry serve as a visual anchor that reminds the inhabitants of the structural integrity of their shelter. The play of light against the imperfect surface of the bricks creates a rich tapestry of shadows that changes with the angle of the sun.

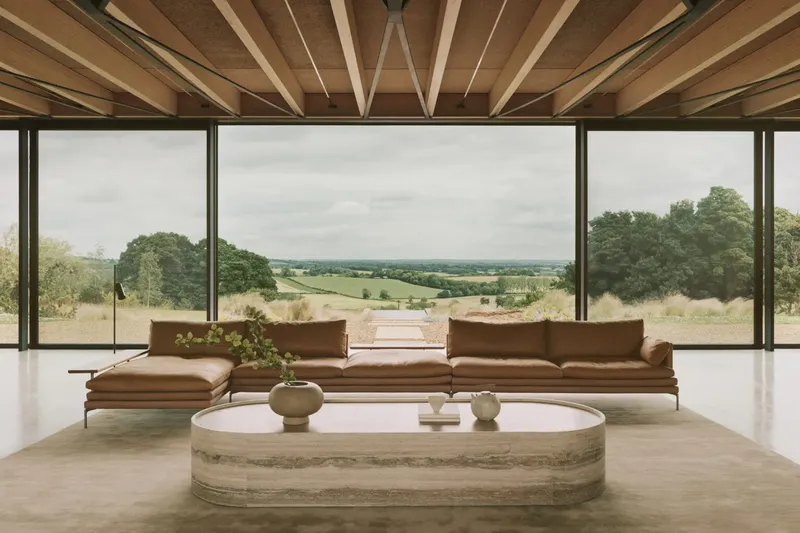
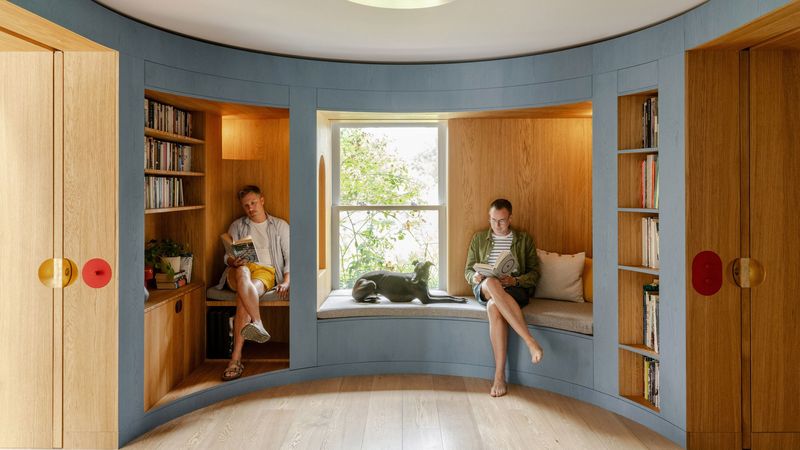
The layout is organized around the concept of the "hearth" as the social nucleus. The living spaces are generous and open but they avoid the cavernous feeling of typical open-plan designs. Templeton Ford has used changes in floor level and ceiling height to subtly define different zones. The kitchen feels intimate and enclosed while the living room opens up to frame panoramic views of the valley. Deep window reveals act as habitable niches where one can sit and observe the rain while feeling entirely protected by the thick walls.

Sustainability at Clay Rise is achieved through the thermal mass of the heavy structure. The brick and concrete elements absorb heat during the day and release it slowly at night to regulate the internal temperature without the need for energy-intensive mechanical systems. The house breathes through the use of natural materials like lime and timber which ensures a healthy indoor air quality.

Templeton Ford has created a residence that stands as a critique of the disposable culture of contemporary building. Clay Rise House is a project of patience and craftsmanship. It is a home that invites the touch of the hand and promises to stand firm for generations. It creates a dialogue between the architecture and the land where neither dominates the other.

Save this story. A free account keeps your reading list and the 07:00 email in one place.
CREATE FREE ACCOUNT →SIGN IN