Project Info
Project Name: Float House
Architects: TiggColl
Location: United Kingdom

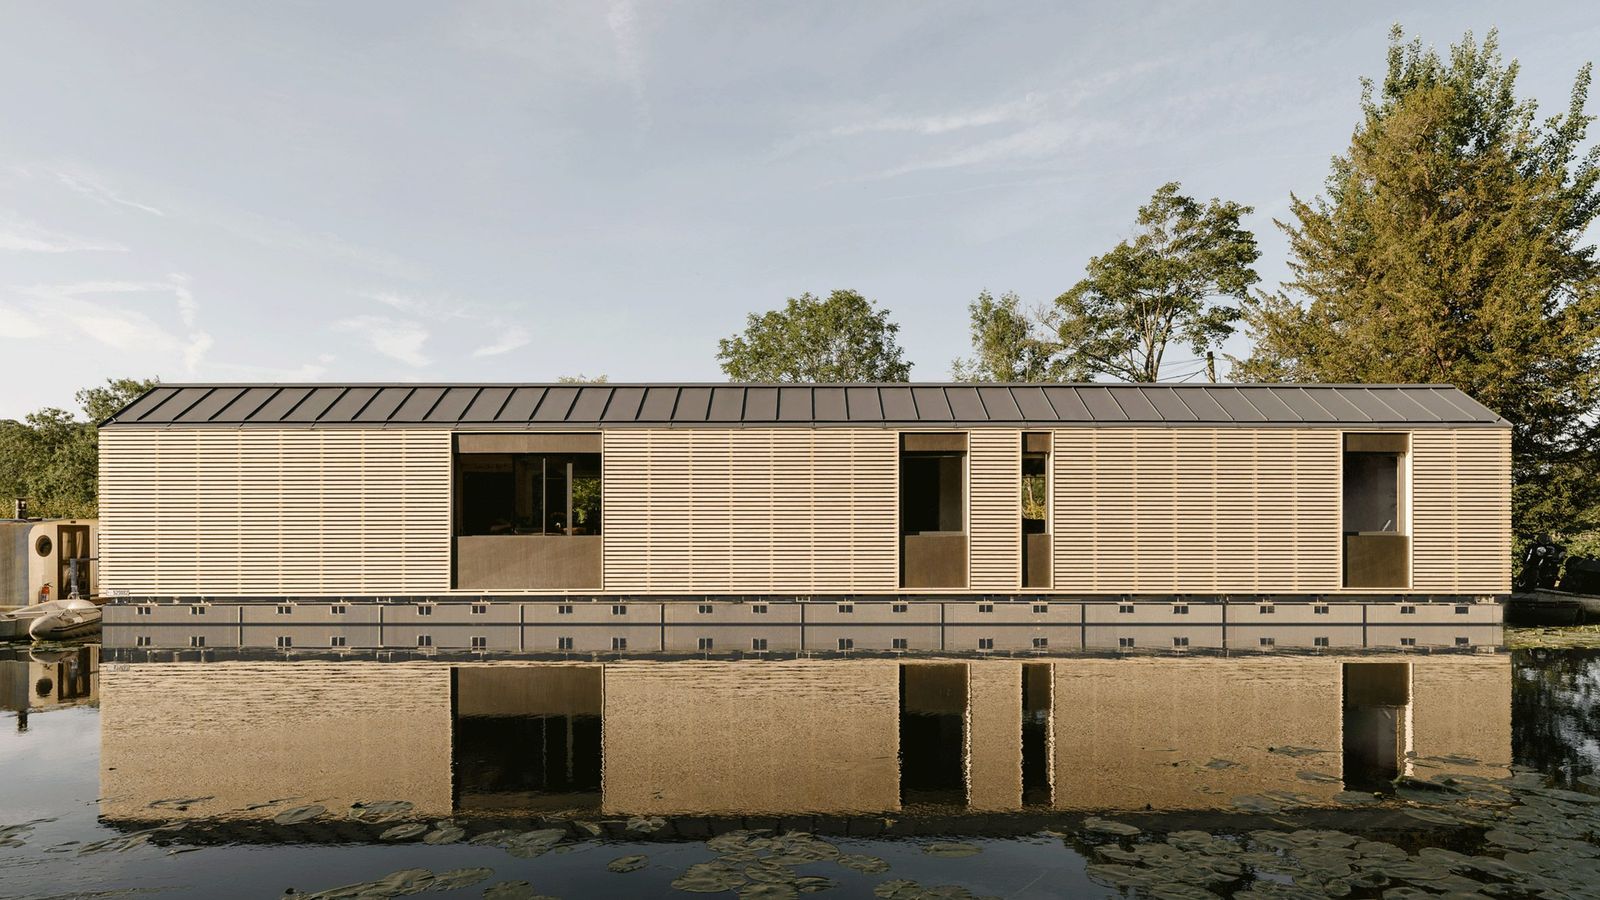
The British canal network is historically associated with the industrial revolution through the transport of coal and steel. While the traditional narrowboat remains a staple of these waterways, modern urban density is forcing a radical evolution of the typology. TiggColl has entered this dialogue with the Float House, which is a project that fundamentally alters the DNA of the houseboat. It rejects the tubular and often claustrophobic dimensions of traditional barges in favor of a volume that breathes and functions like a contemporary villa.
Elevated platform deck extends living space over reflective water

The design philosophy establishes a new form of "Aquatic Modernism" by treating the water as a dynamic building material. The house is designed to sit low in the water to blur the boundary between the floor plate and the canal surface. This proximity creates a sensory loop because the light reflecting off the ripples is cast onto the ceiling. This effect animates the interior with a constant and fluid kinetic energy that changes throughout the day.

Externally, the Float House is a study in texture and silhouette. TiggColl has employed a split roof geometry to allow for the insertion of clerestory windows. This architectural move pulls natural light deep into the center of the plan which is a common failure point in traditional houseboat design. The facade is clad in charred larch and dark zinc because these materials are known for their ability to weather gracefully in a marine environment. The dark palette allows the volume to recede visually as it reflects the surrounding trees and the dark water of the canal.

The interior layout defies the expectations of marine living through a focus on open and generous spaces. Instead of narrow corridors, the plan is centered on living zones that are oriented toward large sliding glass doors. These doors lead out onto a wrap around deck which serves as a buoyant threshold. This is a transitional zone where the residents can experience the waterway just inches above the surface. The connection to the natural ecosystem is immediate and visceral.

Technical precision was paramount during the construction phase because a floating home is a live entity. It moves with the wind and the displacement of passing vessels. TiggColl collaborated with marine engineers to ensure stability without compromising the aesthetic vision. The superstructure rests on a specialized hull that provides the necessary ballast and weight distribution. All utility connections are designed with flexible components to accommodate the vertical movement of the tides or changing canal levels.

Inside the home, the material palette is warm and tactile to balance the coolness of the water. Marine plywood and oak flooring provide an organic feel underfoot while maintaining the durability needed for the setting. The acoustics are also carefully managed through heavy insulation that dampens the sounds of the busy waterway to create a silent cocoon within the city.

The Float House by TiggColl is a prototype for the future of urban density. As land becomes increasingly scarce, the water offers a new frontier for high quality residential architecture. TiggColl has proven that moving onto the water does not mean sacrificing the luxury of space or light. It simply means trading a traditional garden for a shifting landscape of ripples.

Save this story. A free account keeps your reading list and the 07:00 email in one place.
CREATE FREE ACCOUNT →SIGN IN