The Threshold Moment
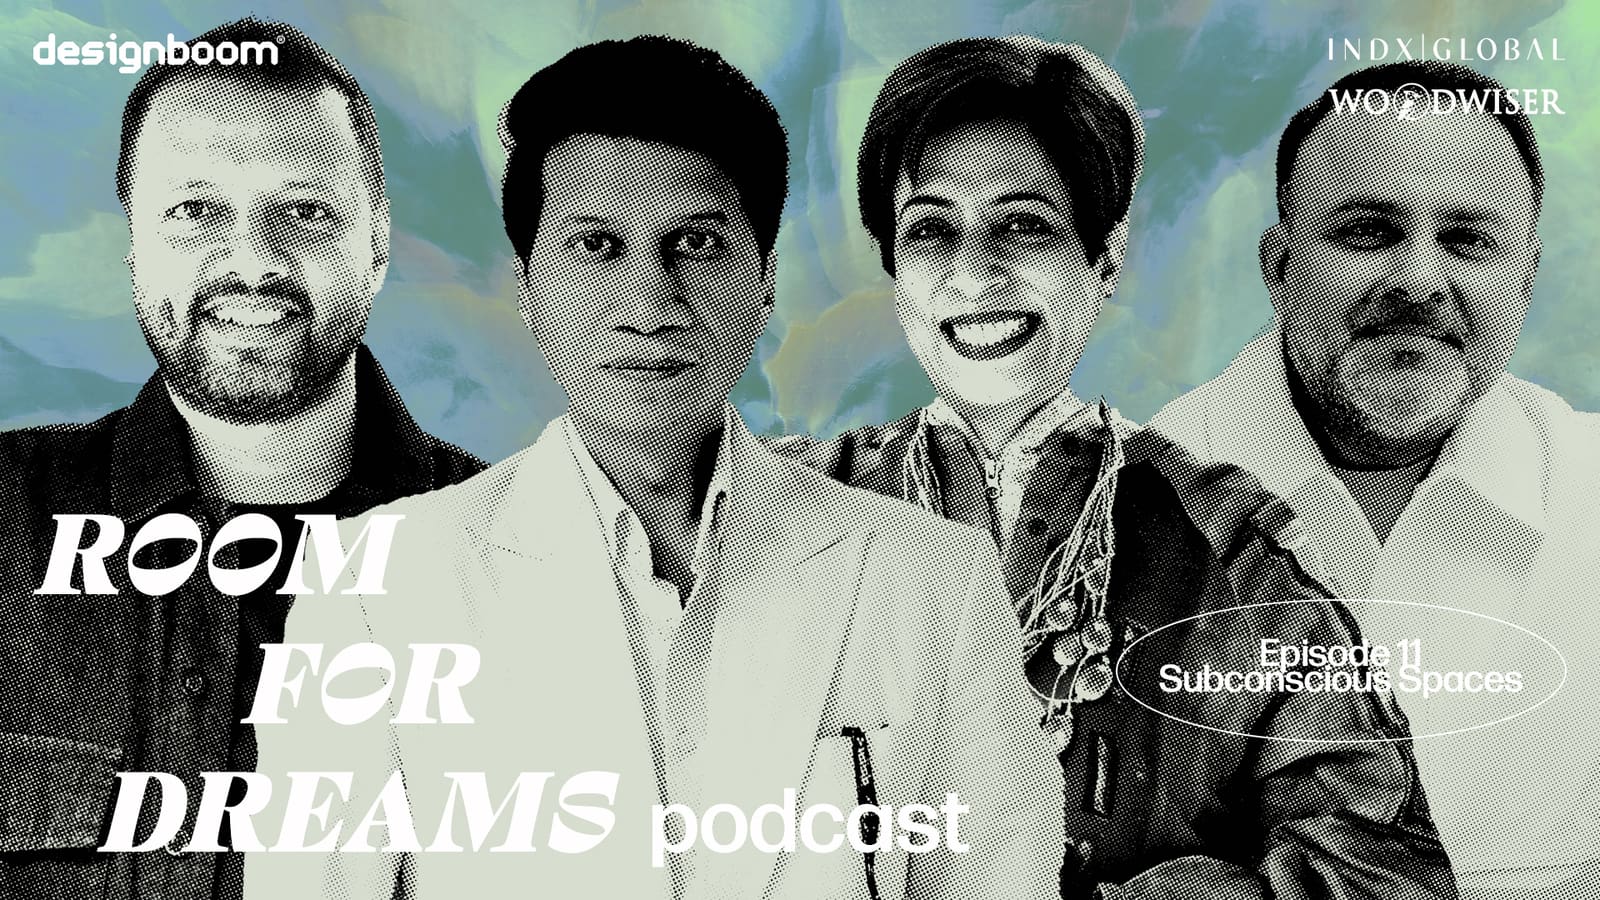
There is a quality to certain rooms that announces itself before you have named a single material or noted the ceiling height. You step through the door and something shifts - a tightening in the chest, a sense of ease, an inexplicable pull toward one corner over another. At World Archi Design, we have long tracked this phenomenon across the projects we cover: the gap between what a drawing promises and what a body experiences. During a conversation recorded at Milan Design Week 2026, four practitioners from India - Piyush Mehra of PS Design, Devika Khosla of The Works Interiors, Love Choudhary of AND Studio, and Amit Porwal of IPIPL - offered a framework for understanding that gap. Their subject was not the visible architecture of walls and windows, but the atmospheric layer that gives a space its emotional charge.
The panel, part of the Room For Dreams podcast series produced in collaboration with INDX|GLOBAL, centered on a single proposition: every environment carries an underlying aura that the subconscious registers long before the conscious mind begins cataloging details. This is not mysticism dressed up as theory. It is a design methodology built on the acknowledgment that human perception operates on multiple registers simultaneously, and that the most durable spatial experiences are those that address the pre-rational layer first.
Compression and Release as Narrative Device
One of the recurring motifs in the Milan conversation was the deliberate use of spatial compression followed by release - a technique borrowed as much from landscape design and traditional processional architecture as from contemporary interior practice. Mehra described the strategy as a form of choreography: the designer controls the sequence of thresholds, narrowing passages to heighten anticipation, then opening volumes suddenly to provoke a sense of discovery. The psychological effect is immediate. The compressed corridor primes the nervous system; the tall, light-filled room that follows feels not merely larger, but transcendent.
This is not a new idea. Architects from Alvar Aalto to Tadao Ando have deployed sequences of compression and expansion to modulate emotional intensity. What distinguishes the Indian context, as Khosla noted, is the cultural expectation that interiors will accommodate extended family networks, multiple generations, and fluid boundaries between private and communal life. In such environments, the compression-release sequence becomes a tool for creating micro-climates within a single dwelling - zones of retreat nested inside zones of gathering, each legible through shifts in scale and light rather than through walls alone.
The panel emphasized that this approach requires resisting the default geometry of the rectangular box. Choudhary argued for dynamic shapes - curved walls, angled ceilings, irregular floor plans - as a means of disrupting the visual predictability that flattens spatial experience. When every room is a rectangle, the mind stops registering difference. When geometry bends, attention sharpens. Natural light becomes the second variable: not merely as illumination, but as a medium that transforms over the course of a day, ensuring that the space never reads the same way twice.
Intuition Over Formula
The designers were unanimous in their skepticism of formulaic approaches. Porwal described his process as one of deep listening - spending time on site, observing patterns of movement and light, allowing the project brief to marinate before committing to a parti. This is a slower methodology than the one demanded by most commercial timelines, and it requires clients who are willing to grant the designer interpretive latitude. In the Indian market, where long-term relationships between designer and client are common, such latitude is more readily available. Khosla recounted returning to projects years after completion to observe how spaces had matured, how families had adapted rooms to their rhythms, and how certain design decisions had either facilitated or hindered that adaptation.
This feedback loop - designer as lifelong advisor rather than one-time consultant - creates conditions for a more empathetic practice. The panel framed empathy not as a soft virtue but as a technical skill: the ability to anticipate how a teenager will use a room differently than a grandparent, how a narrow hallway might become a social threshold rather than a circulation spine, how a window placed low might invite a child to sit and read while a high clerestory serves the adult desire for privacy without isolation.
The subconscious layer they described is not accessible through user surveys or post-occupancy evaluations alone. It requires the designer to cultivate a kind of spatial intuition - what Mehra called "spontaneous creation" - where decisions emerge from sustained engagement with the site and the client rather than from a library of precedents. This does not mean rejecting precedent; it means allowing precedent to inform rather than dictate.
The Aura Beneath the Grid
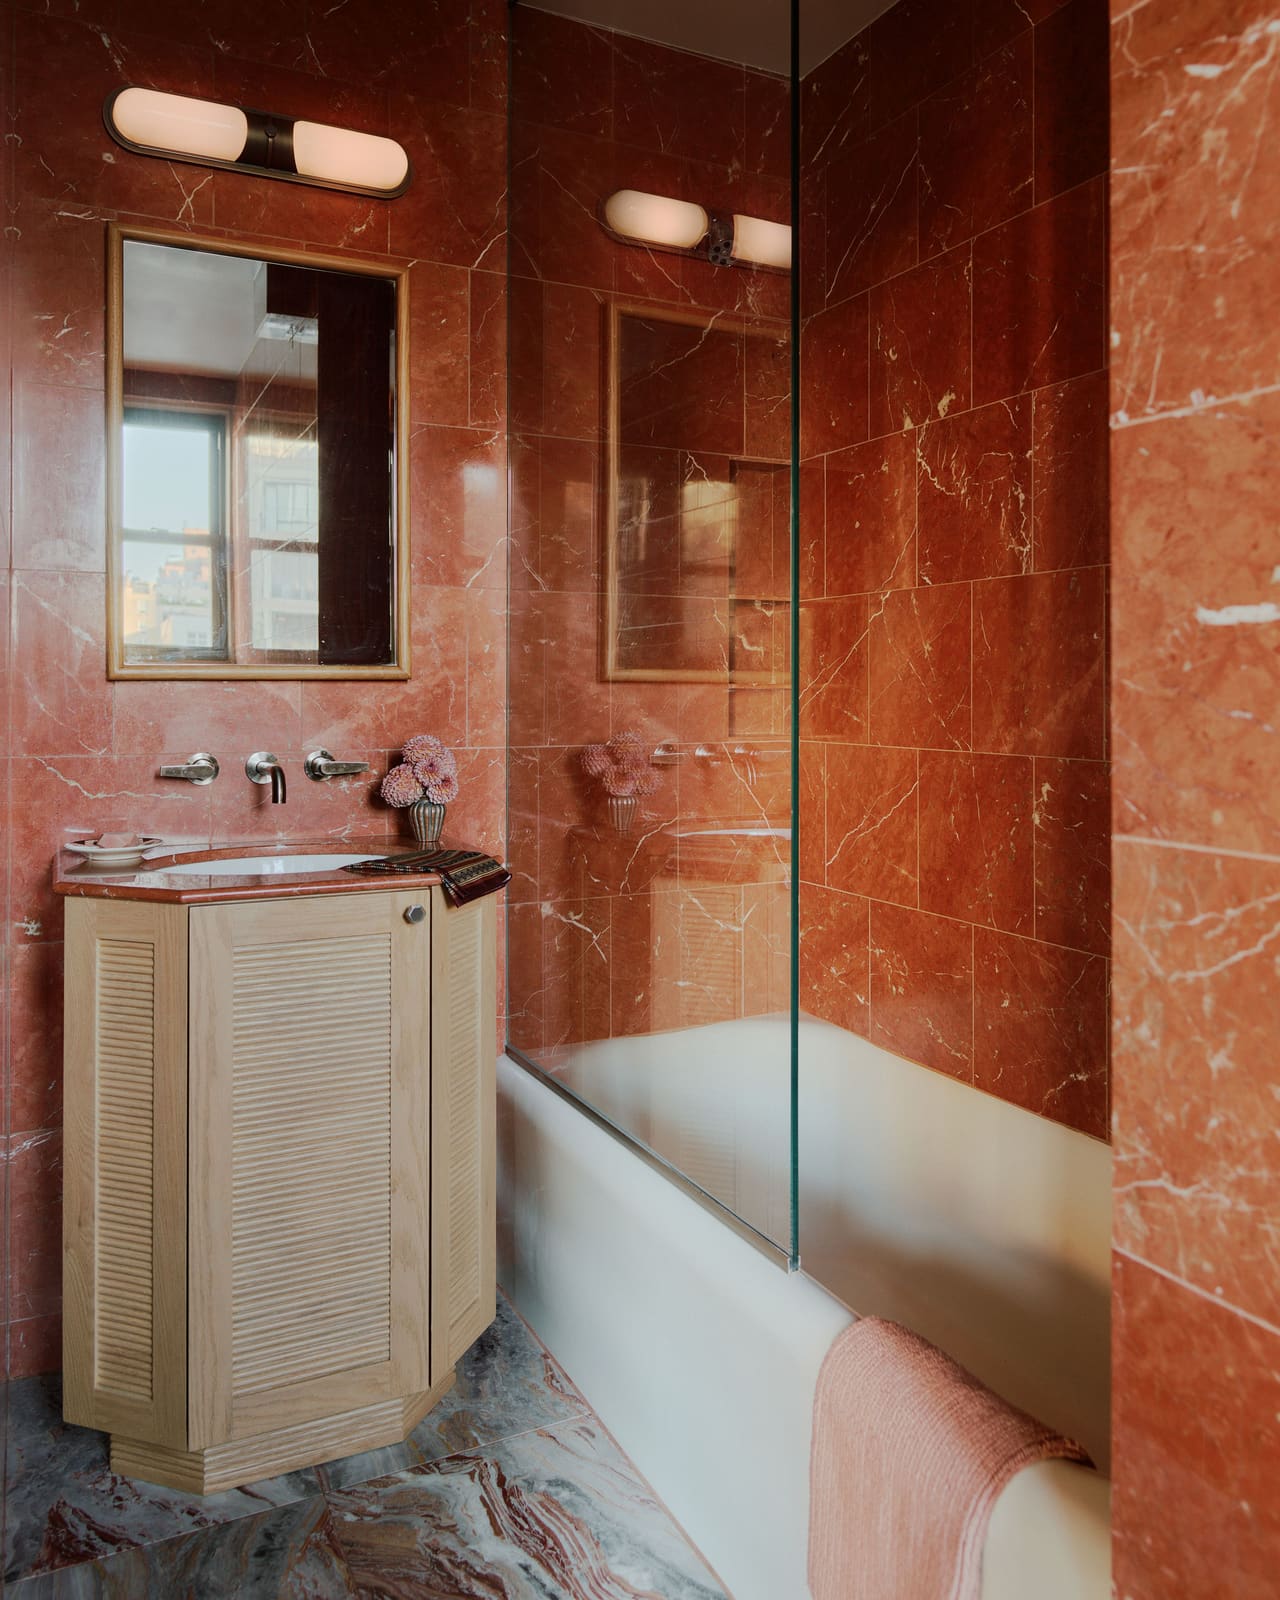
The notion of an "underlying aura" risks sounding vague, but the panelists were specific about its components. They described aura as the cumulative effect of material choice, acoustic quality, thermal comfort, and the way light interacts with surface texture. A room clad in rough-hewn stone registers differently than one finished in polished marble, even if the two spaces share identical dimensions. The stone absorbs sound, softens shadows, and invites touch; the marble reflects, amplifies, and distances. Neither is inherently superior, but each produces a distinct psychological field.
This attention to sensory detail aligns with the broader biophilic turn in contemporary practice, but the Indian designers on the panel were careful to distinguish their approach from the more prescriptive versions of biophilic design that have become popular in corporate interiors. They were not advocating for the insertion of potted plants or the use of wood-look laminates. They were arguing for a more fundamental attunement to the way natural systems - light, air, seasonal change - structure human experience, and for the design of spaces that remain porous to those systems rather than sealing them out.
Choudhary offered an example: a house in which the kitchen opens onto a courtyard that doubles as a wind scoop, drawing cooler air through the interior during the hottest months. The courtyard is not an amenity; it is a thermal regulator, a social space, and a source of shifting daylight. Its presence alters the aura of the adjacent rooms, making them feel connected to the exterior climate rather than insulated from it. This is architecture that acknowledges the body as a sensing instrument, not merely a visual observer.
Designing for Longevity
The panel concluded with a reflection on the purpose of design work. Porwal suggested that the ultimate measure of success is whether a space continues to provide emotional resonance years after completion - whether it remains a site of comfort, discovery, and inclusion as the lives of its occupants evolve. This is a different standard than the one applied by most architecture criticism, which tends to privilege formal innovation and photographic impact over lived experience.
The designers acknowledged that this standard is difficult to quantify. There is no single metric for emotional resonance, no checklist that guarantees a space will feel right. But they argued that the absence of a formula is not a weakness; it is a feature. Architecture that addresses the subconscious must remain open to interpretation, responsive to individual temperament, and adaptable to changing needs. It cannot be fully scripted in advance.
At World Archi Design, we have observed a parallel shift in the projects we document: a move away from architecture as static monument and toward architecture as evolving framework. The Milan panel suggests that this shift is not merely stylistic but philosophical. It reflects a growing recognition that the most enduring spaces are those that operate on multiple registers - visual, tactile, thermal, acoustic - and that the invisible layer, the one that registers before you have consciously assessed the room, may be the most important layer of all.
The conversation recorded in Milan was part of a broader inquiry into how design shapes consciousness. The Indian designers on the panel offered a model rooted in intuition, empathy, and a willingness to design for the long term. Their work suggests that the soul of a place is not a metaphor but a measurable quality, one that can be cultivated through attention to sequence, light, material, and the subtle choreography of compression and release. Whether that model translates beyond the specific cultural and climatic conditions of India remains an open question, but the underlying premise - that architecture's primary task is to shape how we feel, not merely how we see - is one worth taking seriously.
Save this story. A free account keeps your reading list and the 07:00 email in one place.
CREATE FREE ACCOUNT →SIGN IN