The Social Life of Water
There is a moment, just before you enter a pool, when architecture does its quietest work. The deck beneath your feet, the way light refracts off tile, the relationship between threshold and depth: these are the design decisions that transform a body of water from utility into experience. At World Archi Design, we have been tracking a shift in how architects approach aquatic spaces, moving away from the purely recreational and toward projects that embed themselves into the social and environmental fabric of a place. The following projects, spanning from the forests of Central Europe to the canals of London, illustrate how pools can anchor communities, revive historic sites, and challenge assumptions about what public infrastructure should look like.
A Forest Basin Reborn: Lesní Koupaliště in Liberec
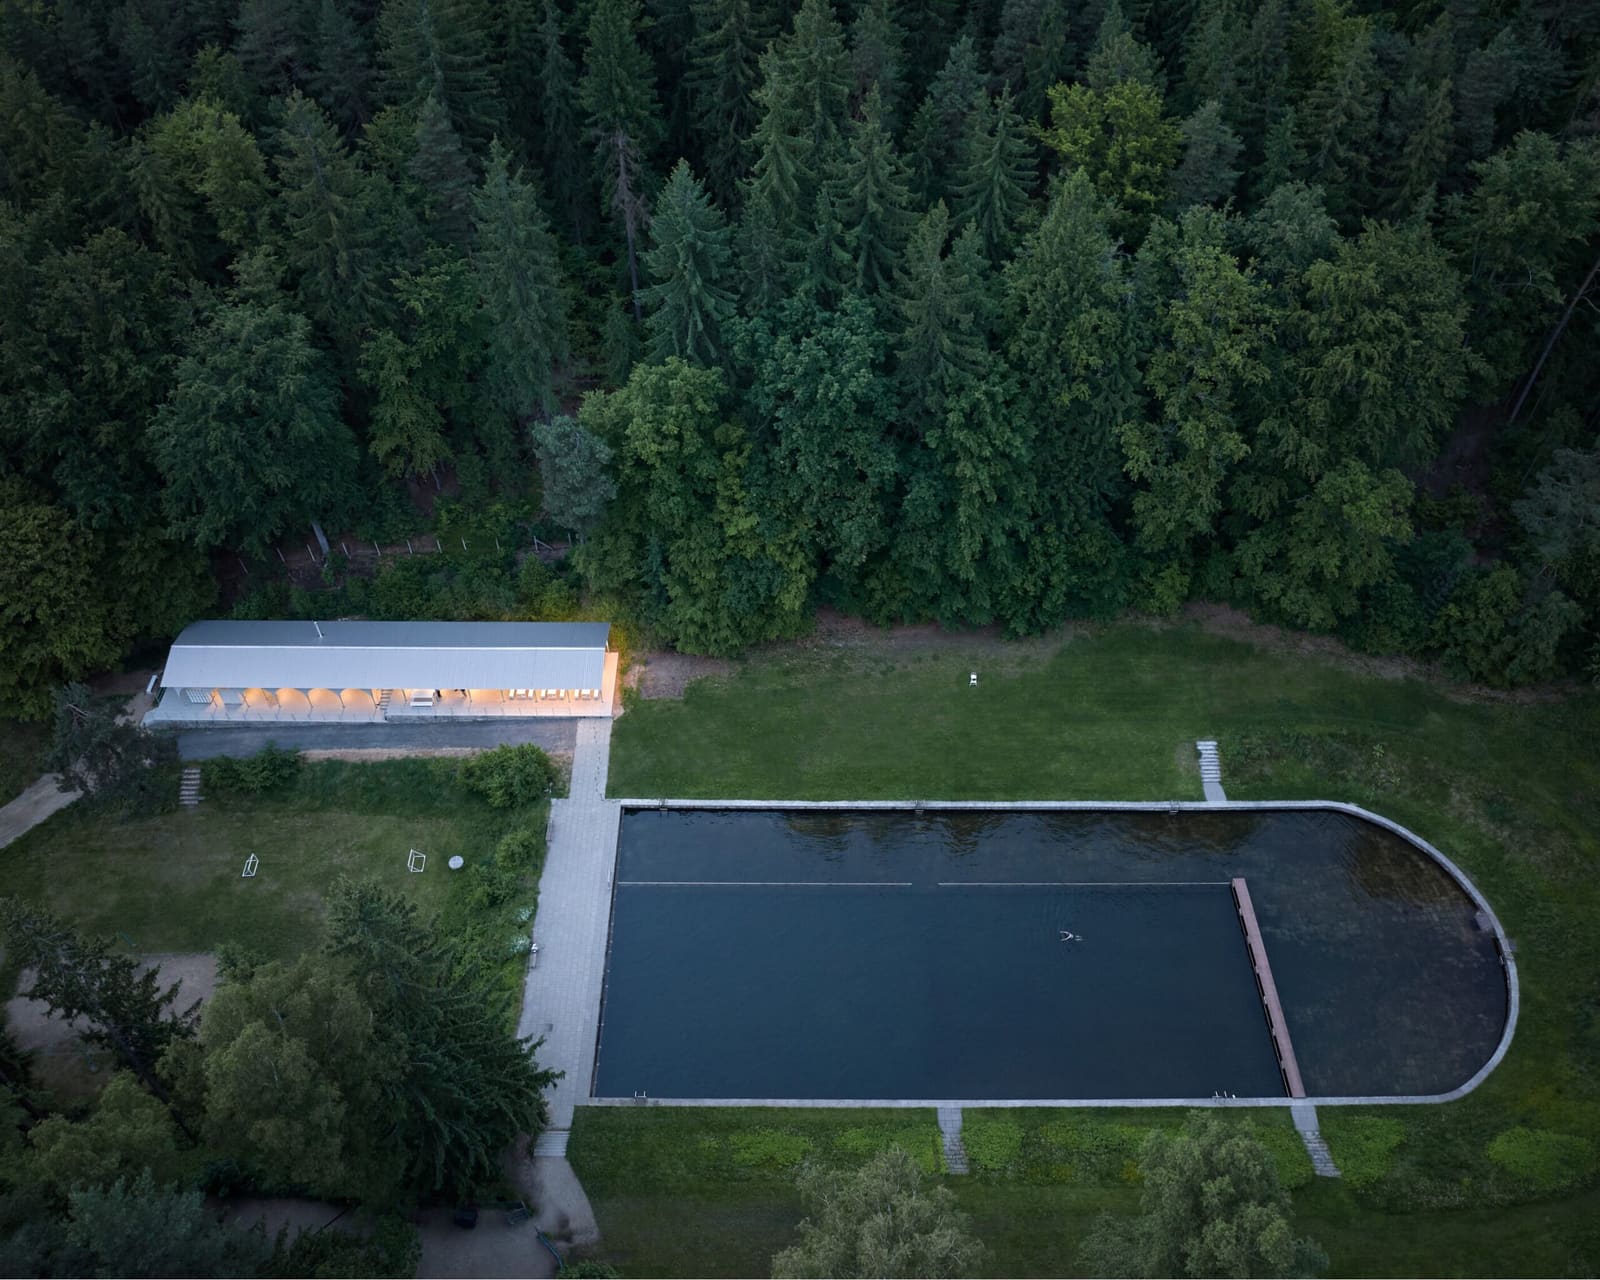
Mjölk architekti faced an unusual brief when they leased a derelict swimming site in the Czech city of Liberec. The natural pool, fed by two mountain streams and surrounded by century-old spruce, had served bathers since before the Second World War. A 2010 fire destroyed the main building, leaving only a concrete foundation and the granite basin itself. Rather than reconstruct what had been lost, the architects chose to build something new, rooted in pragmatism and community participation.
The replacement structure uses a hybrid system: cross-laminated timber panels for the core, lightweight timber framing for flexibility, and a turquoise-painted steel frame to support a corrugated aluminum roof. That roof extends beyond the building envelope, creating sheltered outdoor zones for seating and gathering. Inside, the program is straightforward: changerooms, storage, a bistro, a sauna, and toilets. The material palette is deliberately modest, prioritizing ease of construction and long-term maintenance over ornament.
What distinguishes this project is not the architecture alone but the governance model behind it. Mjölk architekti established a nonprofit association to manage the site, securing private donations and negotiating a lease with the city. To mark the reopening, they instituted an annual tradition: a mass plunge into the frigid water, led by the mayor, to signal the start of swimming season. The ritual is both celebration and accountability mechanism, a public reminder that civic spaces require ongoing stewardship.
Infinity Pools as Spatial Extension: Sky Pool Villas at Lake Garda
Alberto Apostoli and his studio, Apostoli Wellness Creators, designed five standalone villas within the grounds of Lefay Resort in northern Italy. Each villa includes a private infinity pool, embedded into the sloping terrain and bordered by native Mediterranean plantings. The pools are not decorative appendages but spatial extensions of the interior volumes, linked by Travertino Classico pavers that create a continuous material plane from inside to out.
The architecture employs a restrained material palette: raw silk wallcoverings, Canaletto walnut ceilings, and stone flooring in Travertino Classico or Calacatta Oro marble, depending on the unit. Expansive glazing dissolves the boundary between conditioned and unconditioned space, a strategy that works because the climate permits it. The pools themselves are heated, extending the season and allowing the villas to function as year-round retreats rather than summer-only destinations.
From a design standpoint, the success of the Sky Pool Villas lies in their scalar precision. The pools are proportioned to feel private without being claustrophobic, and their placement takes full advantage of the topography, offering views toward Lake Garda and the surrounding mountains. The architecture does not compete with the landscape; it frames it.
Adaptive Reuse on a Rooftop: Stile DTLA in Los Angeles
When the Ace Hotel closed in early 2024, its rooftop pool deck in Downtown Los Angeles lost a decade-old identity. The building, originally the United Artists Building, had anchored a wave of investment in the historic business district. Design Bitches, a local studio, was tasked with reimagining the space for the hotel's reopening as Stile DTLA.
The design language is unapologetically Californian: aqua pool tiles, terracotta-toned concrete, graphic bar patterns, and a material palette that references both mid-century modernism and contemporary Los Angeles. The intervention is light-touch, working within the existing rooftop infrastructure while injecting new color and texture. Café tables and umbrellas create flexible seating zones, and the pool itself remains the visual anchor.
This project is less about formal innovation and more about cultural positioning. The rooftop needed to reclaim its role as a social hub at a moment when Downtown Los Angeles is preparing for the 2028 Olympics. The design accomplishes that by leaning into local identity rather than importing generic luxury tropes.
Off-Grid Wellness on Water: SOAK in London
Leo Sixsmith and his practice, badweather, converted a near-derelict canal boat into a mobile wellness facility that docks at rotating locations across London. SOAK operates entirely off-grid, powered by solar panels and a battery bank, with an onboard water filtration system that eliminates reliance on municipal infrastructure. The boat moves every two weeks, allowing it to serve different neighborhoods while maintaining a sense of transience.
The interior is compact and highly choreographed. Dark-stained marine plywood lines the walls, punctuated by industrial details: threaded rod, T-brackets, chrome-plated copper plumbing. A new skylight opens up the low ceiling, and enlarged portholes, finished in red, blue, lavender, and brown, frame views of the canal. The sauna uses thermally treated Aspen and Alder, heated by a wood-fired stove. The cold plunge, clad in seafoam green tile, features custom metal pools designed by the studio.
SOAK is an exercise in programmatic density. Every square meter serves multiple functions, and the architecture is stripped down to essentials. The project also raises questions about scalability: Can this model of mobile, off-grid wellness infrastructure be replicated, or does its appeal depend on its singularity?
Rationalist Revival: Bagni Misteriosi in Milan
Luigi Lorenzo Secchi designed this rationalist swimming complex in the 1930s, and it has since become a fixture of Milan's summer social calendar. The name, "Mysterious Baths," comes from a 1934 painting by Giorgio de Chirico, and the site has long attracted artists and designers. During the 2023 edition of Fuorisalone, the Danish brand Gubi used the complex as a backdrop for product launches, filling the pool deck with outdoor furniture and lighting.
Today, Bagni Misteriosi operates as both a public swimming facility and an evening aperitivo bar, open Wednesday through Saturday. The architecture is spare and geometric, characteristic of Italian rationalism: clean lines, minimal ornamentation, and a focus on proportion and light. The pools themselves are simple rectangles, surrounded by low-slung buildings and planted gardens.
What makes this project relevant is its dual function. By day, it serves as recreational infrastructure; by evening, it transforms into a cultural venue, hosting concerts and social gatherings. This flexibility allows the complex to remain financially viable and culturally significant, a model that other historic facilities might study.
Coastal Resilience and Historic Preservation: Jones Beach East Bathhouse
WXY architecture + urban design restored the East Bathhouse at Jones Beach, a 1930 structure designed by Herbert Magoon. The building originally combined ticketing, lockers, concessions, dining, and entertainment, serving as the main arrival point for the beach. Budget cuts forced its closure in 2009, and by the time WXY began work, the structure had deteriorated significantly.
The restoration prioritized material authenticity. The original palette included Barbizon brick, Ohio sandstone, cast stone, wood, bronze, copper, glass block, and decorative mosaics. During demolition, the team uncovered Mississippi Glass casement windows, wave-patterned glass block, and high-grade timber. Where new materials were introduced, they reinterpreted historic patterns: custom concrete breeze-block screens echo the original glass block, and green tile references the green-painted wood doors.
The mechanical systems were entirely replaced with electric alternatives, supported by geothermal wells and rooftop photovoltaics. The surrounding dunes were reshaped to account for future coastal conditions, and the building was designed to withstand projected 2080 flood elevations. The new pool includes a zero-entry zone, providing gradual access for swimmers with varying mobility needs.
This project demonstrates how historic preservation can align with climate adaptation. Rather than treat the building as a frozen artifact, WXY updated its infrastructure to meet contemporary environmental and accessibility standards, ensuring its relevance for decades to come.
The Pool as Public Thesis
These projects share a common thread: they treat the swimming pool not as an isolated amenity but as a piece of civic infrastructure with social, environmental, and cultural dimensions. Whether through community governance, adaptive reuse, off-grid systems, or climate resilience, each one expands the definition of what an aquatic space can be. In an era when public budgets are strained and climate pressures are mounting, that expanded definition matters. The pool becomes a site where architects can test ideas about sustainability, accessibility, and collective ownership. And if the architecture is done well, it also becomes a place where people want to spend time, which is perhaps the most important measure of all.
Save this story. A free account keeps your reading list and the 07:00 email in one place.
CREATE FREE ACCOUNT →SIGN IN