Project Info
Project Name: Bamboo and Adobe Architect Office
Location: 326, T. Nongkwai, A. Hangdong, Chiang Mai 50230, Thailand
Architects: Chiangmai Life Architects

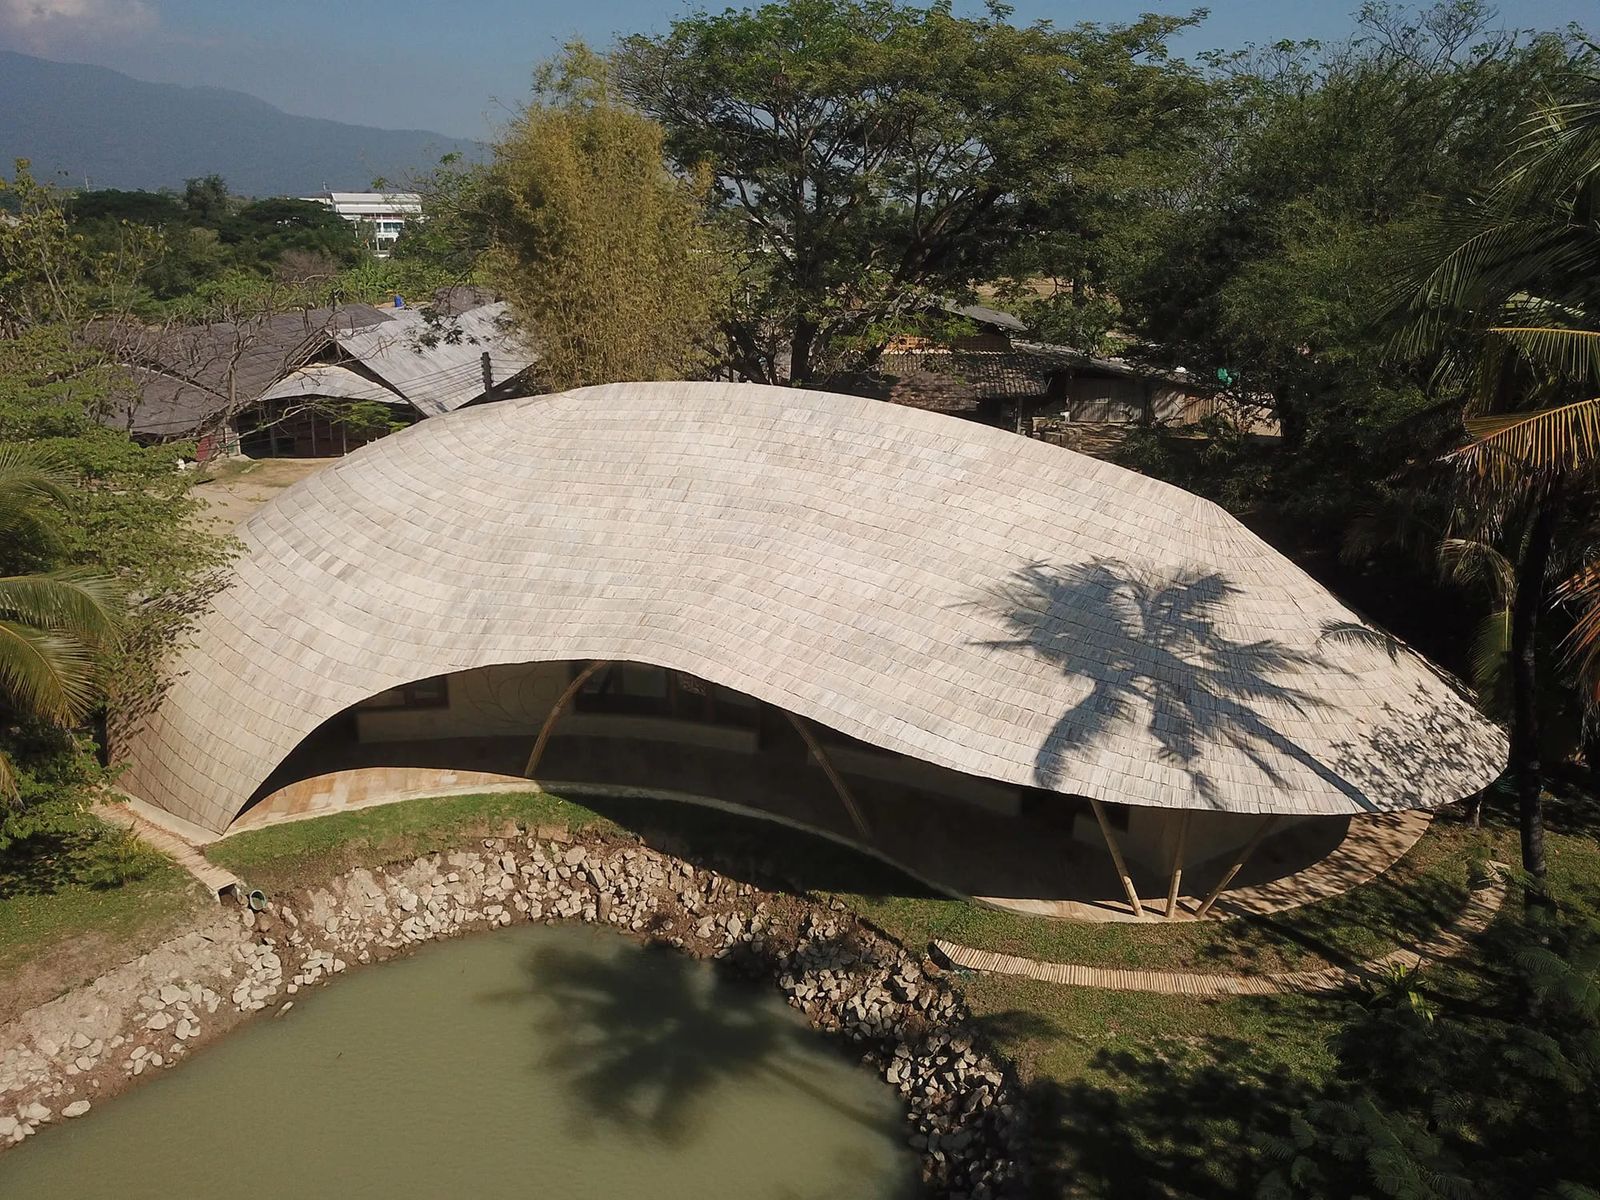
Located on the outskirts of Chiang Mai, the Bamboo and Adobe Architect Office by Chiangmai Life Architects embodies an architectural philosophy grounded in material intelligence and environmental sensitivity. Designed as the studio’s own workplace, the project functions not only as an office but also as a living demonstration of how natural building techniques can support contemporary architectural practice.

The building is conceived as an organic ensemble rather than a singular formal object. Its layout responds directly to the tropical climate of northern Thailand, prioritizing airflow, shade, and thermal comfort over sealed enclosure. Walls of adobe provide mass and insulation, while bamboo structures define roofs, screens, and spatial boundaries. Together, these elements form an architecture that feels both deliberate and instinctive, shaped by local knowledge rather than abstract form making.
Covered walkway dissolves boundary between interior workspace and garden

Instead of imposing a rigid geometry, the office grows from the site through a series of interconnected spaces. Circulation is fluid and informal, encouraging movement between interior and exterior areas throughout the day. Working zones, meeting areas, and communal spaces are arranged to take advantage of prevailing breezes and filtered daylight, reducing reliance on mechanical systems. This spatial openness supports collaboration while maintaining a strong connection to the surrounding landscape.
Organic form blends seamlessly with lush tropical site vegetation

Bamboo plays a central role in both structure and expression. Used for columns, beams, roof frames, and shading devices, it introduces a rhythmic presence that defines the character of the building. The material is left largely exposed, allowing its natural texture and variation to remain visible. This approach emphasizes craftsmanship and celebrates construction as an integral part of architectural identity rather than something to be concealed.

Adobe walls ground the building physically and visually. Their thickness and earthy tone provide a sense of permanence and calm, contrasting with the lightness of the bamboo framework. These walls also perform an important environmental function, moderating indoor temperatures by absorbing heat during the day and releasing it gradually as the air cools. The resulting indoor climate feels stable and comfortable, even during the region’s hotter seasons.

Light is treated as a dynamic element rather than a uniform condition. Openings are carefully positioned to allow daylight to enter indirectly, creating soft illumination that shifts throughout the day. Shadows cast by bamboo screens animate interior surfaces, reinforcing a sense of time and movement. This changing light quality enhances focus and well being, turning everyday work routines into a more reflective experience.

The office reflects Chiangmai Life Architects’ broader commitment to sustainable and socially responsible design. Materials are locally sourced and minimally processed, reducing environmental impact while supporting regional craftsmanship. Construction techniques draw from vernacular traditions, adapted thoughtfully to meet contemporary needs. The building demonstrates that sustainability does not require technological complexity, but can emerge from an informed relationship with place, climate, and resources.

Beyond its functional role, the project serves as an educational tool. Clients, collaborators, and visitors encounter an architecture that communicates its values directly through material presence and spatial logic. The office becomes a quiet argument for an alternative approach to practice, one that prioritizes resilience, adaptability, and respect for natural systems.
Save this story. A free account keeps your reading list and the 07:00 email in one place.
CREATE FREE ACCOUNT →SIGN IN