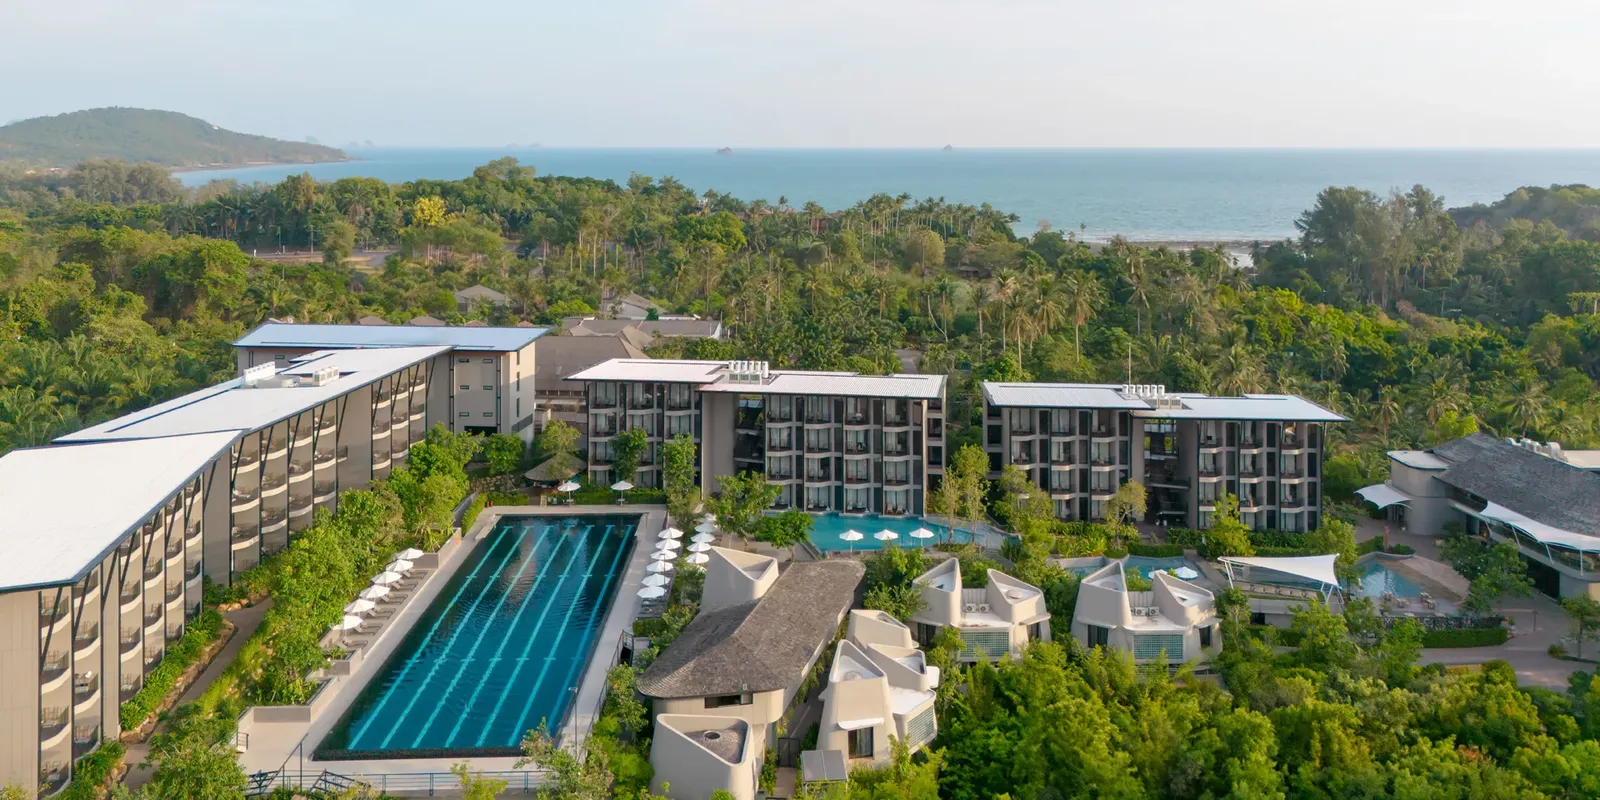
In Krabi, Thailand, Varana Krabi Hotel by Architecture 49 redefines eco-luxury hospitality by embedding sustainability into architectural form, section, and landscape, using passive design, groundwater banking, and material reuse to create climate-responsive wellness spaces integrated with Krabi’s coastal and mountainous ecology.
Project Info
Project Name: Varana Krabi Hotel
Location: Krabi, Thailand
Designer: Architecture 49
Manufacturer: Architecture 49
Owner: Wipawan Laotanasin
Located in Krabi, Varana Krabi Hotel rethinks eco-luxury hospitality in a context where coastal infrastructure can blend together into Thailand’s shoreline. Designed by Architecture 49 for owner Wipawan Laotanasin, the project reframes this condition as an opportunity to recalibrate relationships between landscape, water, and human occupation through precise form-making, sectional design, and climatic responsiveness. Rather than layering “green” technologies onto a conventional resort model, Varana positions architecture itself as environmental infrastructure within Thailand’s Bio-Circular-Green (BCG) framework.

Rooted in the Sanskrit triad of Vana (forest), Nava (water), and Nara (people), the master plan is composed of low-rise clusters embedded within a landscaped field. Inward-facing circulation corridors orient movement toward shaded gardens and partial mountain views, transforming circulation into a naturally ventilated, thermally moderated spatial experience while reducing solar heat gain. Private balconies are selectively angled toward the sea, allowing horizon views to remain intimate rather than shared spectacle. Several clusters pivot toward surrounding ridgelines, reinforcing the site’s dual relationship with maritime and mountainous contexts.

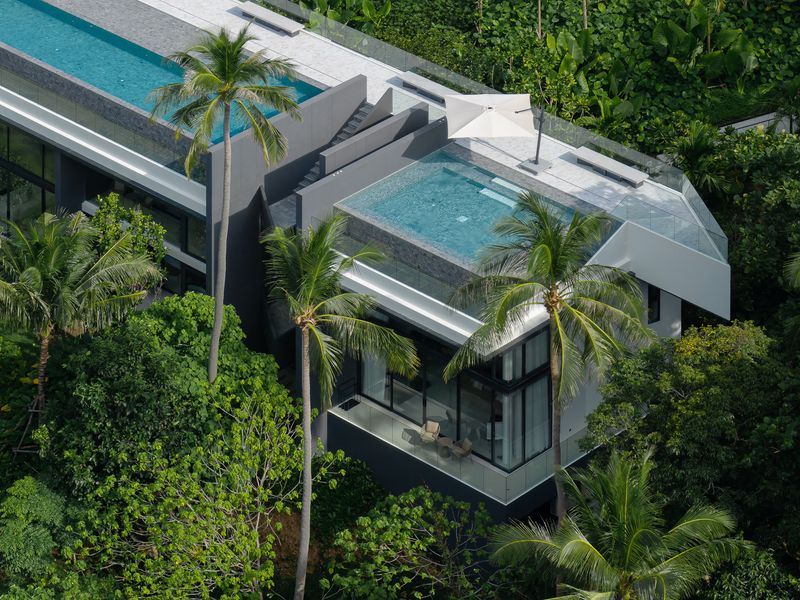
FAA Spa forms the project’s primary architectural anchor. Its sculptural massing, tapered triangular volumes abstracted from the ascending geometry of Khao Ngon Nak, is intensified through sectional design. A vertically expansive interior integrates calibrated roof apertures that frame the sky, allowing daylight by day and, under favorable conditions, moon and stars by night. Architecture becomes a mediator between body, landscape, and atmosphere. Complementing this is NAAM Wellness, where an enclosed hydrotherapy environment achieves passive ventilation through sectional planning. Its defining gesture is a roof conceived as a reflective pool, functioning as thermal mass for evaporative cooling while softening the visual weight of concrete.


Environmental performance is embedded directly within spatial configuration and landscape systems. A gravity-driven Groundwater Banking layer beneath the site mimics natural aquifers, absorbing, storing, and redistributing rainwater to strengthen root systems, moderate microclimates, and mitigate both drought and monsoon flooding. Building massing, inward-facing circulation, and articulated envelopes reduce heat gain and reliance on mechanical cooling. Material strategies - reclaimed timber, refurbished terracotta, recycled composites, and sun-dried flooring formed from recomposed ceramic waste - reduce embodied carbon while remaining durable for tropical conditions. Sustainability is expressed tectonically rather than concealed.


Beyond environmental metrics, the project delivers social and ecological value through local labor, craftsmanship, and biodiversity strategies, including stingless bee habitats, insect hotels, and a living tree registry. Operationally, electric tuk-tuks and optimized energy systems have resulted in verified reductions in waste (25%), carbon emissions (18%), electricity use (22%), and water consumption (30%).

Through landmark form, environmental section, and materially expressive sustainability, Varana Krabi Hotel establishes a clear architectural prototype for climate-responsive, wellness-oriented hospitality in Southeast Asia, where luxury is defined not by excess, but by architectural intelligence and long-term stewardship.
Save this story. A free account keeps your reading list and the 07:00 email in one place.
CREATE FREE ACCOUNT →SIGN IN