Project Info
Project Name: Villa Zai
Location: Phuket, Thailand
Architect: IDIN Architects
Perched above the Andaman Sea in Phuket, Villa Zai by IDIN Architects reimagines hospitality as an intimate, collective experience - one designed not for crowds, but for connection. Conceived as a full-property retreat, the project caters primarily to private groups and destination weddings, where architecture becomes the backdrop for life’s most meaningful gatherings.
The boutique development spans approximately 4,000 square meters yet accommodates only nine units with eleven bedrooms. This deliberate limitation fosters a sense of exclusivity, ensuring that each stay is shared among close friends, family, or wedding parties rather than dispersed among transient guests.

A Landscape-led Design
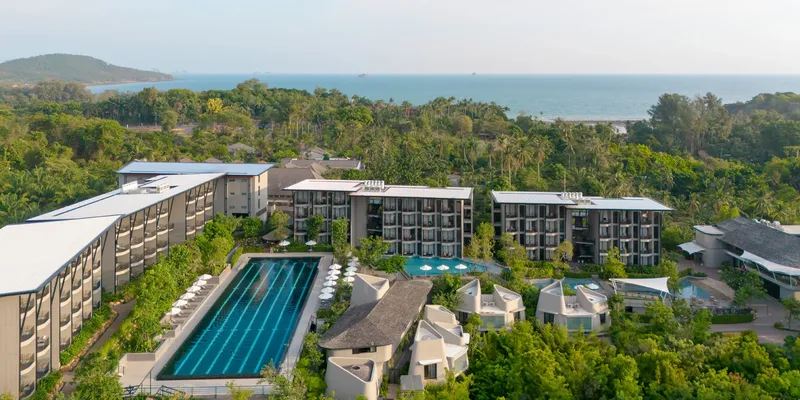
Set on a curved cliff with uninterrupted 180-degree views of the sea, Villa Zai is shaped as much by its terrain as by its program. Rather than reshaping the land, the architects elevated and arranged the structures to preserve natural water flow and existing vegetation. This light-touch approach reduces environmental impact while allowing the site’s original character to remain legible.
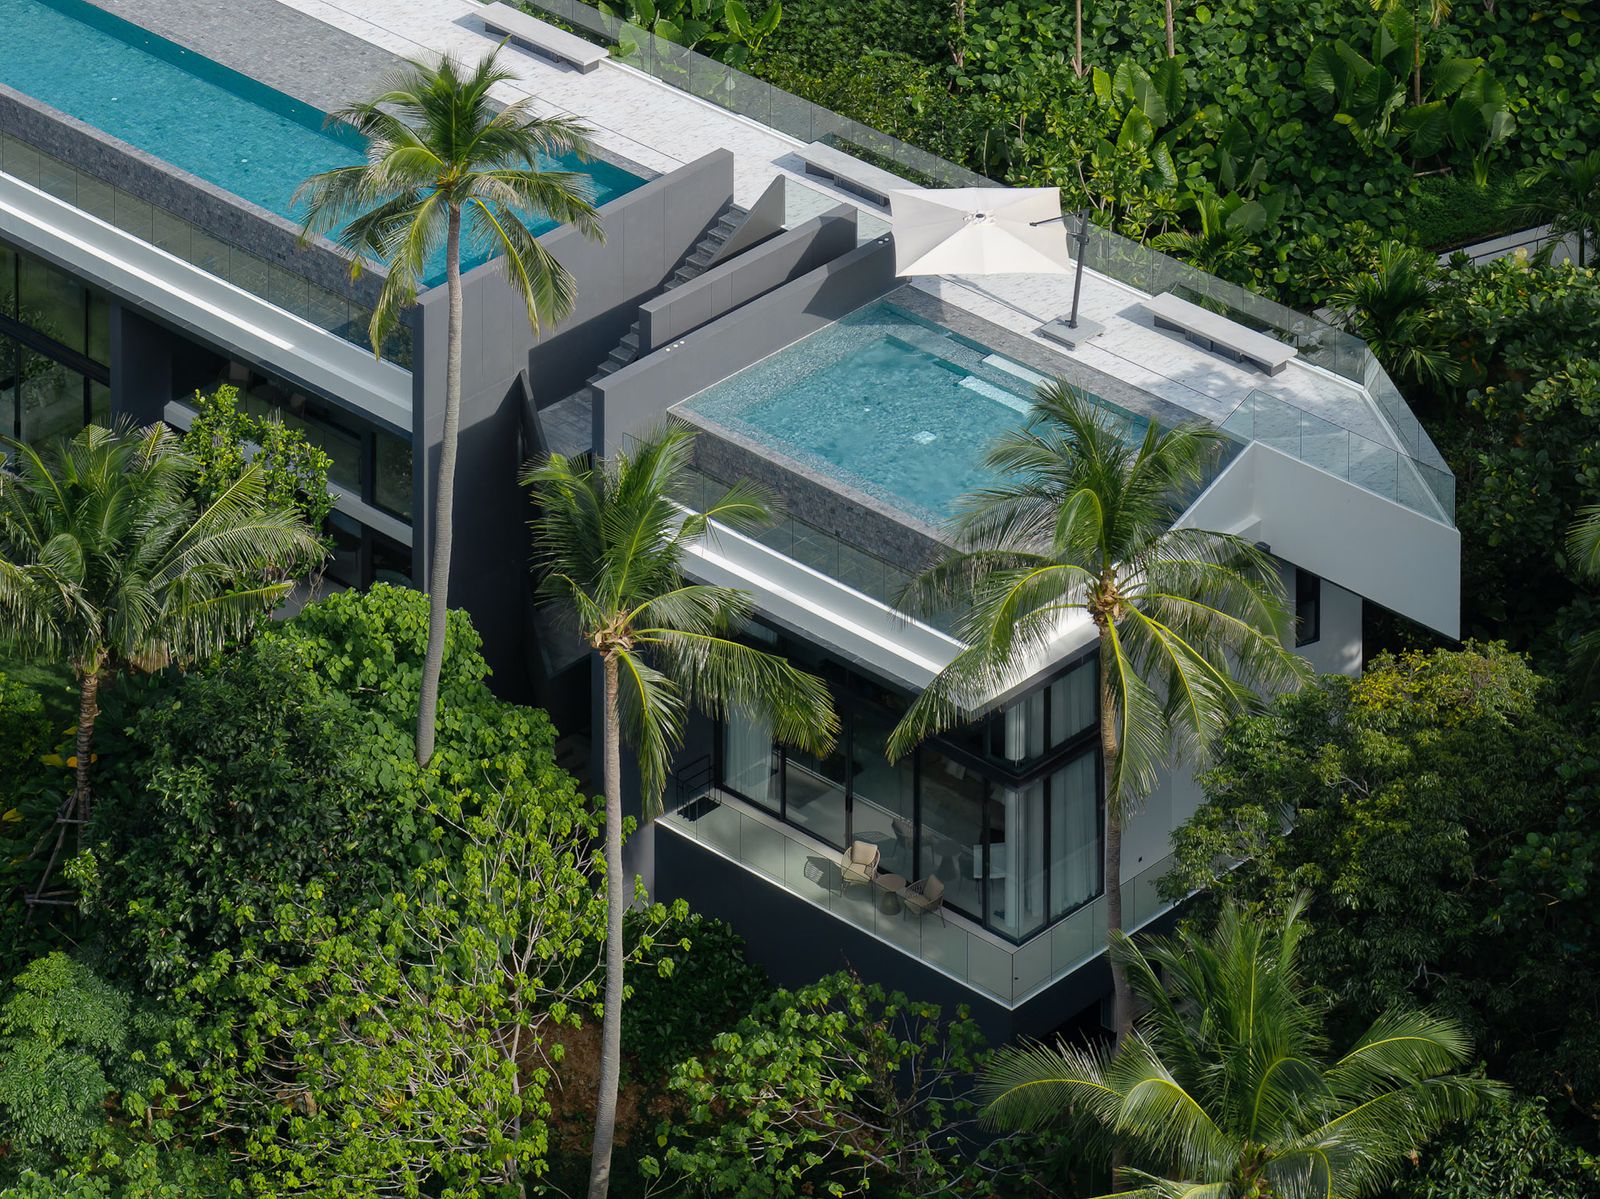
The masterplan unfolds as three distinct buildings positioned in a staggered, wind-catching formation. This triangular configuration not only minimizes land disturbance but also optimizes cross-ventilation - an essential strategy in Phuket’s tropical climate. At the center, a courtyard emerges as a social and environmental buffer, channeling breezes while creating a shared outdoor living room for guests.

Architecture for Togetherness
Each building plays a specific role within a carefully choreographed spatial sequence. The accommodation wing runs parallel to the coastline, granting every room a direct ocean view through expanded façades that draw the horizon inward. Generous glazing, deep overhangs, and operable openings balance exposure with shade, ensuring comfort throughout the day.
Some units unfold as duplexes, offering layered privacy for families or small groups, while a signature three-bedroom suite is tailored for wedding preparations - complete with generous living areas that double as staging spaces for rituals and photography.
Atop this wing, a nearly 40-meter rooftop pool and open-air jacuzzi frame the sunset. More than a leisure feature, this elevated platform becomes a communal stage where guests gather at dusk, reinforcing the project’s emphasis on shared experience.
Perpendicular to this, a central pavilion acts as an informal gathering space - part lobby, part social lounge - housing amenities such as a fitness area and private theater. Meanwhile, the front building, aligned with the road, contains dining, spa, and recreational facilities, carefully buffering service and arrival zones from the more private interior spaces.


Materiality and Atmosphere
Villa Zai’s material palette is intentionally restrained, allowing light and landscape to take precedence. Neutral tones, ranging from soft whites to charcoal greys, create a calm visual field, while subtle textural contrasts add depth without overwhelming the senses.
Semi-reflective finishes and glass surfaces amplify the changing qualities of natural light, particularly during sunset when interiors are washed in warm hues. At night, carefully calibrated lighting enhances this atmosphere, giving the architecture a quiet, almost cinematic presence.
Edges are softened, transitions are blurred, and boundaries between inside and outside are deliberately ambiguous. This creates a sense of spatial continuity, where rooms feel less enclosed and more like extensions of the surrounding environment.
Soft textures and neutral tones create restful bedrooms, gently framing the landscape beyond
Layered dark wood and metal define a moody, minimalist interior anchored by a striking sculptural centerpiece
The luxe game lounge features rich wood, textured metal, and stone surfaces, elevated by warm, ambient lighting
Floor-to-ceiling glass frames lush greenery, paired with warm stone, wood, and soft neutral interiors
Natural light filters through, softening the architecture and reinforcing a calm, spa-like bathroom
Designing for Ritual and Flexibility
Villa Zai’s spatial clarity allows it to seamlessly host two modes of living: quiet retreats and celebratory events. Weddings are not simply accommodated, they are embedded into the architecture itself. From preparation suites to ceremony-ready terraces and reception areas, the entire property can be read as a sequence of event spaces.
Circulation paths are intuitive yet unobtrusive, enabling staff to operate discreetly while guests move freely between private and communal zones. This operational layer is carefully integrated, ensuring that the experience remains fluid and uninterrupted.
Letting Life Take Center Stage
Rather than competing with its surroundings, Villa Zai recedes into a quiet architectural language. Its neutrality is intentional: a backdrop against which human moments - weddings, reunions, conversations - become the true focal point.
In this way, the project reflects a broader shift in hospitality design, where the emphasis moves away from spectacle and toward emotional resonance. At Villa Zai, architecture is not an object to be admired from afar, but a lived environment that frames memory, encourages togetherness, and gently dissolves into the horizon.
Save this story. A free account keeps your reading list and the 07:00 email in one place.
CREATE FREE ACCOUNT →SIGN IN