Project Info
Company: CV Group of Companies
Project name: Synthesis Ark
Location: Phuket, Thailand
Designer/ Architect: RSP Architects Planners & Engineers (Vietnam) Co., Ltd
Stakeholder/ Owner: CV Group of Companies
From Tourism Pressures to a Regenerative Future
Phuket has long been shaped by tourism: pristine beaches, rapid urban expansion, and intensifying environmental pressures have defined its evolution. With urban sprawl threatening ecosystems and over-reliance on one sector revealing vulnerabilities, the island faces an urgent need to redirect its growth trajectory. Recent studies emphasize the importance of regenerative planning and economic diversification in charting a sustainable path forward
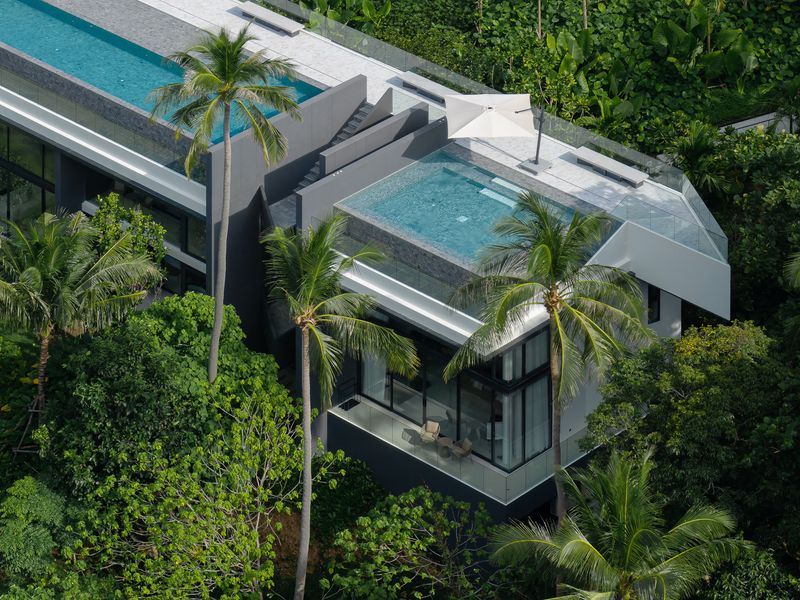
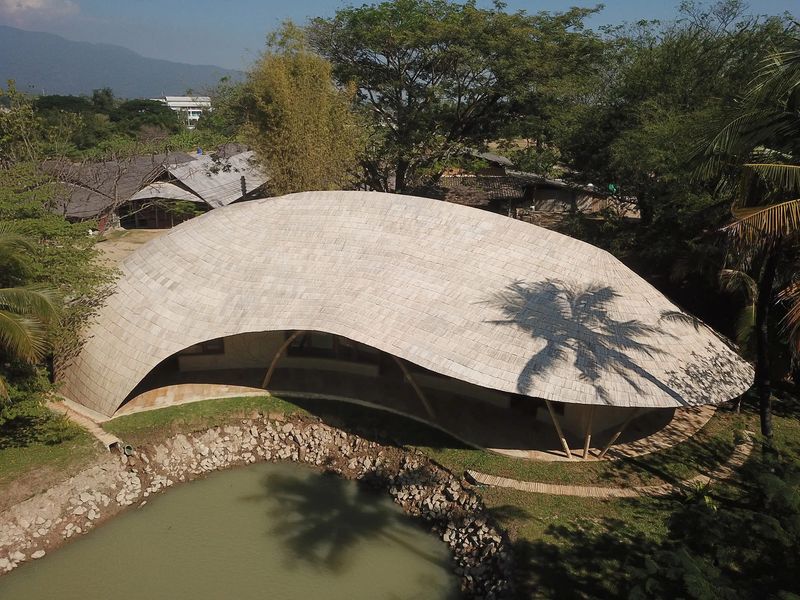
The design uses organic, curvilinear forms to seamlessly weave green corridors, lakes, and urban spaces into a cohesive landscape
Vision and Master Plan
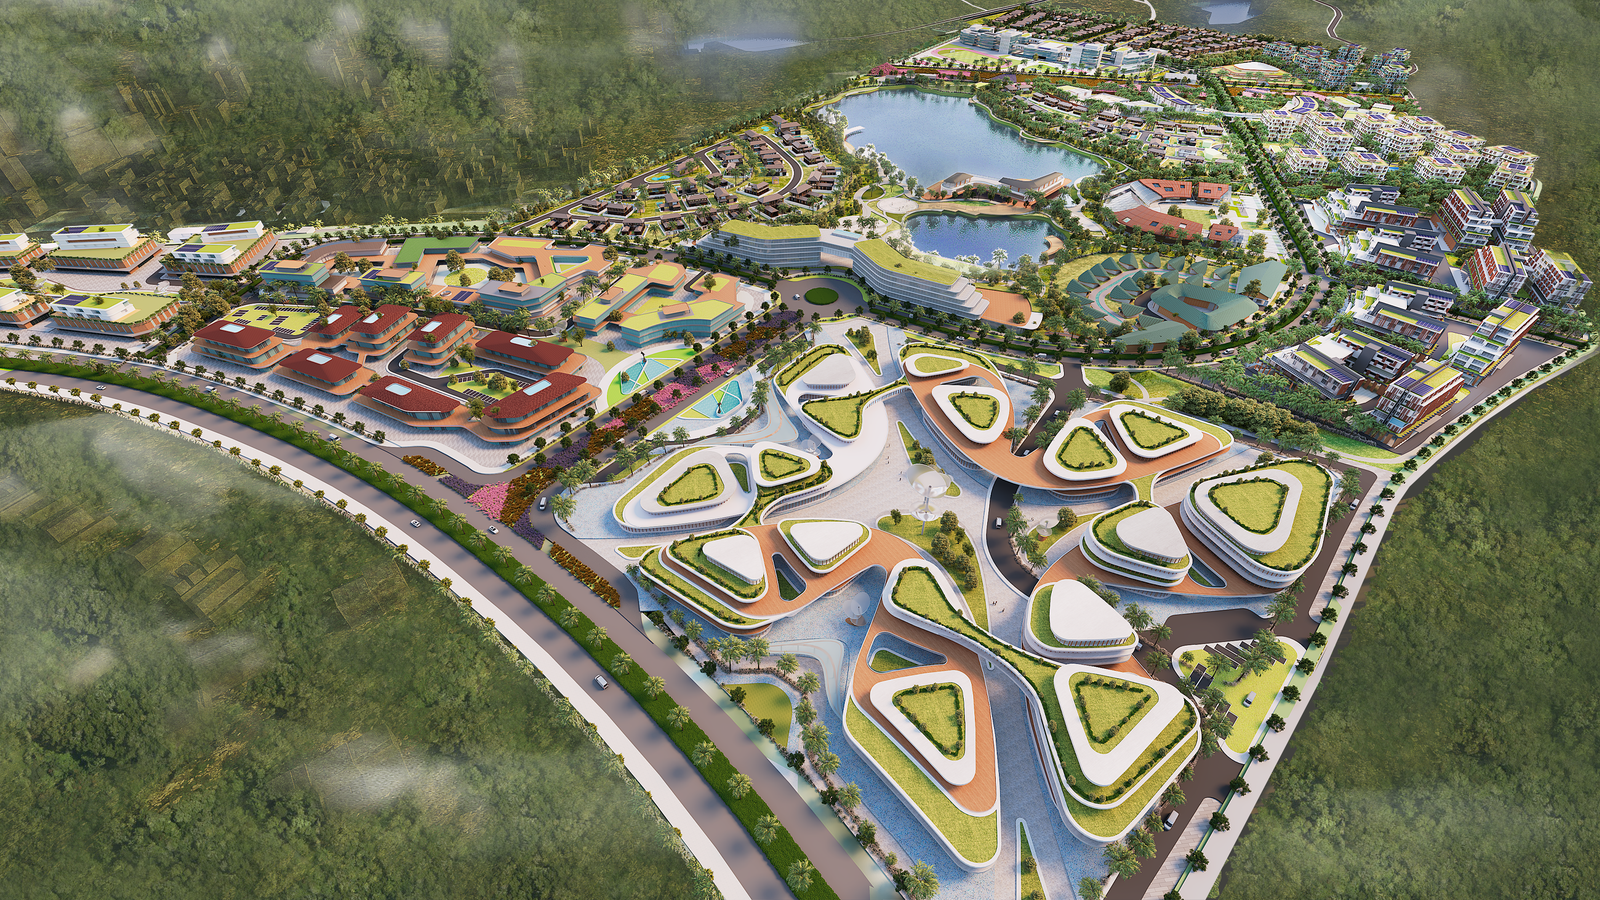
Synthesis Ark, an 80-hectare urban development by CV Group and masterplanned by RSP Architects Planners & Engineers, responds directly to this call. Built on former palm farmland, the project reimagines the site as a regenerative landscape corridor, integrating nature, culture, and commerce. Its vision is clear: create a self-sustaining, connected, and resilient urban environment that nurtures both people and the planet.
A terraced building with a stepped green roof is designed to blend modern architecture with the natural contours of the adjacent landscape
Design Philosophy
The master plan embraces the natural contours of the land, weaving green corridors, lakes, and community spaces into the urban fabric. Rather than dominating the landscape, the design works with it - linking public spaces through pedestrian-friendly pathways and ensuring every zone has a relationship with nature. Mixed-use districts combine residential, hospitality, education, and retail functions to promote walkability and reduce reliance on vehicles.
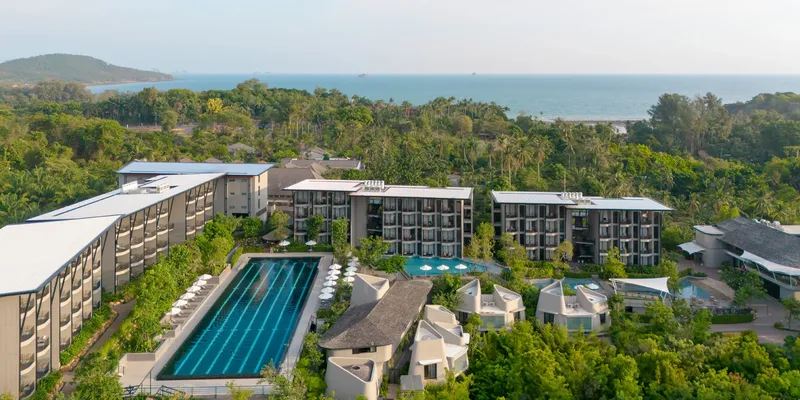
This cluster of buildings features flowing architectural forms and terraced green spaces, reflecting the project's regenerative design principles
A Living Vessel for the Future
The name “Synthesis Ark” captures the project’s ambition. It is envisioned as a vessel for sustainable living, carrying the best of urban innovation, cultural heritage, and environmental care into the future. Civic amenities, marketplaces, and gathering spaces encourage community interaction, while energy-efficient systems and climate-conscious strategies ensure long-term resilience.
The master plan features a mixed-use urban fabric, defined by integrated green roofs and modern civic amenities
Through this holistic approach, Synthesis Ark offers Phuket more than just another development - it provides a forward-looking model for how cities can grow without losing sight of the natural and cultural assets that make them unique.
RENDERING CREDIT: RSP Architects Planners & Engineers
Save this story. A free account keeps your reading list and the 07:00 email in one place.
CREATE FREE ACCOUNT →SIGN IN