A Brief That Demanded More Than Restoration
Some architectural commissions arrive with an embedded tension that forces designers to think beyond the typical renovation playbook. The project now known as Ruin House in Nijl, Belgium, presented Studio Okami Architects with exactly that kind of challenge: a family farm requiring transformation into a holiday dwelling for multiple households, while retaining the capacity for the family matriarch to reside there year-round whenever urban life became too demanding.
The brief itself is a window into shifting patterns of European domesticity. Multigenerational living has re-emerged not as a vestige of rural tradition but as a deliberate spatial strategy, particularly among families seeking seasonal gathering points without sacrificing individual autonomy. Studio Okami Architects, led by Hans Vanassche and Bram Van Cauter, approached the 352-square-metre site not as a single-family dwelling but as an archipelago of interlocking zones, each calibrated for different durations and intensities of occupation.
Spatial Adjacency and the Problem of Overlap
The most difficult aspect of designing for multigenerational use is the adjacency problem: how close is too close, and how separate is too distant? At Ruin House, the architects addressed this through vertical and horizontal zoning. Rather than creating autonomous apartments stacked atop one another, the design distributes private quarters across the footprint while allowing shared spaces to act as connective tissue.
This approach has precedent in the work of Belgian practices like Atelier Vens Vanbelle, whose farmhouse conversions often privilege threshold spaces over rigid demarcation. At Nijl, the circulation paths are deliberately ambiguous in places, allowing occupants to drift between communal and private realms without crossing hard boundaries. The kitchen and dining areas, for instance, occupy a transitional zone that can expand or contract depending on how many family members are present.
Material Continuity and the Question of Age
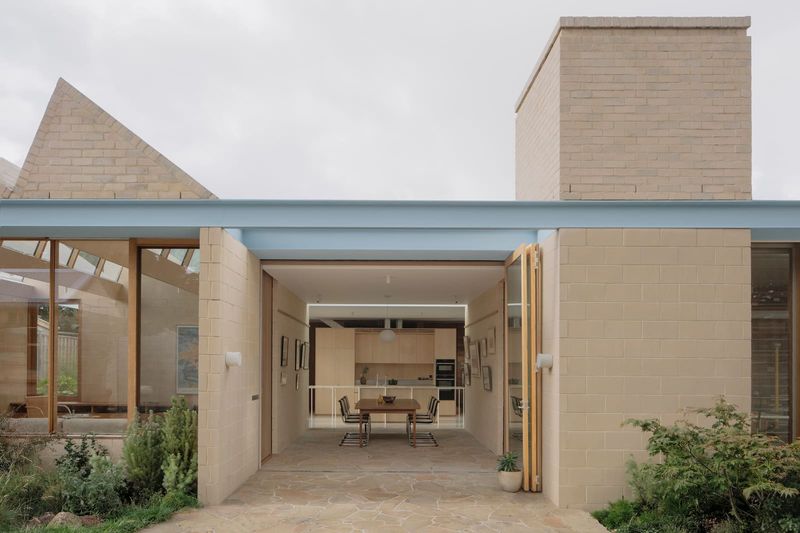
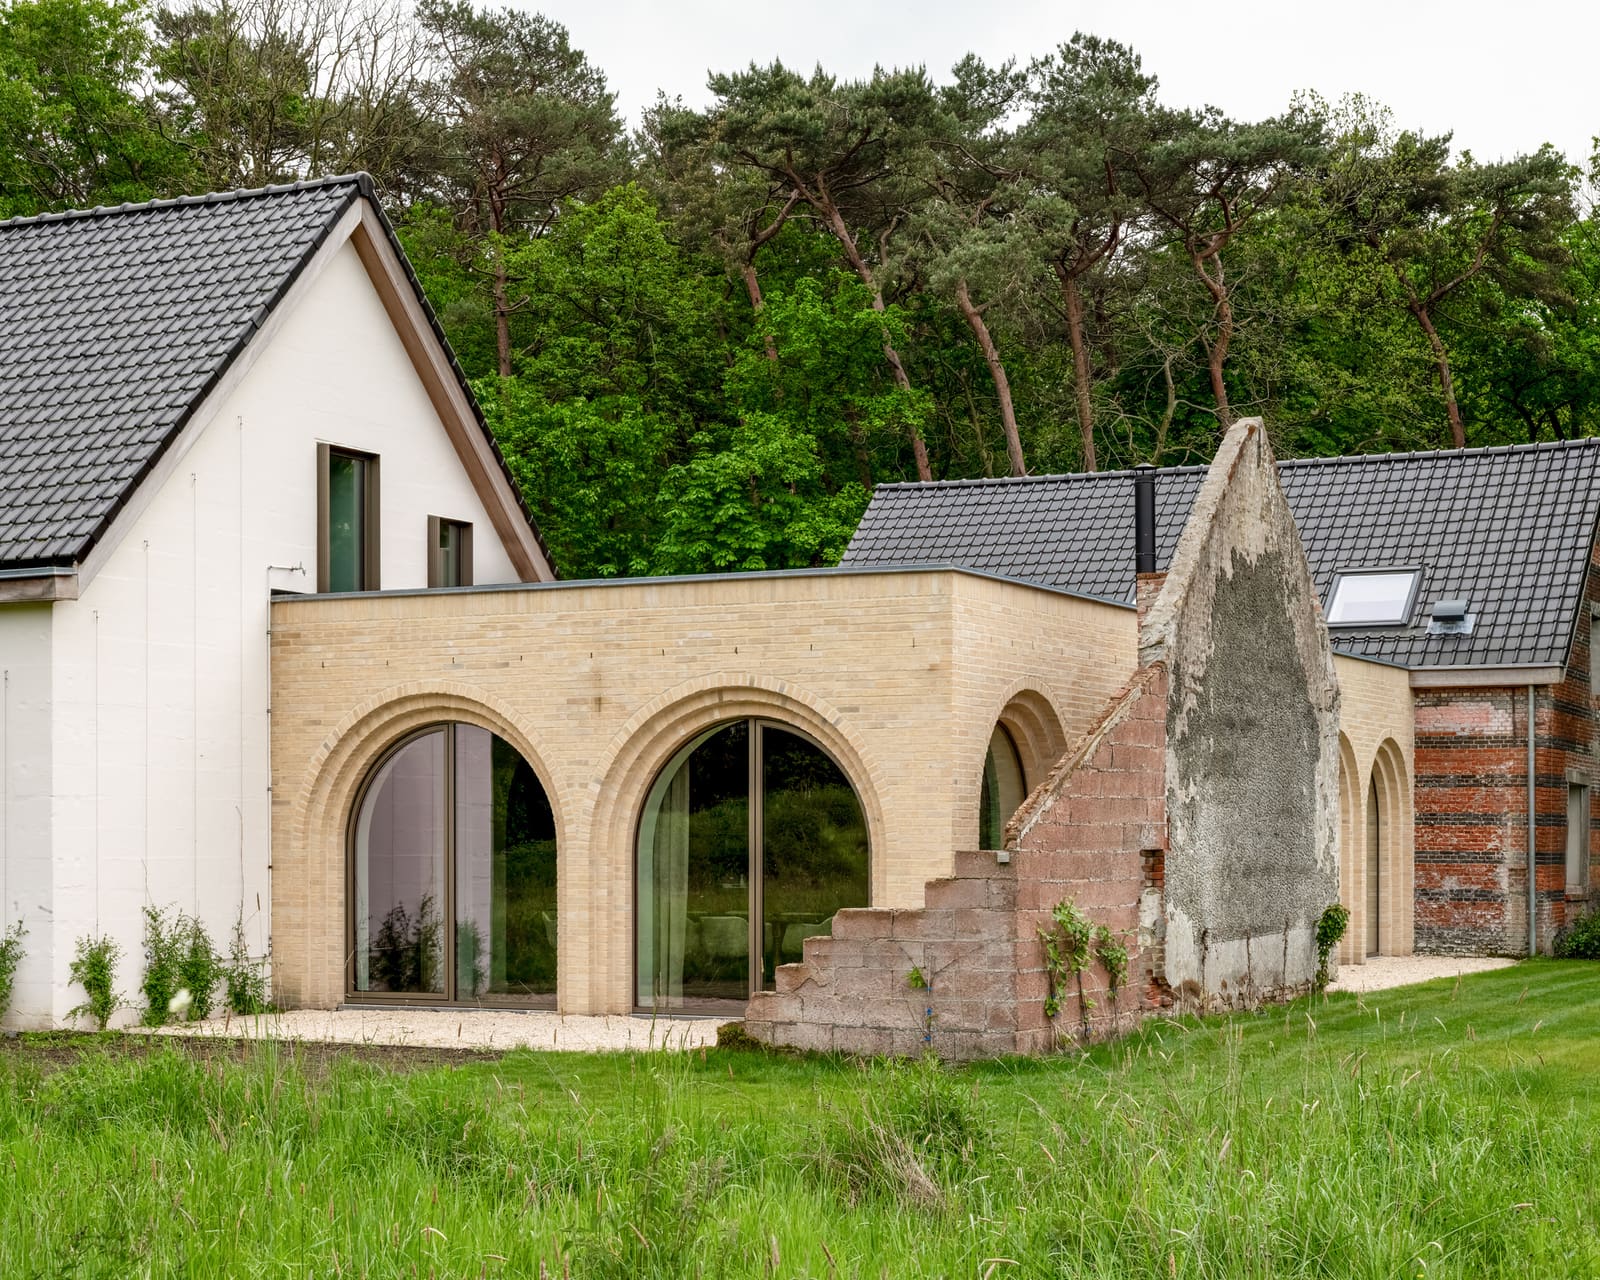
One of the more interesting decisions at Ruin House concerns materiality. Rather than creating a stark contrast between old and new, Studio Okami Architects opted for a strategy of material echo. Existing masonry walls were retained and repaired where structurally sound, while new interventions employ contemporary finishes that acknowledge, rather than mimic, the agricultural vernacular.
This is not preservation in the conventional sense. The architects were clearly uninterested in freezing the building in a particular historical moment. Instead, they treated the original structure as a tectonic armature, around which new volumes and openings could be calibrated. The fenestration pattern, for example, departs from the small, punched openings typical of Flemish farmhouses, introducing larger apertures that recalibrate the relationship between interior and landscape.
The material palette leans heavily on exposed timber framing and rendered masonry, both left deliberately unpolished. There is a roughness here that resists the kind of hyper-finished aesthetic common in contemporary residential work. It is a roughness that suits the building's programme: a place meant to be occupied casually, without the anxiety of maintaining pristine surfaces.
The Matriarch's Wing and the Architecture of Autonomy
Perhaps the most revealing aspect of the brief is the provision for the family matriarch to extend her stay beyond the summer months. This requirement fundamentally shaped the spatial organisation. One wing of the house operates as a self-sufficient unit, complete with its own entrance, sleeping quarters, and service spaces, yet it remains visually and spatially integrated with the larger ensemble.
This dual-mode occupancy is increasingly common in European residential briefs, particularly in the Low Countries, where multi-family ownership models are more culturally embedded than in Anglo-American contexts. The architecture here must perform a delicate act: it must feel like a single coherent dwelling when fully occupied, yet allow a portion of the house to function independently without the rest feeling incomplete or oversized.
Studio Okami Architects resolved this through careful calibration of access and servicing. The matriarch's wing shares certain infrastructure with the communal areas but can be thermally and operationally isolated when needed. This kind of flexibility is less about technological sophistication and more about spatial intelligence, the ability to read a programme's latent contradictions and resolve them through plan and section rather than through mechanical systems alone.
Landscape and the Expanded Threshold
The relationship between the renovated structure and its surrounding landscape is not merely scenic. The architects extended the habitable zone outward through a series of terraces and semi-enclosed courtyards, effectively thickening the building's edge. These intermediate spaces function as seasonal rooms, particularly valuable in a climate where outdoor occupation is limited to a few months each year.
This strategy has roots in the work of practices like 51N4E, whose projects often explore the porosity of building envelopes in temperate European climates. At Ruin House, the courtyards are not decorative but functional, serving as outdoor dining areas, play zones for younger family members, and transition spaces that mediate between the compressed interiors and the open farmland beyond.
The landscape itself was treated as an extension of the architectural intervention. Existing hedgerows and tree lines were retained to frame views and provide wind protection, while new plantings establish a gradient between the cultivated and the wild. This is not picturesque gardening but landscape architecture understood as spatial organisation, a continuation of the building's logic into the horizontal plane.
Flexibility Without Formlessness
One risk inherent in designing for flexible occupation is that the architecture becomes too neutral, too eager to accommodate every possible scenario that it fails to assert any spatial character of its own. Ruin House avoids this trap. The building has a clear formal identity, rooted in its agricultural origins, yet it accommodates a wide range of uses without feeling indeterminate.
This is achieved through what might be called programmatic layering. Certain spaces, like the central living hall, are explicitly designed for collective use and are given generous volume and natural light. Others, particularly the sleeping quarters, are more compressed and inward-looking. The result is a building that guides occupation without prescribing it, a distinction that separates competent residential design from truly adaptable architecture.
At World Archi Design, we have tracked a growing interest in multigenerational housing models, particularly in Western Europe, where demographic shifts and changing family structures are forcing a reconsideration of the single-family house typology. Ruin House offers a compelling case study: it demonstrates that flexible domesticity need not result in architectural blandness, and that heritage structures can be reimagined without either sentimentalising the past or erasing it entirely.
A Model for Seasonal Collectivity
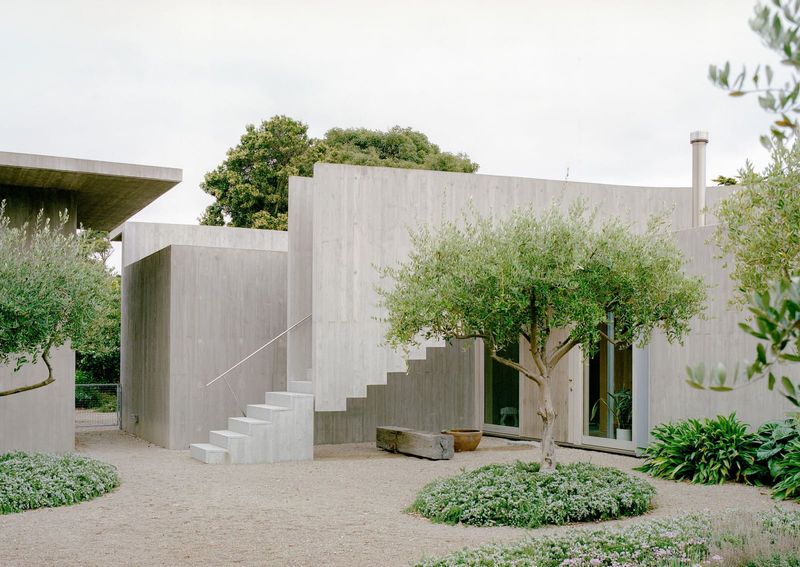
The completed project, photographed by Marc Goodwin in 2023, presents a building that is both legible and layered. From the exterior, the renovation respects the massing and roofline of the original farm, avoiding the common pitfall of over-articulated additions that compete with the existing structure. Internally, the spatial organisation is more complex, with overlapping zones and carefully calibrated sightlines that allow for both privacy and connection.
What Studio Okami Architects has achieved at Nijl is not simply a renovation but a spatial proposition about how families might occupy architecture differently. The building acknowledges that contemporary domesticity is rarely static, that households expand and contract, and that a single dwelling might need to serve multiple modes of living simultaneously. In doing so, it offers a model for seasonal collectivity that feels neither forced nor nostalgic, but instead grounded in the practical realities of how people actually live.
Save this story. A free account keeps your reading list and the 07:00 email in one place.
CREATE FREE ACCOUNT →SIGN IN