When the Land Writes the Program
There is a particular freedom that comes when a client hands you a site and says: make something that belongs here. No room count. No square-footage mandate. No stylistic guardrails. Just an invitation to listen to the land and respond accordingly.
This was the charge given to Jugal Mistri and his team at JMA Mumbai when they were approached to design a family villa on the northern edge of Goa, where the state meets Maharashtra. The site itself, perched above the Tiracol River, offered no flat ground, no obvious building pad, no clear hierarchy of views. What it did offer was a continuous downward slope toward the water, dense vegetation, and the kind of raw topographic character that makes architects either panic or get very, very excited.
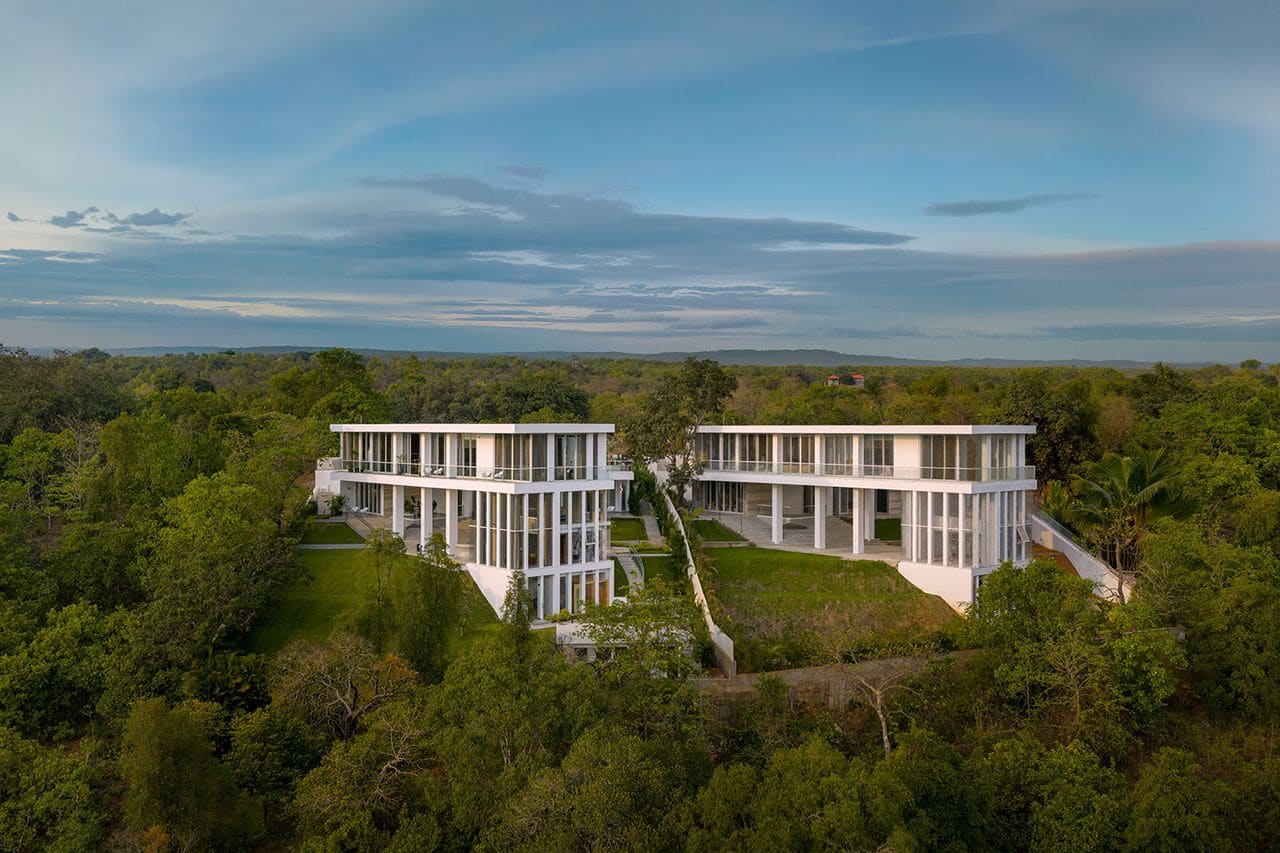
Mistri chose the latter. Rather than impose a preconceived form onto the landscape, the studio allowed the architecture to emerge from the site's inherent logic. The result is SeaSky Villa, a 4,000-square-meter residence that feels less like a single monolithic structure and more like a sequence of inhabited terraces, each one calibrated to its relationship with the slope, the river, and the sky above.
A Sectional Strategy Rooted in Topography
The organizing gesture here is deceptively simple: a series of cascading plinths that step down the hillside, aligned along a central axis formed by the entry road. This is not an arbitrary formal move. It is a direct response to the site's gradient, a way of working with gravity rather than against it. Each plinth supports a different programmatic layer, and each layer is given its own relationship to the ground and the horizon.
On the lowest tier sits a double-height studio loft, designed for independent living. Its occupant can engage with the family above or retreat into solitude, a spatial flexibility that reflects a growing interest in multigenerational housing typologies. The middle level houses three bedrooms, each oriented outward toward the landscape. These rooms are not treated as generic sleeping boxes. They are framed as viewing instruments, devices for observing the shifting light on the river, the movement of foliage, the passage of weather.
The upper level is where the villa opens up. Here, living spaces unfold across a generous footprint: family rooms defined by custom open-grain timber veneer joinery, indoor and outdoor dining zones, a kitchen that blurs the line between service and social space, and a striking swimming pool that extends the architecture into the open air. The pool deck becomes a fifth façade, a horizontal plane that mediates between the built form and the sky.
Massing as a Series of Permeable Pavilions
At 4,000 square meters, SeaSky Villa could easily read as a fortress. Instead, JMA Mumbai breaks down the mass into smaller, more human-scaled volumes. The façades are articulated through a rhythm of colonnades and permeable pavilions, a strategy that lightens the visual weight and allows the landscape to permeate the architecture. This is not about transparency for its own sake. It is about creating a porous boundary, a condition where inside and outside are in constant negotiation.
The use of white as the dominant material palette is deliberate. In a context saturated with green, white acts as both a foil and a canvas. It registers shadows more intensely. It reflects the ambient light of the tropics. It allows the architecture to recede into the background when needed and assert itself when the light is right. There is a lineage here that runs through modernist villas in hot climates: Richard Neutra's Kaufmann House, Luis Barragán's Casa Gilardi, even Paul Rudolph's work in Florida. White is not neutral. It is an active participant in the atmospheric performance of the building.
Joinery and Material Detail
Inside, the architecture is anchored by bespoke joinery, particularly in the upper-level living areas. The open-grain timber veneer panels are not applied as decorative cladding. They are integrated into the spatial logic of the rooms, defining thresholds, framing views, and providing tactile warmth in contrast to the cool precision of the white exterior. This kind of custom millwork is increasingly rare in residential architecture, where budget pressures often push designers toward off-the-shelf solutions. Here, it signals a commitment to craft and to the idea that architecture is not just about space but also about the quality of surfaces, the way light catches an edge, the sound a door makes when it closes.
The joinery also serves a functional role. In a climate as humid as Goa's, where monsoon rains can last for months, the choice of materials and their detailing is critical. Open-grain veneers allow for micro-ventilation, reducing the risk of warping and decay. It is a small detail, but one that speaks to a larger design philosophy: beauty and performance are not in opposition. They are mutually reinforcing.
Precedent and Context
SeaSky Villa sits within a broader conversation about site-responsive architecture in South Asia. Over the past decade, we have seen a resurgence of interest in topography-driven design, from Khosla Associates' work in the Western Ghats to Architecture BRIO's cliff-side interventions in Maharashtra. These projects share a common thread: a rejection of the tabula rasa approach in favor of a more forensic engagement with place.
What distinguishes JMA Mumbai's approach here is the absence of a fixed program at the outset. Most residential commissions begin with a detailed brief, a list of rooms and requirements that the architect must accommodate. In this case, the brief was essentially a set of values: collaboration, community, context. The architecture had to embody those principles rather than simply illustrate them. This is a riskier way to work, but it also opens up possibilities that a prescriptive brief would foreclose.
The Studio Loft as a Test Case
The double-height loft on the lower level is worth lingering on. It functions as a kind of architectural test case for flexible domesticity. Its resident can choose the degree of social engagement with the family above, a spatial condition that acknowledges the complexity of contemporary family structures. This is not a guest suite. It is a fully realized dwelling within a dwelling, with its own circulation, its own relationship to the landscape, and its own atmospheric qualities.
This kind of spatial autonomy is becoming more relevant as multigenerational living arrangements become more common, driven by economic pressures, aging populations, and shifting cultural norms. The challenge for architects is to design homes that can accommodate multiple modes of occupation without resorting to generic flexibility. SeaSky Villa offers one model: discrete volumes with clear boundaries, but connected through circulation and shared outdoor space.
What We Can Learn from an Unbriefed Project
There is a tendency in architectural discourse to valorize the architect as auteur, the solitary genius who imposes a singular vision onto the world. SeaSky Villa suggests a different model. Here, the architect is more like a mediator, translating the site's latent qualities into inhabitable form. The absence of a fixed brief did not result in chaos. It resulted in clarity, a building that feels inevitable, as if it had always been waiting to emerge from that particular hillside.
This approach requires a high degree of trust between client and architect, and it is not scalable to every project. But it does point toward a broader shift in how we think about residential design. The best homes are not those that fulfill a checklist of requirements. They are those that create new possibilities for living, possibilities that neither client nor architect could have fully anticipated at the outset. SeaSky Villa, with its cascading plinths and permeable pavilions, is one such possibility, a building that is as much about discovery as it is about shelter.
Save this story. A free account keeps your reading list and the 07:00 email in one place.
CREATE FREE ACCOUNT →SIGN IN