A Question of Continuity
How does one house stretch across three generations without collapsing into either pastiche or erasure? The question is especially urgent in India's coastal cities, where rapid urbanisation often replaces courtyard typologies with sealed towers. Driftwood Residence, completed in Kozhikode this year, offers one answer: distil the spatial logic of tradition - porosity, threshold, material honesty - without copying its ornament.
Nestcraft Architecture, led by Rohit Palakkal, worked within an 11-cent urban parcel whose irregular geometry resists the orthogonal grid most developers prefer. Rather than flatten that constraint, the practice used it to choreograph a sequence of interstitial spaces - verandas, terraces, and double-height voids - that mediate between the street and the most private chambers. The result is a 2,900-square-foot house that reads less like a single box than an assembly of interconnected pavilions, each calibrated to a different mode of occupation.
Massing and Threshold
The plan eschews the loaded corridor in favour of a central courtyard that organises circulation and draws light into the core. Bedrooms for the eldest generation occupy the ground floor, shortening distances and eliminating stair dependence - a pragmatic concession that also anchors the house in a slower rhythm. Upper levels accommodate younger family members and flex spaces that can shift between study, guest suite, and informal gathering.
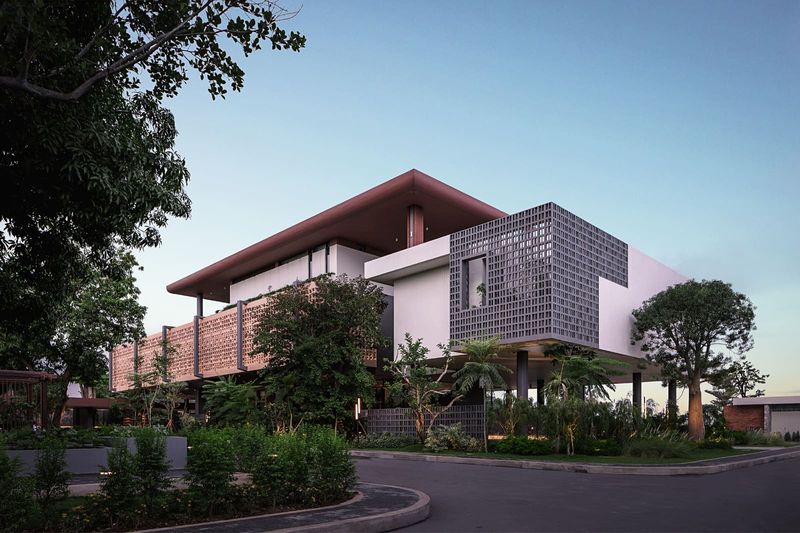
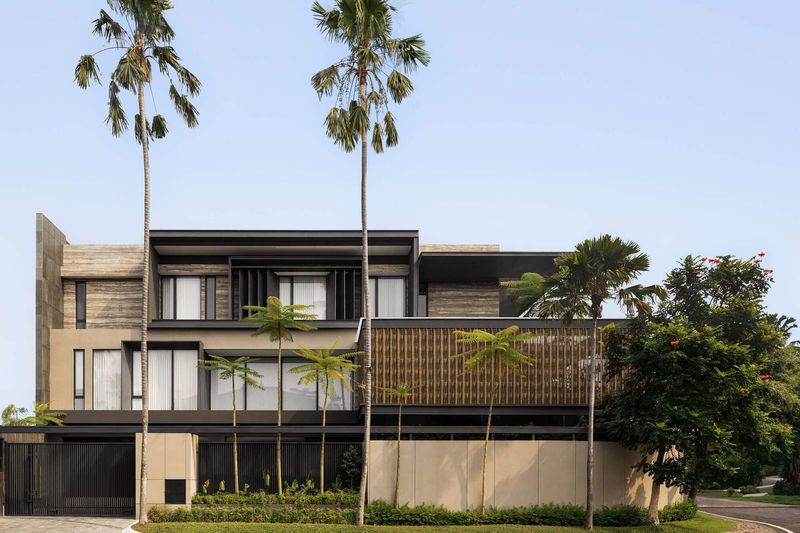
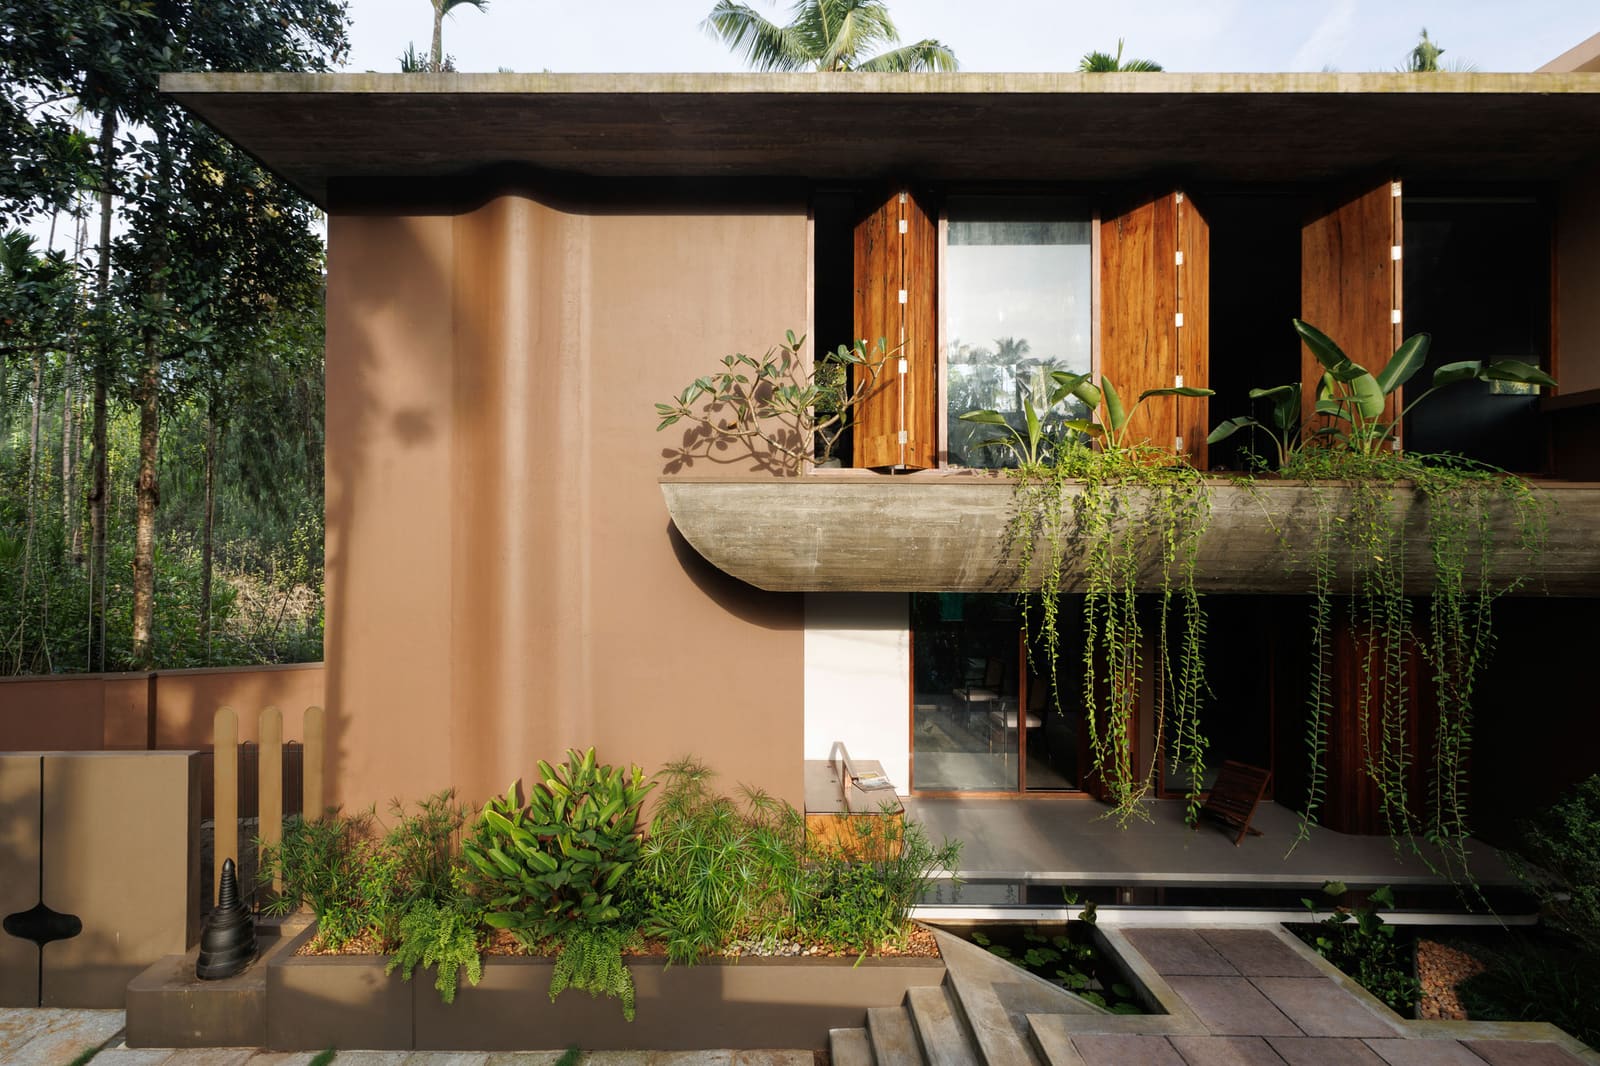
Fenestration is deliberate. Deep overhangs and louvred screens temper Kerala's monsoon rains and equatorial sun, reducing reliance on mechanical cooling while preserving visual connection to the street. The envelope breathes, but it is not porous to the point of exposure; privacy is maintained through layered thresholds rather than solid walls. This calibration - between openness and enclosure - echoes the veranda typology of the Malabar coast, where domestic life unfolds in graduated zones rather than binary public-private divisions.
Material Palette and Tectonic Expression
Driftwood employs a restrained palette: fair-faced concrete, terracotta tiles from Simpolo, and lime-washed surfaces that reference vernacular practice without mimicking it. The concrete is left exposed where it bears load, making structure legible rather than decorative. Terracotta appears on floors and select walls, its thermal mass moderating interior temperatures and its colour grounding the composition in the laterite landscape of the region.
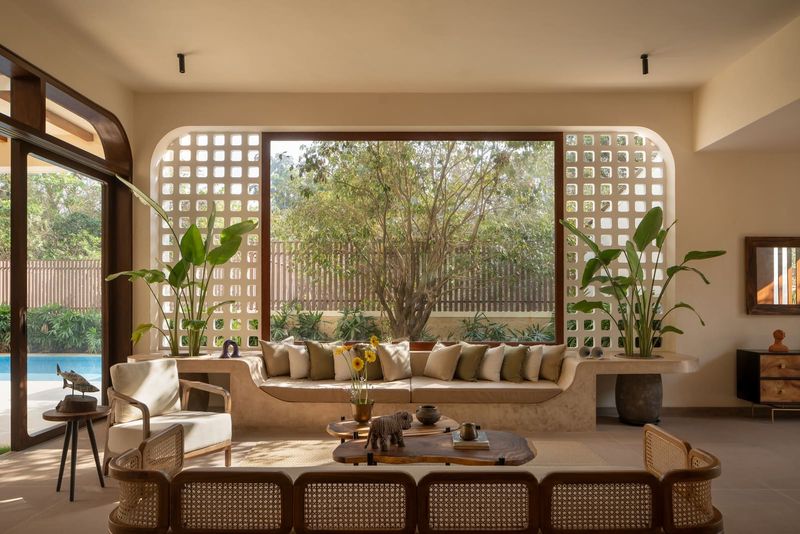
Ceilings vary in height and finish, signalling shifts in function and formality. Double-height volumes above the dining area and stairwell amplify natural ventilation, pulling cooler air through the section. Elsewhere, compressed ceiling planes foster intimacy in bedrooms and reading nooks. This tectonic variation - subtle but consistent - gives the house its spatial rhythm, preventing the monotony that often afflicts compact plans.
Precedent and Context
The project sits within a lineage of post-Independence Kerala modernism, recalling the work of Laurie Baker and, more recently, practices such as Wallmakers and Vinu Daniel's experiments with low-cost, climatically responsive construction. Like Baker, Nestcraft privileges honesty of assembly and economy of means; unlike him, the practice does not fetishise frugality. The budget was modest, but the ambition was not to perform scarcity - it was to demonstrate that restraint can yield spatial generosity.
Comparisons to Geoffrey Bawa's courtyard houses in Sri Lanka are inevitable, though Driftwood operates at a smaller scale and with less sculptural bravado. Where Bawa orchestrated processions through water and masonry, Nestcraft compresses those gestures into a tighter urban footprint, trading grandeur for precision. The courtyard here is not a void to be admired from a distance; it is a working room, planted and paved, that family members traverse daily.
Occupation and Adaptation
Multigenerational housing demands flexibility, and Driftwood anticipates change. Ground-floor bedrooms can be reconfigured as care suites if mobility declines; upper-level flex spaces can absorb visiting relatives or convert to home offices. The house does not prescribe a single mode of living; instead, it offers a spatial armature that accommodates shifting household structures without requiring demolition or radical renovation.
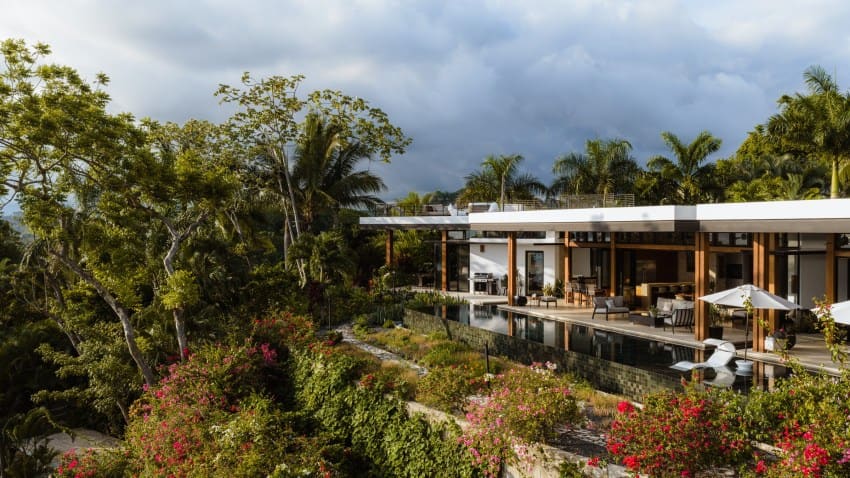
This adaptability extends to the envelope. Louvres can be adjusted seasonally, altering ventilation patterns and light penetration. Terraces function as outdoor rooms during dry months and covered extensions during the monsoon. The architecture is not static; it responds to climatic and social cycles, embedding resilience into the section and plan rather than relying on mechanical systems or future retrofits.
A Domestic Parti
At its core, Driftwood is an argument about what contemporary tropical domesticity might be. It rejects both the air-conditioned hermeticism of speculative apartments and the nostalgic recreation of ancestral tharavads. Instead, it synthesises the spatial intelligence of vernacular precedent - courtyards, graduated thresholds, passive cooling - with the programmatic realities of urban, multigenerational life in 2026.
The house does not announce itself loudly. There is no sculptural façade, no signature material flourish. Its discipline lies in editing: knowing which traditions to retain, which to translate, and which to discard. The result is a residence that feels both familiar and novel, rooted in place yet legible to a contemporary eye. In a city where development pressure often erases the conditions that made Kerala's domestic architecture climatically and socially intelligent, Driftwood offers a quiet counter-proposition - one that measures success not in square metres or Instagram angles, but in how well a house serves the lives unfolding within it.
Save this story. A free account keeps your reading list and the 07:00 email in one place.
CREATE FREE ACCOUNT →SIGN IN