Form Follows Flow
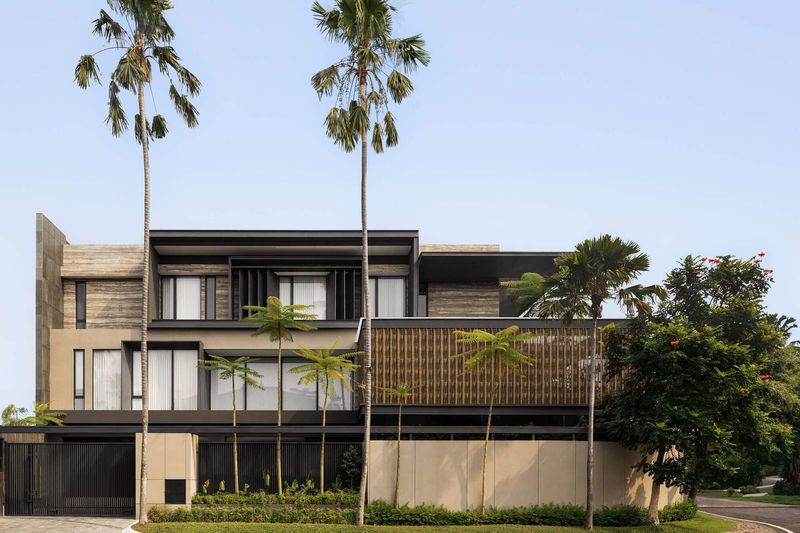
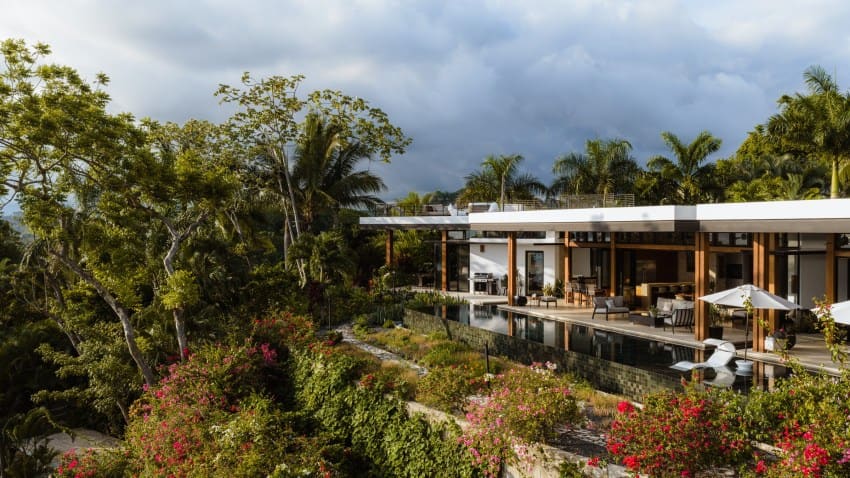
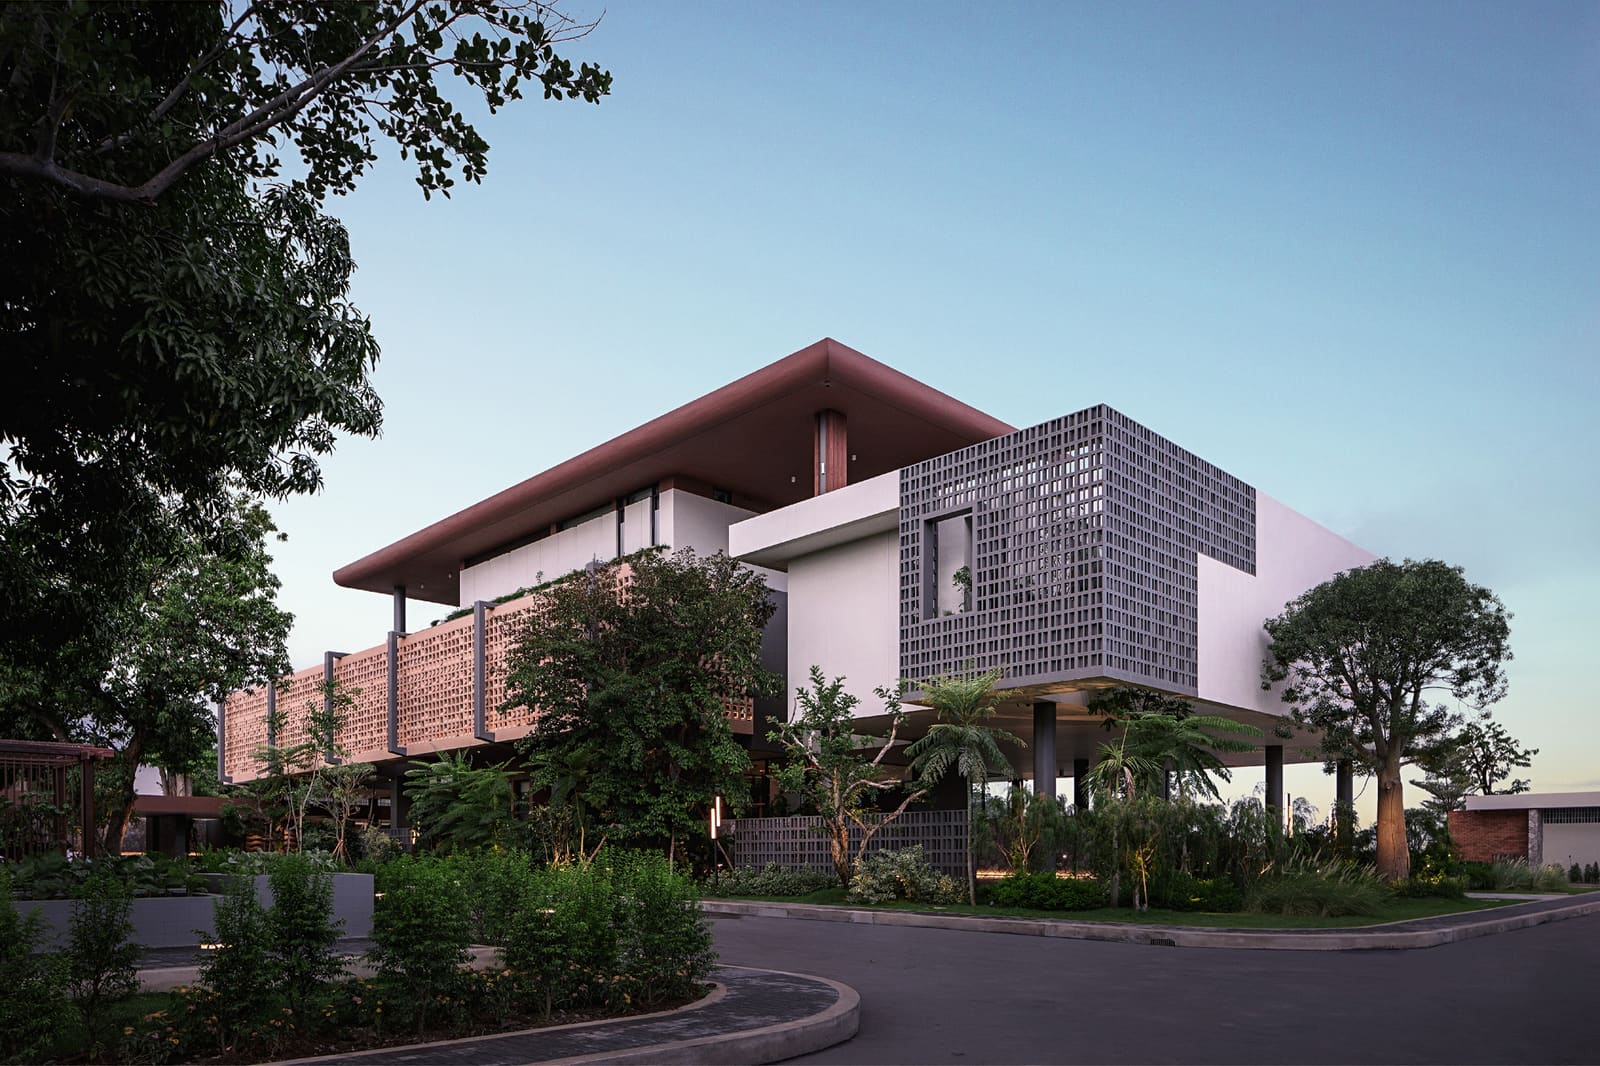
Most tropical houses promise natural ventilation; few deliver it as architectural parti. Completed in 2026 along the Mekong in Phnom Penh, the residence by Re: Edge Architecture begins with a question rarely asked at the outset: how does one design not around views alone, but around the movement of air itself? Lead architect Hun Chansan and the studio's team structured the 2,500-square-metre villa as a U-shaped plan, a gesture that does double duty. The arms of the U frame the riverfront to the east whilst creating a sheltered courtyard that funnels prevailing breezes through the interior. Existing trees were retained within the courtyard perimeter, their canopies lowering ambient temperature and anchoring the composition to its site.
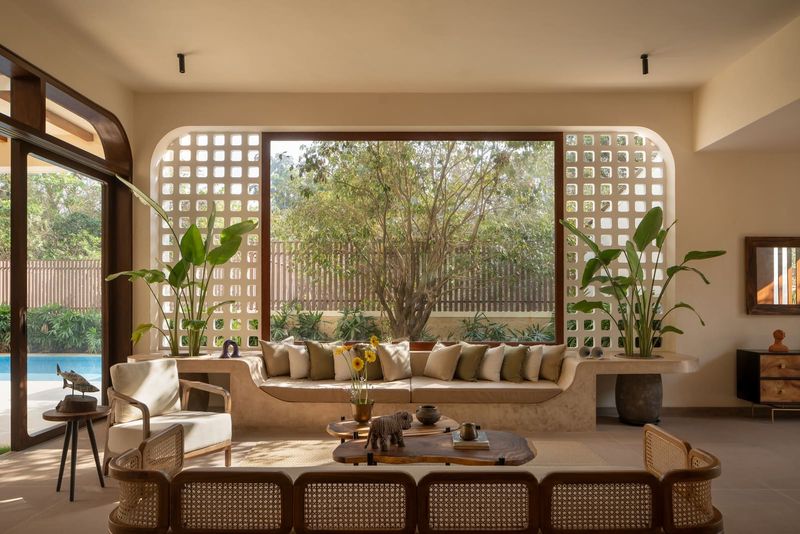
The U is not decorative. In equatorial climates where mechanical cooling dominates residential typology, the plan enables cross-ventilation across principal living zones without reliance on narrow single-loaded corridors. Operable windows and sliding panels line both inner and outer walls, turning the building envelope into a tunable membrane. When the river breeze picks up in the late afternoon, occupants can open the façade entirely; during midday heat, selective closure and the depth of the terracotta screen provide shade without sealing the interior.
Terracotta as Tectonic Filter
The screen that wraps much of the exterior is terracotta, cast in a repeating geometric pattern that recalls Khmer lattice traditions without replicating them. Terracotta's thermal mass absorbs morning heat and releases it slowly after sunset, moderating interior temperature swings. More importantly, the pattern breaks direct sunlight into dappled shadow, reducing glare whilst maintaining sightlines to the Mekong. The effect is neither opaque nor transparent but oscillating, a visual porosity that shifts with sun angle and time of day.
Precedent exists in the region: the brise-soleil work of Geoffrey Bawa in Sri Lanka, or the perforated brick façades of Vo Trong Nghia's Vietnamese projects. What distinguishes the Mekong Breeze House is the integration of the screen with the operational logic of the plan. The terracotta is not applied ornament but a climatic device, part of a layered envelope that includes sliding glass, fixed louvres, and planted buffers. Each layer can be adjusted independently, allowing occupants to calibrate exposure, privacy, and airflow in real time.
The Courtyard as Microclimate
Courtyard typologies are ancient, but their application in contemporary tropical villas often reduces them to visual amenity. Here, the central void functions as a thermal chimney. Cooler air drawn from the shaded river edge enters ground-floor rooms, warms as it rises, and exhausts through the courtyard, creating a stack effect that operates passively throughout the day. The retained trees contribute to this cycle, transpiring moisture and further cooling the air mass within the U.
The design team, including Chum Romanith, Lim Chhunly, Mey Rath, and others, calibrated the courtyard's dimensions to balance light and shade. Too narrow, and the space would become a heat trap; too wide, and the stack effect weakens. The result is a protected outdoor room that remains usable even at midday, a rarity in Phnom Penh's climate where outdoor space is often abandoned between ten and four.
Material Honesty and Local Craft
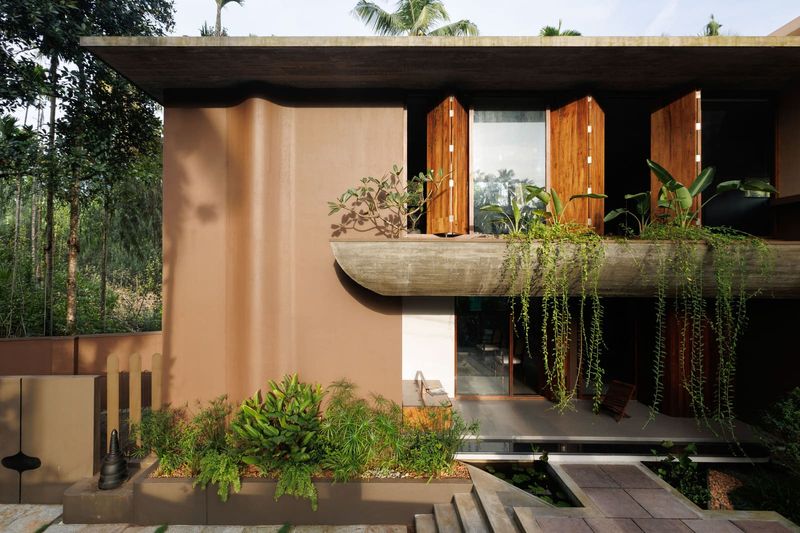
Beyond terracotta, the material palette leans toward exposed concrete, timber, and stone, each left largely unfinished. Concrete columns and beams are cast in place, their formwork marks visible. Timber joinery in sliding panels and roof overhangs is detailed to allow disassembly and replacement, an acknowledgement of monsoon humidity and the need for periodic maintenance. Stone paving in the courtyard is locally quarried, its irregular surface encouraging water infiltration rather than runoff.
This material strategy is not minimalism for its own sake but a response to lifecycle and labour. Cambodia's construction industry retains a high degree of craft skill in masonry and carpentry, less so in complex curtain-wall systems or advanced glazing. The villa's detailing plays to those strengths, specifying components that local tradespeople can fabricate, install, and repair without importing specialised expertise or equipment.
Landscape as Programme
The U-plan's inner courtyard and the terraced gardens that step down toward the river are treated as programmed space, not residual leftover. Seating alcoves, outdoor dining zones, and a shallow reflecting pool are distributed across multiple levels, each oriented to capture specific views or microclimates. Morning sun reaches the eastern terrace; afternoon shade pools on the western side. The landscape design, overseen by consultant Nataly Lee, layers native grasses, flowering shrubs, and specimen palms to create year-round visual interest without heavy irrigation.
This approach inverts the typical villa diagram, where landscape is ornamental framing for an inward-focused interior. Here, the house and garden are co-dependent, each incomplete without the other. The architecture extends the ground plane upward through terraces and overhangs; the planting infiltrates the building through the courtyard and planters integrated into the terracotta screen.
Living With Weather, Not Against It
The Mekong Breeze House represents a strand of Southeast Asian residential design that accepts climate as collaborator rather than adversary. Mechanical systems are present but secondary; the primary thermal strategy is passive. This is not nostalgia for pre-air-conditioned vernacular but a contemporary reinterpretation, leveraging digital modelling for wind and solar analysis whilst employing low-tech materials and operable components.
Whether this model scales beyond bespoke villas for clients willing to engage with their environment remains an open question. The house demands participation: windows must be opened, screens adjusted, courtyards tended. It offers comfort, but not the static, hermetic comfort of a sealed glass box. For those willing to inhabit architecture actively, it offers something rarer: a home that breathes.
Save this story. A free account keeps your reading list and the 07:00 email in one place.
CREATE FREE ACCOUNT →SIGN IN