The Compression of Place
Every architectural region carries a shorthand. Mention Kyoto, and timber pavilions emerge. Venice summons Gothic palazzi reflected in canals. These compressions serve a purpose: they anchor recognition, create visual coherence, guide preservation priorities. Yet they also perform a quieter act of erasure. The buildings that fail to align with the dominant image slip from view, not because they lack significance, but because they complicate the narrative we have agreed to tell.
At World Archi Design, we have been tracking how this dynamic plays out across South Asia, where colonial-era documentation, post-independence nation-building, and UNESCO designation criteria have together produced a selective architectural memory. Odisha offers one of the clearest examples. For generations, its built landscape has been represented almost exclusively through the lens of Kalinga temple architecture: the curvilinear shikhara towers of Bhubaneswar, the chariot form of Konark's Sun Temple, the jagannatha tradition at Puri. These monuments possess undeniable sculptural and structural mastery. Their prominence in architectural discourse is warranted. But their dominance has had a cost.
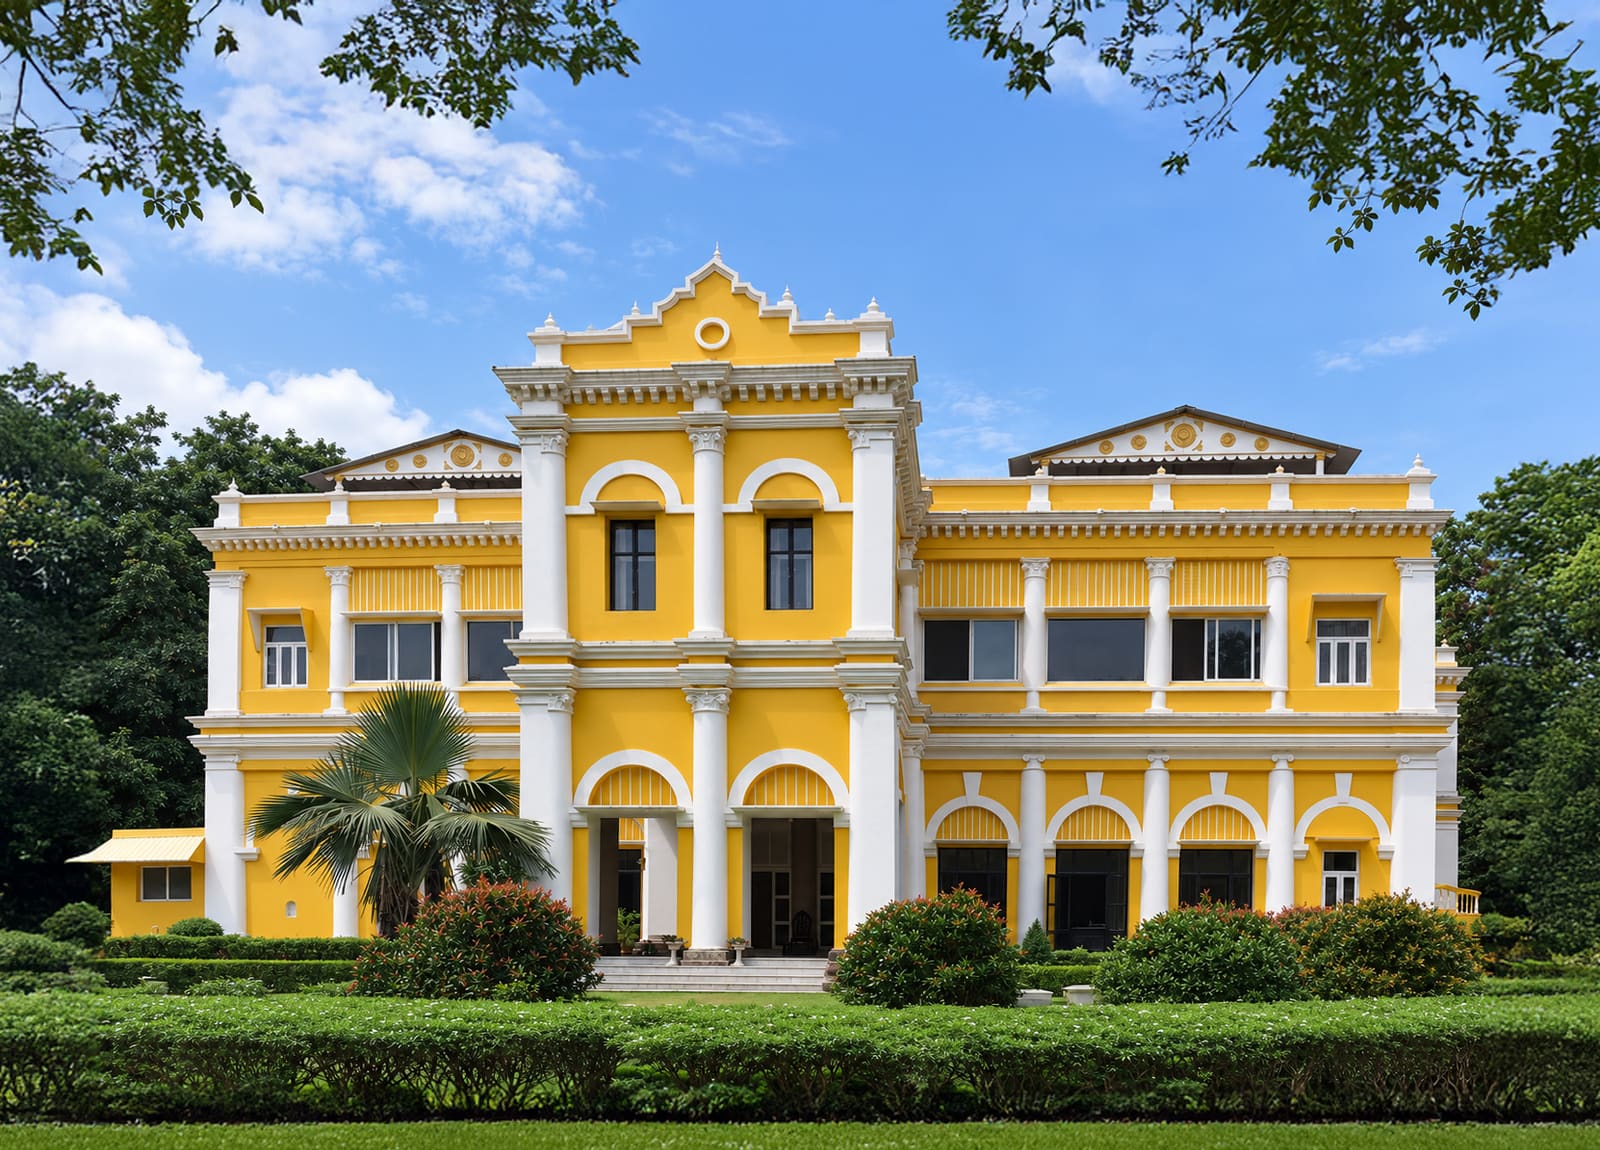
What happens to the palaces, the colonial administrative complexes, the vernacular settlements, the former princely capitals? These structures have not vanished. They remain inhabited, adapted, sometimes crumbling. Yet they occupy a marginal position in the architectural imagination of the state. Belgadia Palace, located in the Mayurbhanj district of northern Odisha, is one such building. It is neither a temple nor a ruin. It is a living residence, a former seat of royal governance, and a spatial record of cultural negotiation across centuries. Its relative obscurity says less about its architectural value than about the frames we use to measure significance.
A Palace at the Edge of Discourse
Mayurbhanj, historically one of the largest princely states in eastern India, maintained a degree of political autonomy well into the twentieth century. Unlike regions more directly shaped by Mughal or British administrative restructuring, Mayurbhanj's royal lineage retained control over territory, resources, and cultural patronage. Belgadia Palace served as one of several royal residences, functioning not as a ceremonial showpiece but as a working seat of governance and diplomacy.
The palace complex does not announce itself through monumental scale or axial grandeur. Its massing is horizontal, responsive to topography, organized around courtyards rather than processional sequences. The architectural language reflects a synthesis uncommon in canonical narratives: indigenous spatial organization layered with colonial-era material choices and construction techniques. Timber columns support verandas that wrap multiple facades. Stone plinths anchor the structure to the landscape. Interior spaces prioritize cross-ventilation and seasonal adaptability, strategies rooted in vernacular practice but executed with formal refinement.
This hybridity is not decorative. It is structural, tectonic, and programmatic. The palace embodies the political reality of a princely state negotiating its identity between indigenous authority and colonial influence. Its architecture does not mimic British bungalows, nor does it replicate traditional Odia residential forms. Instead, it occupies a middle ground, one that resists easy categorization and therefore easy commemoration.
Material Choices and Tectonic Logic
The construction palette at Belgadia Palace reveals a pragmatic engagement with local resources and imported technologies. Load-bearing masonry walls, constructed from laterite and dressed stone, provide thermal mass and structural stability. Timber framing, sourced from the dense forests that once defined Mayurbhanj's economy, supports roof structures and defines interior partitions. The use of timber is not merely functional. It reflects a regional tradition of woodcraft that extends from vernacular huts to royal residences, a continuity often overlooked when architectural histories privilege stone monuments.
Fenestration patterns vary across the complex, responding to orientation and use. South-facing facades employ deep verandas and louvered openings to mitigate solar gain. Courtyard-facing elevations feature larger apertures, facilitating airflow and visual connection between interior and exterior spaces. These strategies align with principles of passive climate control, yet they are executed without the overt symbolism that characterizes temple architecture. The result is a building that performs climatically and programmatically without drawing attention to its own intelligence.
Roofing systems combine traditional clay tiles with corrugated metal, the latter a colonial-era import that became standard in administrative and residential construction across British India. The juxtaposition is telling. It marks a moment of technological transition, when indigenous building practices absorbed new materials without abandoning spatial logic. This kind of incremental adaptation defines much of India's architectural history, yet it rarely receives the scholarly attention afforded to stylistic movements or monumental commissions.
Spatial Organization and Social Function
The internal layout of Belgadia Palace reflects the dual role of the structure as both a residence and an administrative center. Public reception halls occupy the front of the complex, articulated through higher ceilings and more formal detailing. Private quarters extend toward the rear, organized around smaller courtyards that provide light, air, and acoustic separation. Service areas, including kitchens and storage, are discreetly positioned to maintain functional proximity without disrupting the social hierarchy embedded in the plan.
This spatial hierarchy is not unique to Belgadia. It echoes patterns found in haveli architecture across northern India, in the courtyard houses of Tamil Nadu, and in the royal residences of Kerala. What distinguishes Belgadia is its scale and its synthesis. The palace is large enough to accommodate administrative functions but intimate enough to retain domestic character. It is formal without being monumental, hierarchical without being exclusionary.
The courtyard typology, central to the palace's organization, serves multiple purposes. It structures circulation, provides environmental modulation, and defines social boundaries. In a region where monsoon rains and high humidity shape daily life, the courtyard functions as a climatically responsive device, channeling air and managing water runoff. These are not incidental features. They are the spatial logic of the building, yet they are rarely foregrounded in architectural analysis because they lack the visual drama of a temple spire or a colonial portico.
The Problem of Architectural Recognition
Why does Belgadia Palace remain marginal in discussions of Odisha's built heritage? The answer lies partly in the mechanisms of architectural recognition. Conservation frameworks, both governmental and international, tend to prioritize buildings that fit established categories: religious monuments, colonial landmarks, vernacular ensembles. Structures that cross these boundaries, hybrids that reflect negotiation rather than purity, often fall outside funding streams and scholarly attention.
Tourism plays a role as well. Temple architecture offers legibility. It photographs well, it aligns with preexisting narratives of India as a land of spirituality and ancient craftsmanship, and it provides clear itineraries for visitors. A palace like Belgadia, still inhabited, lacking the sculptural intensity of Konark or the UNESCO designation of Bhubaneswar's temple cluster, does not slot easily into promotional material. It requires context, explanation, a willingness to engage with complexity.
There is also the question of architectural education. Textbooks and survey courses, constrained by time and scope, rely on representative examples. Odisha becomes synonymous with Kalinga temples, just as Kerala is represented through its temple architecture and colonial-era churches, and Rajasthan through its forts and havelis. The pedagogical need for clarity produces a reductive map of Indian architecture, one that privileges typological purity over the messier reality of how buildings actually emerge, adapt, and survive.
Broadening the Frame
Recognizing Belgadia Palace and structures like it does not diminish the significance of Odisha's temple architecture. It expands the conversation. It allows us to see the state not as a monolithic architectural identity but as a region where multiple traditions, materials, and political realities have shaped the built environment. This broader view matters for several reasons.
First, it complicates narratives of authenticity. If Odisha's architectural identity is defined solely by pre-colonial temple construction, then colonial-era hybrids, post-independence adaptations, and contemporary interventions risk being dismissed as corruptions rather than continuations. A more inclusive framework recognizes that architecture is always in dialogue with changing conditions.
Second, it shifts preservation priorities. If we acknowledge that royal residences, administrative buildings, and vernacular settlements hold historical and spatial significance, then conservation resources can be allocated more equitably. This is not a zero-sum game. Protecting temples and protecting palaces are not mutually exclusive.
Third, it enriches architectural discourse. The study of Belgadia Palace invites questions about material culture, political negotiation, environmental responsiveness, and social hierarchy. These are questions that temple architecture also raises, but in different registers. Engaging both expands the conceptual tools available to architects, historians, and preservationists.
What Remains Visible
Belgadia Palace stands today much as it has for over a century. It is not a museum. It is not a ruin. It is a residence, still occupied, still adapted, still part of the living fabric of Mayurbhanj. Its continued habitation is both its strength and its vulnerability. Unlike designated monuments, it does not benefit from state protection or conservation funding. Unlike abandoned structures, it cannot be frozen in time. It exists in the precarious category of the inhabited heritage building, subject to the needs and resources of its occupants.
This status raises urgent questions. How do we recognize and support structures that remain in use? What frameworks exist for documenting and preserving buildings that do not fit established categories? How do we expand the architectural narrative of a region without diluting the significance of its most celebrated monuments?
These are not questions unique to Odisha. Across India and across the world, architectural histories are being rewritten to include voices, typologies, and geographies previously overlooked. Belgadia Palace offers a case study in that process. It reminds us that the buildings defining a place are rarely the only ones that shaped it. And it challenges us to look beyond the frame, to see what has always been there, waiting for recognition.
Photo: Ananya Nayak
Save this story. A free account keeps your reading list and the 07:00 email in one place.
CREATE FREE ACCOUNT →SIGN IN