A Storefront as Statement
Not every architectural manifesto arrives in the form of a villa or a museum. Some appear on the ground floor of a commercial street, wedged between neighbors, visible to anyone passing by. In 1925, when J.J.P. Oud completed Cafe de Unie in Rotterdam, he demonstrated that a modest cafe-restaurant could serve as a three-dimensional billboard for an entire movement. The project collapsed the distance between architecture and graphic design, treating the facade not as a neutral backdrop but as an active participant in the urban realm.
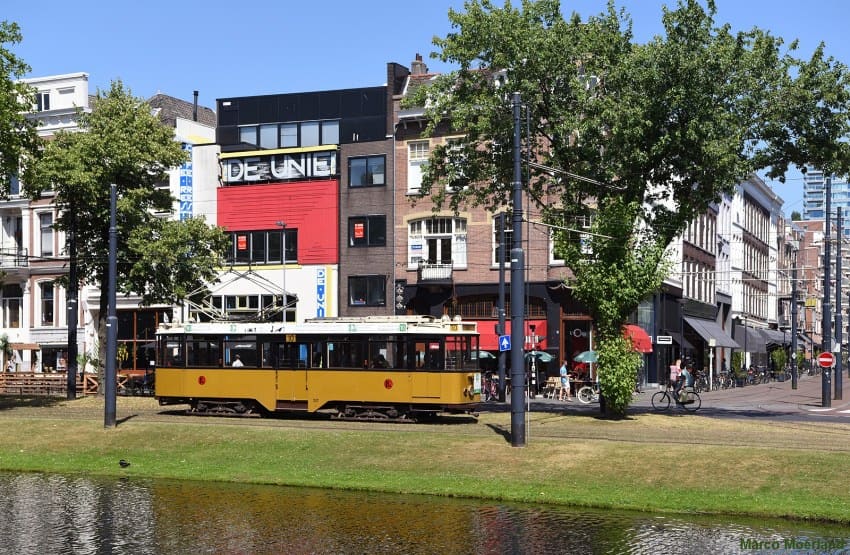
Oud, already established as Rotterdam's municipal housing architect, was deeply embedded in the De Stijl circle alongside Theo van Doesburg, Piet Mondrian, and Gerrit Rietveld. Where Rietveld's Schröder House explored De Stijl's spatial possibilities in a domestic context, Cafe de Unie brought those principles into the commercial vernacular. The building's narrow frontage, constrained by its urban plot, became an asset rather than a limitation. Oud embraced the verticality, organizing the facade as a composition of rectangles, primary colors, black structural frames, and bold sans-serif lettering that announced the cafe's name and function.
Composition Over Ornament
The facade of Cafe de Unie operated as a study in asymmetrical balance. Red, yellow, and blue panels punctuated the white and gray surfaces, their placement calibrated to create visual tension without hierarchy. Unlike the ornamental strategies of Art Nouveau or the symmetrical classicism that still dominated much of European commercial architecture, Oud's approach stripped away decoration in favor of compositional logic. Each element served a dual function: the glazing admitted light and framed views, the colored panels articulated the building's structure, and the lettering communicated identity while contributing to the overall visual rhythm.
This was architecture as two-dimensional composition made tangible. The influence of Mondrian's paintings is evident, but Oud translated the canvas into fenestration, signage, and material. The cafe's interior continued the vocabulary, though with less intensity. White walls, simple furnishings, and strategic use of color reinforced the exterior's discipline. The space functioned as a cafe, but it also functioned as a pedagogical tool, teaching passersby that modern architecture could be legible, direct, and visually engaging without resorting to historical pastiche.
Destruction and Reconstruction
Cafe de Unie's original lifespan was tragically brief. The building was destroyed in 1940 during the Rotterdam Blitz, part of the widespread devastation that leveled much of the city's historic center. For decades, the project existed only in photographs and architectural histories, a ghost of the interwar avant-garde. In 1986, however, the cafe was reconstructed on a nearby site as part of Rotterdam's ongoing postwar rebuilding efforts. The reconstruction, while faithful to Oud's original design, inevitably raised questions about authenticity, aura, and the nature of architectural heritage.
The reconstructed Cafe de Unie occupies a different urban context than its predecessor. Surrounded by postwar and contemporary architecture, the building now functions as a historical marker, a fragment of the city's lost modernist fabric reinserted into a transformed streetscape. Some critics argue that the reconstruction dilutes the original's radical immediacy, turning a living experiment into a museum piece. Others contend that the act of rebuilding honors Oud's vision, demonstrating that De Stijl's principles remain legible and relevant nearly a century later.
Precedent and Influence
Oud's work on Cafe de Unie sits within a broader lineage of architects using commercial facades as sites of experimentation. Adolf Loos's 1911 Goldman & Salatsch building in Vienna, with its austere upper floors and richly clad ground level, anticipated the separation between commercial display and residential restraint. Oud inverted this logic, treating the entire facade as a unified field of visual communication. Later, the work of the Memphis Group in the 1980s and the recent resurgence of graphic architecture in retail and hospitality design echo Oud's willingness to blur the line between signage and structure.
The project also prefigures contemporary debates about the relationship between architecture and branding. In an era where facades increasingly function as Instagram backdrops and buildings are designed with social media circulation in mind, Cafe de Unie's unapologetic embrace of visual communication feels prescient. Oud understood that architecture operates in a public sphere where legibility, color, and typography shape perception as much as massing or material.
Legacy in the Urban Fabric
At World Archi Design, we have long argued that the most significant architectural interventions are not always the largest or most technically ambitious. Cafe de Unie's influence extends beyond its modest footprint precisely because it demonstrated that radical ideas could inhabit everyday building types. The project proved that a cafe, a storefront, or a street corner could carry the weight of an aesthetic and philosophical program without requiring monumental scale.
The building's legacy is visible in projects that treat the facade as a canvas for visual experimentation: Rem Koolhaas's Prada stores, Herzog & de Meuron's repeated use of surface treatments, and the proliferation of brightly colored, graphically assertive small-scale commercial buildings in cities from Tokyo to Los Angeles. Oud's insight was that architecture does not need to shout to be heard; it simply needs to be precise, confident, and willing to engage the public on its own terms.
Materiality and Technique
The technical execution of Cafe de Unie was straightforward by contemporary standards, relying on painted stucco, steel framing, and large expanses of glass. What distinguished the project was not material innovation but compositional discipline. Oud used standard construction methods to achieve an extraordinary visual clarity. The colored panels were painted surfaces, not exotic cladding. The glazing was conventional, organized into a grid that emphasized the building's structural logic. The signage was hand-painted lettering, scaled and positioned with the same rigor as the architectural elements.
This accessibility of means has implications for the project's replicability and influence. Unlike buildings that depend on proprietary systems or rare materials, Cafe de Unie's strategies could be adapted, reinterpreted, and deployed in diverse contexts. The project's power lies in its ideas, not its budget or its technical complexity.
The Cafe as Urban Actor
Cafe de Unie functioned as more than a place to drink coffee. It was a public argument, a three-dimensional essay on what modern architecture could be. In a city still dominated by brick traditionalism and cautious eclecticism, Oud's intervention asserted that the new century demanded a new visual language. The building addressed the street, engaged pedestrians, and contributed to Rotterdam's identity as a laboratory for modern urbanism.
The cafe's reconstruction in the 1980s reaffirmed this role, even as the urban context shifted. Today, surrounded by a mix of postwar modernism, contemporary glass towers, and scattered historical fragments, Cafe de Unie serves as a reminder that architectural innovation often happens at the scale of the everyday. It suggests that the future of cities is not determined solely by master plans or landmark projects, but by the accumulated intelligence of individual buildings that take their public role seriously.
Save this story. A free account keeps your reading list and the 07:00 email in one place.
CREATE FREE ACCOUNT →SIGN IN