The Paradox of Fragility
How does a material conventionally reserved for books and ephemera transform into a spatial medium capable of organising interiors, modulating light, and responding to human occupation? The question sits at the heart of a decades-long inquiry by Stephanie Forsythe and Todd MacAllen, cofounders of Vancouver-based studio molo, whose work with paper upends expectations about what constitutes architectural materiality. Where most practitioners reach for steel, concrete, or timber to define spatial boundaries, Forsythe and MacAllen have turned to a substrate typically dismissed as too delicate, too temporary, too two-dimensional for the task of building.
Yet paper, when understood not as a surface but as a system of folded geometry, reveals structural capacities that rival far heavier materials. Its lightness becomes an asset rather than a limitation; its apparent fragility, a design quality that invites reconsideration of how architecture might respond to shifting programmatic needs. This is not paper as cladding or finish, but paper as tectonic element: load-bearing, space-defining, acoustically active.
Geometry as Structure
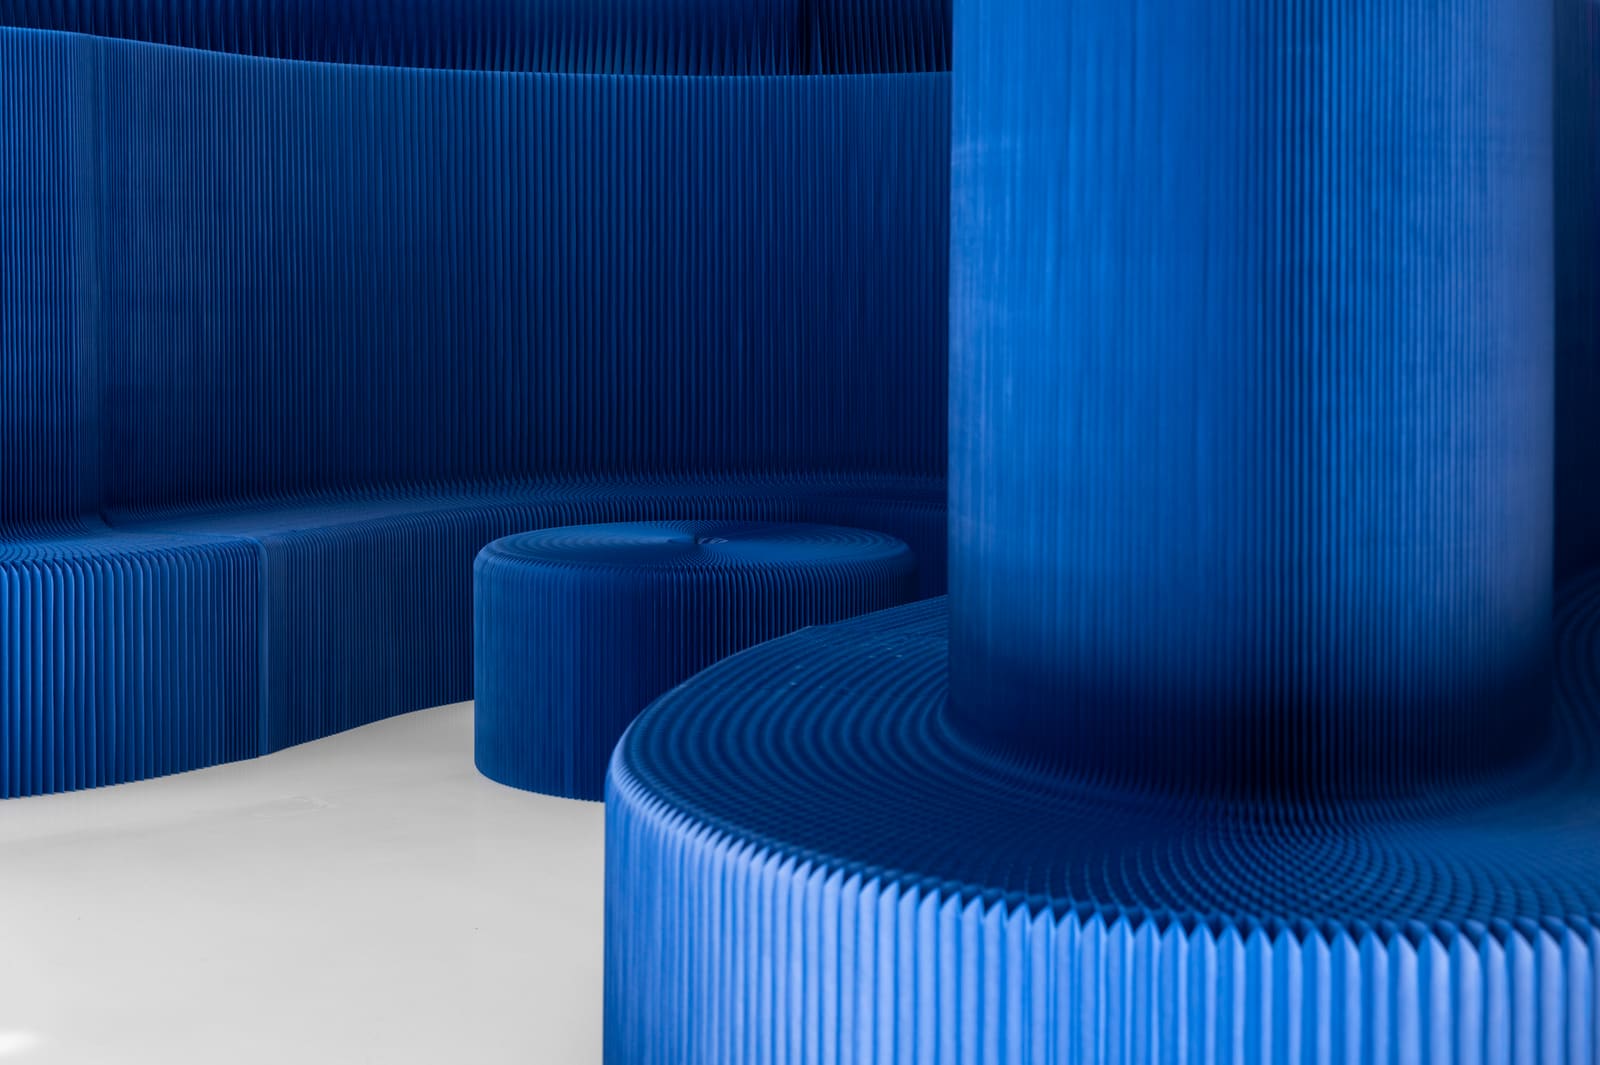
The soft collection, developed by molo over years of material experimentation, comprises space dividers, modular building blocks, furniture, and lighting elements constructed from folded paper or textile. What distinguishes these components from conventional partition systems is their reliance on cellular geometry to achieve structural integrity. Through a honeycomb-like arrangement of internal cavities, the material gains rigidity without mass. The folds themselves become the load path, distributing forces along lines of compression and tension in ways that recall the tectonic logic of corrugated metal or pleated fabric, but with a visual delicacy those precedents lack.
This approach allows panels to extend across considerable spans while remaining light enough to be repositioned by hand. A single divider can stretch to several metres, contract to a compact bundle, or pause at any intermediate configuration. The resulting spatial flexibility challenges the assumption that architecture must be fixed in order to be functional. Here, boundaries are provisional, responsive to the rhythms of daily use rather than locked into a singular arrangement determined at the moment of construction.
The material's behaviour under stress also differs markedly from that of rigid sheet goods. Where plywood or gypsum board fracture under load, folded paper deforms elastically, absorbing impact and returning to its original shape. This resilience extends the lifespan of components subjected to repeated reconfiguration, a critical consideration in contexts where adaptability is valued over permanence.
Sensory Performance and Acoustic Modulation
Beyond its structural capacities, paper introduces a suite of sensory qualities rarely associated with architectural partitions. Its surface texture scatters light in ways that soften the boundaries between illuminated and shadowed zones, creating gradients rather than hard edges. When backlit, the material becomes translucent, revealing the internal cellular structure as a pattern of light and shadow that shifts with the viewer's position. This optical behaviour transforms the divider into a luminous plane, recalling the rice-paper shoji screens of Japanese domestic architecture but with a contemporary formal language rooted in geometric abstraction.
Acoustically, the honeycomb structure functions as a sound diffuser, breaking up direct reflections and reducing the harshness typical of hard, flat surfaces. In open-plan interiors where noise control remains a persistent challenge, this property becomes as functionally significant as the divider's spatial role. The material does not absorb sound to the degree of purpose-made acoustic panels, but it disrupts the parallel surfaces that generate standing waves and flutter echoes, contributing to a more comfortable sonic environment.
The collaboration with Gmund Paper, a German mill operating along the Mangfall River, has expanded this sensory palette through the development of custom long-fibre papers in two blue tones: deep blue and glacier blue. Both are engineered to meet fire-retardancy standards while remaining free of harmful chemical treatments, lightfast under prolonged exposure, and fully recyclable at end of life. The papers carry FSC certification, situating them within a supply chain that prioritises sustainable forestry practices.
Industrial Ecology and Historic Continuity
Gmund's production infrastructure offers a case study in how legacy manufacturing systems can be updated without wholesale replacement. The mill draws approximately 75 per cent of its electrical power from hydroelectric turbines on site, with the remainder supplied by certified renewable plants in the region. The machine used to produce molo's papers has been in operation for more than 140 years, its mechanical core preserved while control systems, water treatment, and material handling have been modernised through the integration of laser measurement, robotic automation, and closed-loop water recycling.
Wastewater leaving the facility meets drinking-water quality standards, while solid waste generated during production is diverted from landfills. This operational model suggests that innovation need not always entail abandoning existing infrastructure in favour of new construction. Instead, incremental refinement of established processes can yield environmental performance that rivals or exceeds that of greenfield facilities, particularly when those processes are embedded in landscapes that support renewable energy generation.
For architects navigating the tension between embodied carbon and material performance, this continuity matters. A material produced on century-old equipment powered by river flow carries a different environmental narrative than one manufactured in a facility dependent on fossil-fuel-generated electricity, even if both meet the same technical specifications on paper.
The Sloped Softwall and Spatial Perception
The sloped softwall, a recent iteration of molo's divider system, introduces an asymmetrical profile that alters the spatial and perceptual effects of the partition. One face retains the vertical folds characteristic of the standard softwall, emphasising the material's structural logic. The opposite face is cut at an angle, exposing the internal honeycomb and creating a three-dimensional surface that interacts dynamically with incident light. This diagonal section produces a visual expansion of the space beyond the partition, as the eye follows the upward slope rather than stopping at a vertical edge.
The geometry also affects occupant experience at the scale of the body. A sloped boundary does not assert the same sense of enclosure as a vertical plane; instead, it suggests openness, a gesture towards the space beyond while still providing acoustic and visual separation. This formal strategy has precedents in the work of architects such as Alvaro Siza, whose use of angled walls and ceilings creates spatial ambiguity, and in the parametric explorations of practices like SOM's digital design group, though molo's approach remains rooted in analogue fabrication and manual assembly.
The two blue tones introduced through the Gmund collaboration amplify these effects. Deep blue absorbs more light, intensifying the contrast between illuminated and shadowed cells and evoking the chiaroscuro effects familiar from the work of Carlo Scarpa or Peter Zumthor. Glacier blue, lighter and more translucent, transmits light through the paper fibres, producing an almost diaphanous quality under direct sun. In both cases, colour functions not as applied finish but as integral to the material's optical performance, modulating how light moves through and across the surface.
Beyond Permanence
The collaboration was presented at the 2026 International Contemporary Furniture Fair in New York, situating the work within a discourse that spans furniture design, interior architecture, and material innovation. Yet the implications extend beyond the trade-show context. If paper can function as a structural, acoustically active, and visually sophisticated spatial element, what other materials conventionally relegated to non-architectural applications might be reconsidered?
At World Archi Design, we have tracked a growing interest in adaptive, reconfigurable interiors, particularly in sectors where programmatic needs shift frequently: co-working environments, residential spaces accommodating hybrid work patterns, cultural institutions seeking to vary gallery layouts without permanent construction. The soft collection addresses these demands not through mechanical systems or digital controls, but through a material strategy that foregrounds human agency. Users adjust the space themselves, folding and unfolding partitions in response to immediate needs rather than relying on building management to reconfigure fixed elements.
This approach also resonates with broader concerns about material flows and circular economy principles. A partition that can be disassembled, relocated, and eventually recycled stands in stark contrast to gypsum-board assemblies that typically end their lives in landfills. The environmental calculus shifts when a component's flexibility extends its useful life across multiple projects and contexts, reducing the demand for virgin materials and minimising demolition waste.
Material as Process
Forsythe and MacAllen's work suggests that materiality in architecture might be better understood as a process than as a static property. Paper's performance in the soft collection emerges from the interaction of fibre composition, geometric configuration, manufacturing technique, and environmental conditions. The material cannot be separated from the folding pattern, the lighting scenario, the acoustic context, or the user's engagement with the object. This holistic view aligns with recent scholarship on material agency, which argues that materials are not passive substrates awaiting design intent but active participants in the production of spatial experience.
The question posed at the outset remains: if a sheet of paper can organise an interior, modulate light, and provide acoustic comfort, why do we continue to default to heavier, more rigid, less adaptable materials for so many architectural tasks? The answer may lie not in technical limitations but in cultural assumptions about what architecture should be. We expect walls to be permanent, solid, immovable. We associate lightness with impermanence, fragility with inadequacy.
Molo's exploration of paper challenges those assumptions, proposing that strength can coexist with delicacy, that structure need not be synonymous with mass, and that architecture might, in certain contexts, benefit from embracing the provisional. As climate imperatives push the profession towards lower-carbon, more flexible building strategies, materials once considered too humble for architectural application may prove essential to the spatial configurations of the next century.
Save this story. A free account keeps your reading list and the 07:00 email in one place.
CREATE FREE ACCOUNT →SIGN IN