A Material Logic Rooted in Preservation
At World Archi Design, we have been tracking a quiet resurgence: the reappearance of charred timber facades in residential work across Europe, Asia, and North America. The technique, historically employed to protect wood from rot and insect damage, has evolved into a deliberate formal choice. Surface carbonisation stabilises cellulose fibres, extends service life without chemical treatment, and produces a matte black finish that absorbs rather than reflects light. Architects working with this material are not merely borrowing from tradition; they are exploiting its tectonic and atmospheric properties to negotiate the boundary between dwelling and site.
The Japanese method known as shou sugi ban, which translates roughly as "burnt cedar board", offers one lineage. Yet contemporary practitioners apply the principle to larch, spruce, and other softwoods, often adapting flame intensity and finishing oils to modulate texture and weathering behaviour. The result is a material vocabulary that reads as both archaic and decisively modern.
Contrasts in Massing and Enclosure
Buero Wagner's Houses with One Pillar in Starnberg, Germany, illustrates how charred timber can anchor a project's material hierarchy. The two dwellings, designed for a father and his son's family, share a plinth and garage link but maintain distinct volumes. Exposed concrete interiors meet facades clad entirely in blackened timber, creating a stark tonal opposition. The mirrored forms amplify this contrast; the dark envelope becomes a frame that visually separates the inhabited interior from the surrounding landscape.
In Oxfordshire, Richard Parr Associates approached the same material with greater compositional complexity. Their single-storey farmhouse divides into four programmatic quarters, each clad in a different palette: charred timber, reclaimed brick, and corrugated metal. Here, carbonised wood is not a monolithic wrapper but one element in a broader material argument. The charred sections recede into the rural backdrop, while the metallic and masonry surfaces catch light and assert presence. This calibrated juxtaposition demonstrates how blackened wood can function as both camouflage and compositional anchor.
Shou Sugi Ban as Craft and Continuity
Built Works' Yogi's Cabin in East Sussex explicitly references Japanese domestic architecture, and the studio hand-charred locally sourced larch planks using traditional shou sugi ban methods. The decision to work by hand rather than industrial flame treatment introduces variation: each board carries subtle gradations in char depth and grain exposure. This textural inconsistency, far from being a defect, signals the material's origin and the labour embedded in its preparation. The cabin's modest scale and orthogonal plan recall the machiya townhouses of Kyoto, though the surrounding Sussex woodland bears little resemblance to urban Japan.
In Nagoya, Slow's Yamaguchicho House takes a different approach to privacy and light. The charred cedar facade is almost windowless; interior illumination comes from roof apertures rather than vertical fenestration. The overhanging pitched roof, a hut-like gesture, extends well beyond the building envelope, casting deep shadows that further darken the carbonised cladding. The effect is one of enclosure and inwardness, a deliberate withdrawal from the street. This strategy contrasts with the Oxfordshire farmhouse's outward engagement, yet both projects rely on charred timber's capacity to absorb rather than project.
Monolithic Presence and Site Memory
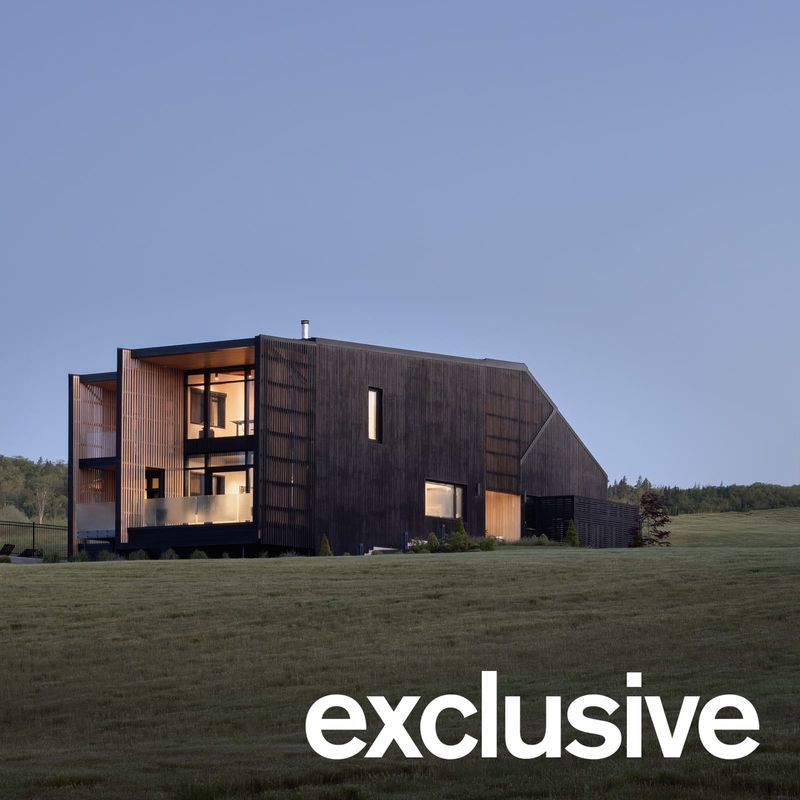
RHAD Architects' Two Bay House in Nova Scotia pursues what the firm describes as a "quiet, monolithic presence". The blocky volumes and carved voids generate a composition of mass and absence, and the vertical charred siding, treated with black oil after flame application, unifies the disparate forms. The oil finish deepens the char and slows moisture ingress, a practical consideration in the maritime climate. The building's silhouette, stark against the coastal landscape, recalls the agrarian sheds and fish stores that populate Atlantic Canada, yet the precision of its detailing and fenestration placement situate it firmly in contemporary discourse.
Mimosa Architects' cabin on the Sázava River in the Czech Republic carries a more explicit narrative of destruction and renewal. The structure rises from the stone plinth of a previous cabin lost to fire. The architects clad the new volume in charred larch, a material choice that acknowledges the site's history while rendering the building fireproof through controlled combustion. The charred surface becomes a kind of inoculation, a pre-emptive transformation that neutralises future threat. This is adaptive reuse at the scale of material rather than building.
Urban Insertions and Temporal Layering
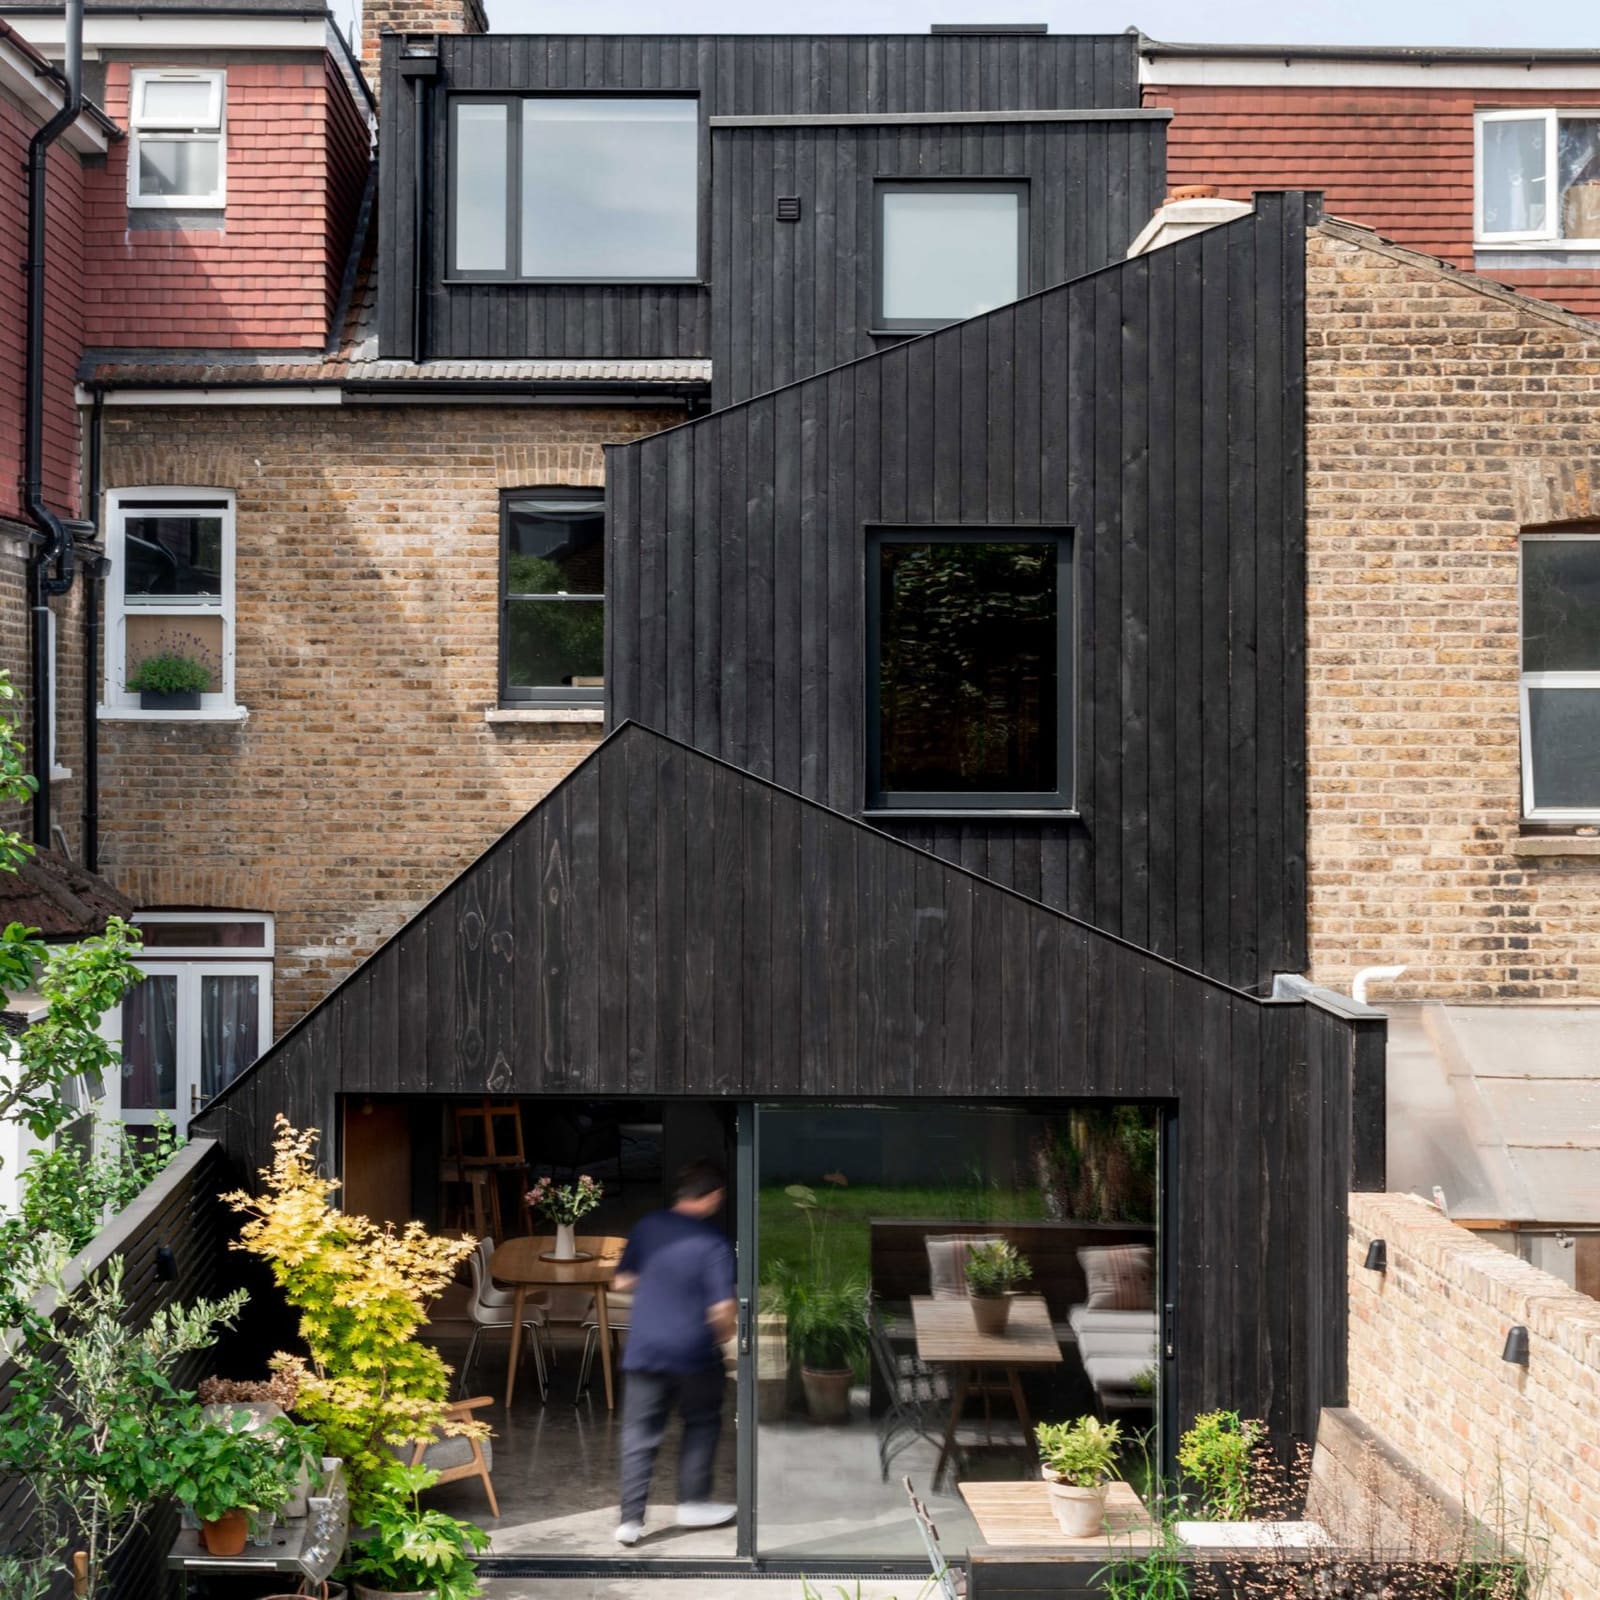
In Walthamstow, London, Gresford Architects employed charred timber to mediate between Victorian brick and contemporary extension. The addition, a stack of blackened volumes, reads as distinctly modern yet deferential. The char's matte finish does not compete with the reflective glazed brick of the original terrace; instead, it establishes a dialogue based on texture rather than hue. The architects describe the cladding as "robust yet pleasing", a phrase that captures the material's dual capacity for durability and aesthetic restraint.
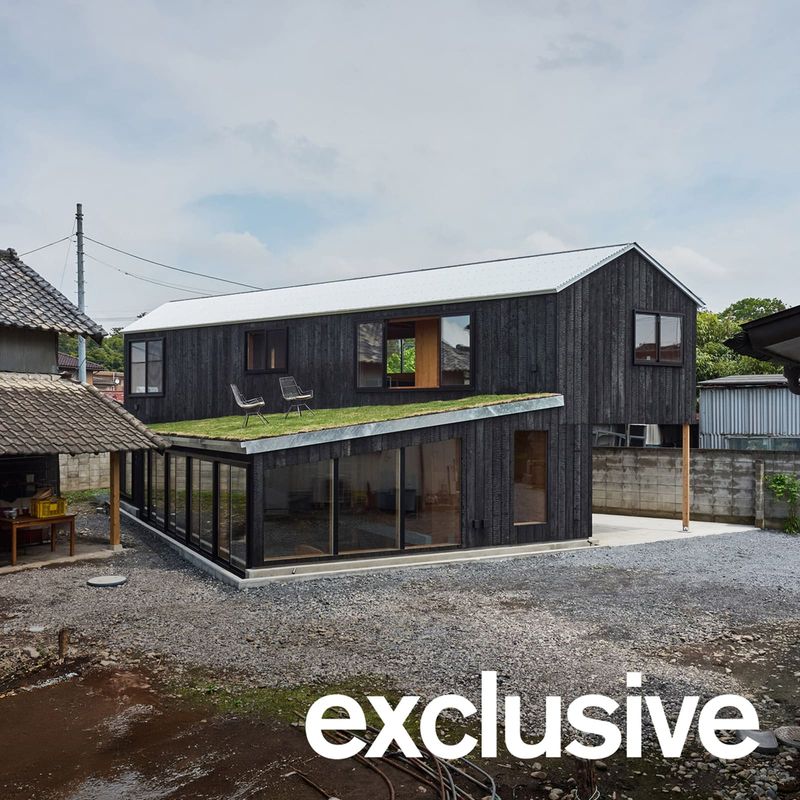
Tato Architects' House in Mibu in Tochigi Prefecture offers a final example of interior-exterior contrast. Pale plywood linings meet a dark charred facade, and the sloped green roof, accessible as a terrace, introduces a third material layer. The design balances what the studio calls "enclosure and openness", a tension mediated by the opacity of the blackened envelope and the permeability of the roof plane. The charred timber here functions as a threshold device, defining the limit of the interior while remaining visually porous through its textured surface.
Precedents and Trajectories
Charred timber cladding has precedents in the Norwegian stabbur, the Finnish sauna, and the Japanese storehouse. Contemporary architects working with the technique are drawing on this lineage but also testing its formal range. The projects surveyed here span detached rural dwellings, riverine cabins, and urban infill. They demonstrate that carbonised wood is not confined to a single typology or regional tradition.
The material's appeal lies partly in its environmental credentials: no chemical preservatives, local sourcing potential, and carbon sequestration inherent to timber construction. Yet these projects suggest that architects value charred wood as much for its phenomenological qualities. The surface absorbs light, weathers predictably, and carries visible evidence of its making. In an era of industrially produced cladding systems, this legibility has renewed relevance.
As timber construction expands in multi-storey and institutional work, charred facades may migrate beyond the residential scale. Early examples are emerging in Scandinavia and Japan, where fire-resistant timber assemblies are being approved for taller structures. Whether the material retains its atmospheric intensity at larger scales remains an open question. For now, the eight projects examined here confirm that blackened wood continues to offer architects a precise, durable, and formally potent means of shaping the threshold between inhabitation and landscape.
Save this story. A free account keeps your reading list and the 07:00 email in one place.
CREATE FREE ACCOUNT →SIGN IN