When Constraints Become the Parti
Across the projects we've covered this year, a recurring pattern has emerged: the most compelling residential work rarely starts from a blank slate. Instead, architects are increasingly treating site constraints - narrow lots, challenging topography, protected vegetation - not as obstacles to be overcome but as generative forces that shape the entire design parti. Five recent houses, spanning Asia, Europe, and Latin America, offer particularly clear demonstrations of this approach.
What unites these projects is not a shared aesthetic language but a common methodology. Each begins with what many might consider a limitation: a lot only four metres wide, a hillside too steep for conventional foundations, trees that cannot be removed. Rather than minimising these conditions, the architects amplify them, allowing constraint to become the organising principle of the dwelling.
Tato Architects: Negotiating the Kyoto Machiya Typology
In Kyoto, Tato Architects confronted a site measuring four by thirty metres - a dimension that would challenge most residential briefs. The studio's response was to embrace the extreme proportion, creating a house and ceramics studio that stretches the full depth of the plot. Two skylit voids puncture the volume at strategic intervals, drawing daylight into what could easily have become a claustrophobic tunnel.
The interior organisation is particularly instructive. Rather than a single linear circulation spine, the architects inserted zigzagging staircases and elevated walkways that connect eastern and western wings. This strategy fragments the visual field, preventing the eye from reading the entire thirty-metre length at once. The ground floor remains open as a ceramics studio, with the living quarters elevated above - a sectional move that gives the workspace the ceiling height it requires while carving out private zones overhead.
The project echoes the spatial logic of Kyoto's traditional machiya townhouses, which similarly maximised narrow urban plots through courtyards and layered thresholds. Yet where the machiya relied on repetitive bays, Tato Architects employ voids and level changes to modulate the compression and release of space.
McGonigle McGrath: Tectonic Response to Topography
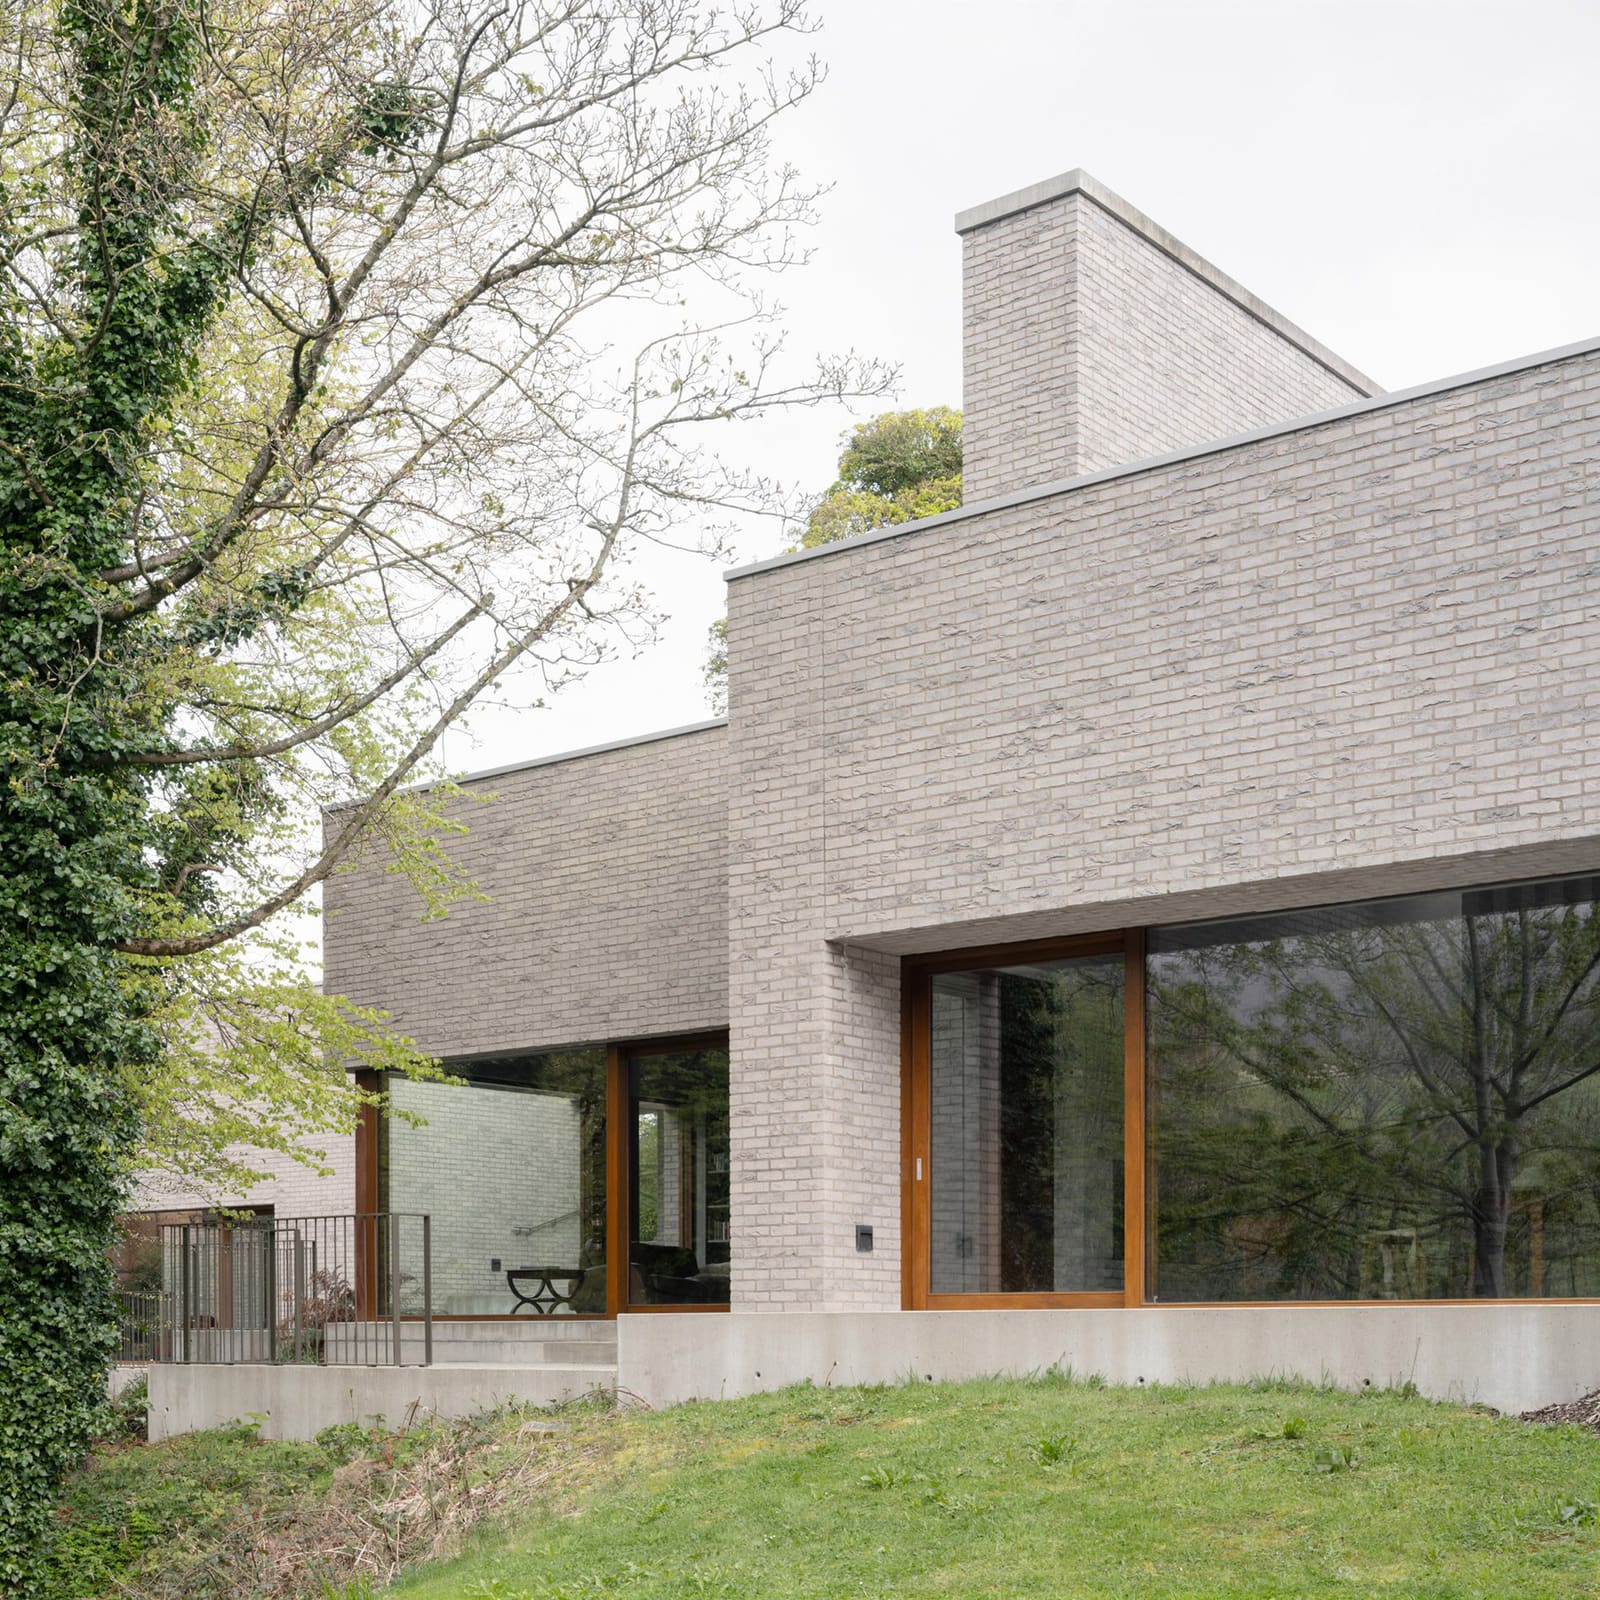
For a site beside the Tollymore River in Northern Ireland, Belfast practice McGonigle McGrath designed six staggered rectangular volumes that step down a steep bank. The parti here is explicitly tectonic: a board-marked concrete plinth anchors the house into the hillside, while grey brick volumes sit atop this base, each offset to follow the slope.
The massing strategy achieves two aims simultaneously. First, it minimises the building's visual mass when viewed from the river below - each volume reads as a modest one- or two-storey element rather than a single large structure. Second, it allows every room to claim direct views and access to the landscape. Large glazed openings puncture the brick walls at points where the interior demands connection to the surroundings.
This approach recalls the hillside strategies employed by architects such as Harry Seidler in his Rose Seidler House or Richard Neutra's Lovell Health House, where steep sites prompted sectional ingenuity. McGonigle McGrath update this lineage with a more fragmented massing that responds to contemporary desires for privacy and environmental integration.
Colar: Spatial Flexibility Without Mechanical Systems
In San Cristóbal de las Casas, Mexico, Colar designed Casa Amona for a multi-generational family requiring both togetherness and autonomy. The two-storey house is wrapped in white lime-rendered walls and organised as a stack of independent units. The ground floor includes a living space that can convert into a bedroom without architectural intervention - no moving walls, no mechanical systems, simply adaptable furnishing and circulation.
This flexibility reflects a broader shift in Latin American residential work, where economic realities often demand spaces that can accommodate shifting household compositions. Rather than relying on operable partitions or other mechanical solutions, Colar employed spatial planning that allows rooms to assume multiple roles. The approach is low-tech but highly effective, relying on the architect's understanding of how families actually inhabit space over time.
The lime render is equally pragmatic. In San Cristóbal's climate, the material provides thermal mass and breathability, moderating interior temperatures without active systems. It also ties the house to regional building traditions, where lime has been used for centuries.
Johan Sundberg Arkitektur: Material Weathering as Design Intent
Pine House, a holiday residence in southern Sweden by Johan Sundberg Arkitektur, stretches across a forested site in a cross-shaped plan. The three-bedroom structure is built from cross-laminated timber and clad entirely in pine panelling left untreated. The architects have explicitly designed for weathering: the pine will silver over time, blending the house into the surrounding forest.
This decision positions the building within a Nordic tradition that values material honesty and temporal change. Architects such as Sverre Fehn and Peter Zumthor have long advocated for materials that age visibly, arguing that weathering connects a building to its environment and acknowledges the passage of time. In Pine House, the cross-shaped plan ensures that no facade is overly exposed to prevailing weather, allowing the cladding to age at a relatively even pace.
The use of cross-laminated timber for the structure is equally considered. The material permits the long spans required by the plan while maintaining a low profile that minimises the building's visual impact on the forested site. The interior remains intentionally simple, with exposed timber surfaces that reinforce the material palette established by the exterior.
InLe Architects: Designing Around Existing Vegetation
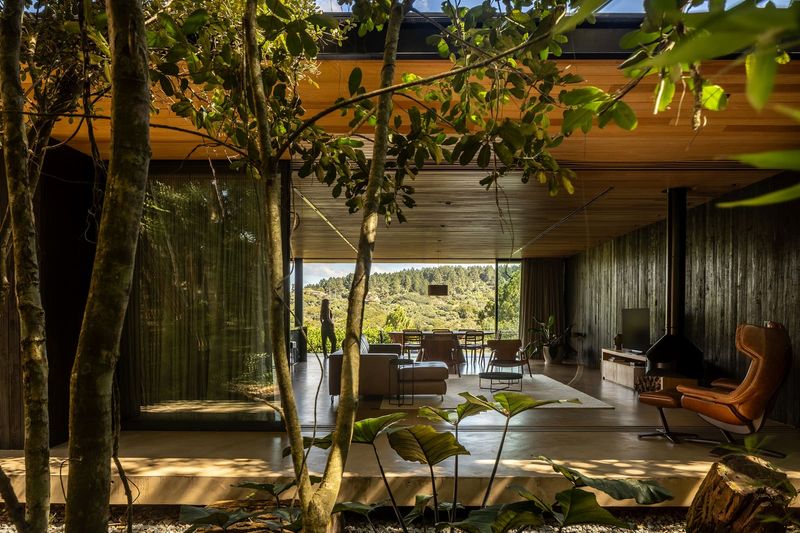
In Kerala, India, InLe Architects organised a house around two mature mango trees that could not be removed. The entrance is positioned between the trees, which then shade an elongated dining room - conceived as the social heart of the dwelling - and an adjacent outdoor patio. Timber shutters modulate daylight and ventilation, working in concert with the tree canopy to cool the interiors.
This strategy reflects a growing recognition in South Asian practice that preserving existing trees is not merely an environmental gesture but a spatial one. Mature trees offer shade, scale, and a sense of rootedness that new construction cannot replicate. By designing the house to accommodate the mango trees rather than removing them, InLe Architects anchor the building into its site from day one.
The elongated dining room is particularly effective. In Kerala's climate, communal spaces benefit from cross-ventilation and shade, both of which the mango trees provide. The timber shutters allow occupants to fine-tune light and airflow, creating a passive environmental system that requires no mechanical input.
Constraint as Generative Method
Taken together, these five projects suggest a methodology that is both pragmatic and poetic. In each case, the architect identifies a site condition that might typically be seen as restrictive - narrow width, steep slope, existing vegetation - and uses it to structure the entire design. The constraint becomes the generator, shaping massing, circulation, material choice, and spatial hierarchy.
This approach stands in contrast to earlier modernist ideals of the tabula rasa, where architects often sought to erase site particularities in favour of universal solutions. The houses gathered here demonstrate a different ambition: to make architecture that is inseparable from its context, not despite constraints but because of them. The result is work that feels inevitable, as though no other design could have emerged from that particular site.
As residential practice continues to grapple with tighter urban plots, stricter environmental regulations, and clients seeking greater flexibility, this constraint-driven methodology offers a productive path forward. The limitation, it turns out, is often the best brief an architect can receive.
Save this story. A free account keeps your reading list and the 07:00 email in one place.
CREATE FREE ACCOUNT →SIGN IN