A Motif Born from Invisible Ground
The Musashino Plateau stretches beneath western Tokyo, a geological fact that shapes the city's elevation yet rarely registers in the consciousness of those who inhabit it. For the Shin Nakano Trapezoidal project, a five-storey residential block containing eleven units, Ryuichi Sasaki Architecture chose to make that invisible condition legible. The result is a building where a single geometric figure operates at multiple scales, from the macro-organisation of form down to the grain of surface texture and the profile of a handrail.
The trapezoid, as deployed here, functions less as ornament and more as a tectonic strategy. It appears in plan, in section, in elevation, and in detail, creating a kind of scalar continuity that is rare in multi-unit housing. The motif does not announce itself through colour or material contrast; instead, it emerges through the manipulation of concrete, steel, and void. This restraint aligns the project with a lineage of Japanese residential work that privileges consistency of language over expressive variety.
Massing and Circulation
The building occupies a site that benefits from dual orientations: a street to the south and a park to the north. Sasaki's scheme divides the block into three wings, separated by a central lobby and stairwell that doubles as a light well. This circulation spine is articulated in steel, with grille treads that allow daylight to penetrate the full height of the building. The staircase reads as industrial, almost utilitarian, yet its transparency ensures that the passage through the building is never divorced from natural light.
The apartments themselves range from single-storey units to duplexes, with some extending into a basement level and others accessing a rooftop terrace. This variety in section allows the building to accommodate different household types without resorting to repetitive floor plates. The duplex units, in particular, benefit from double-height spaces where the trapezoidal motif appears in floor openings and internal balustrades, reinforcing the geometric logic across vertical thresholds.
Facade and Materiality
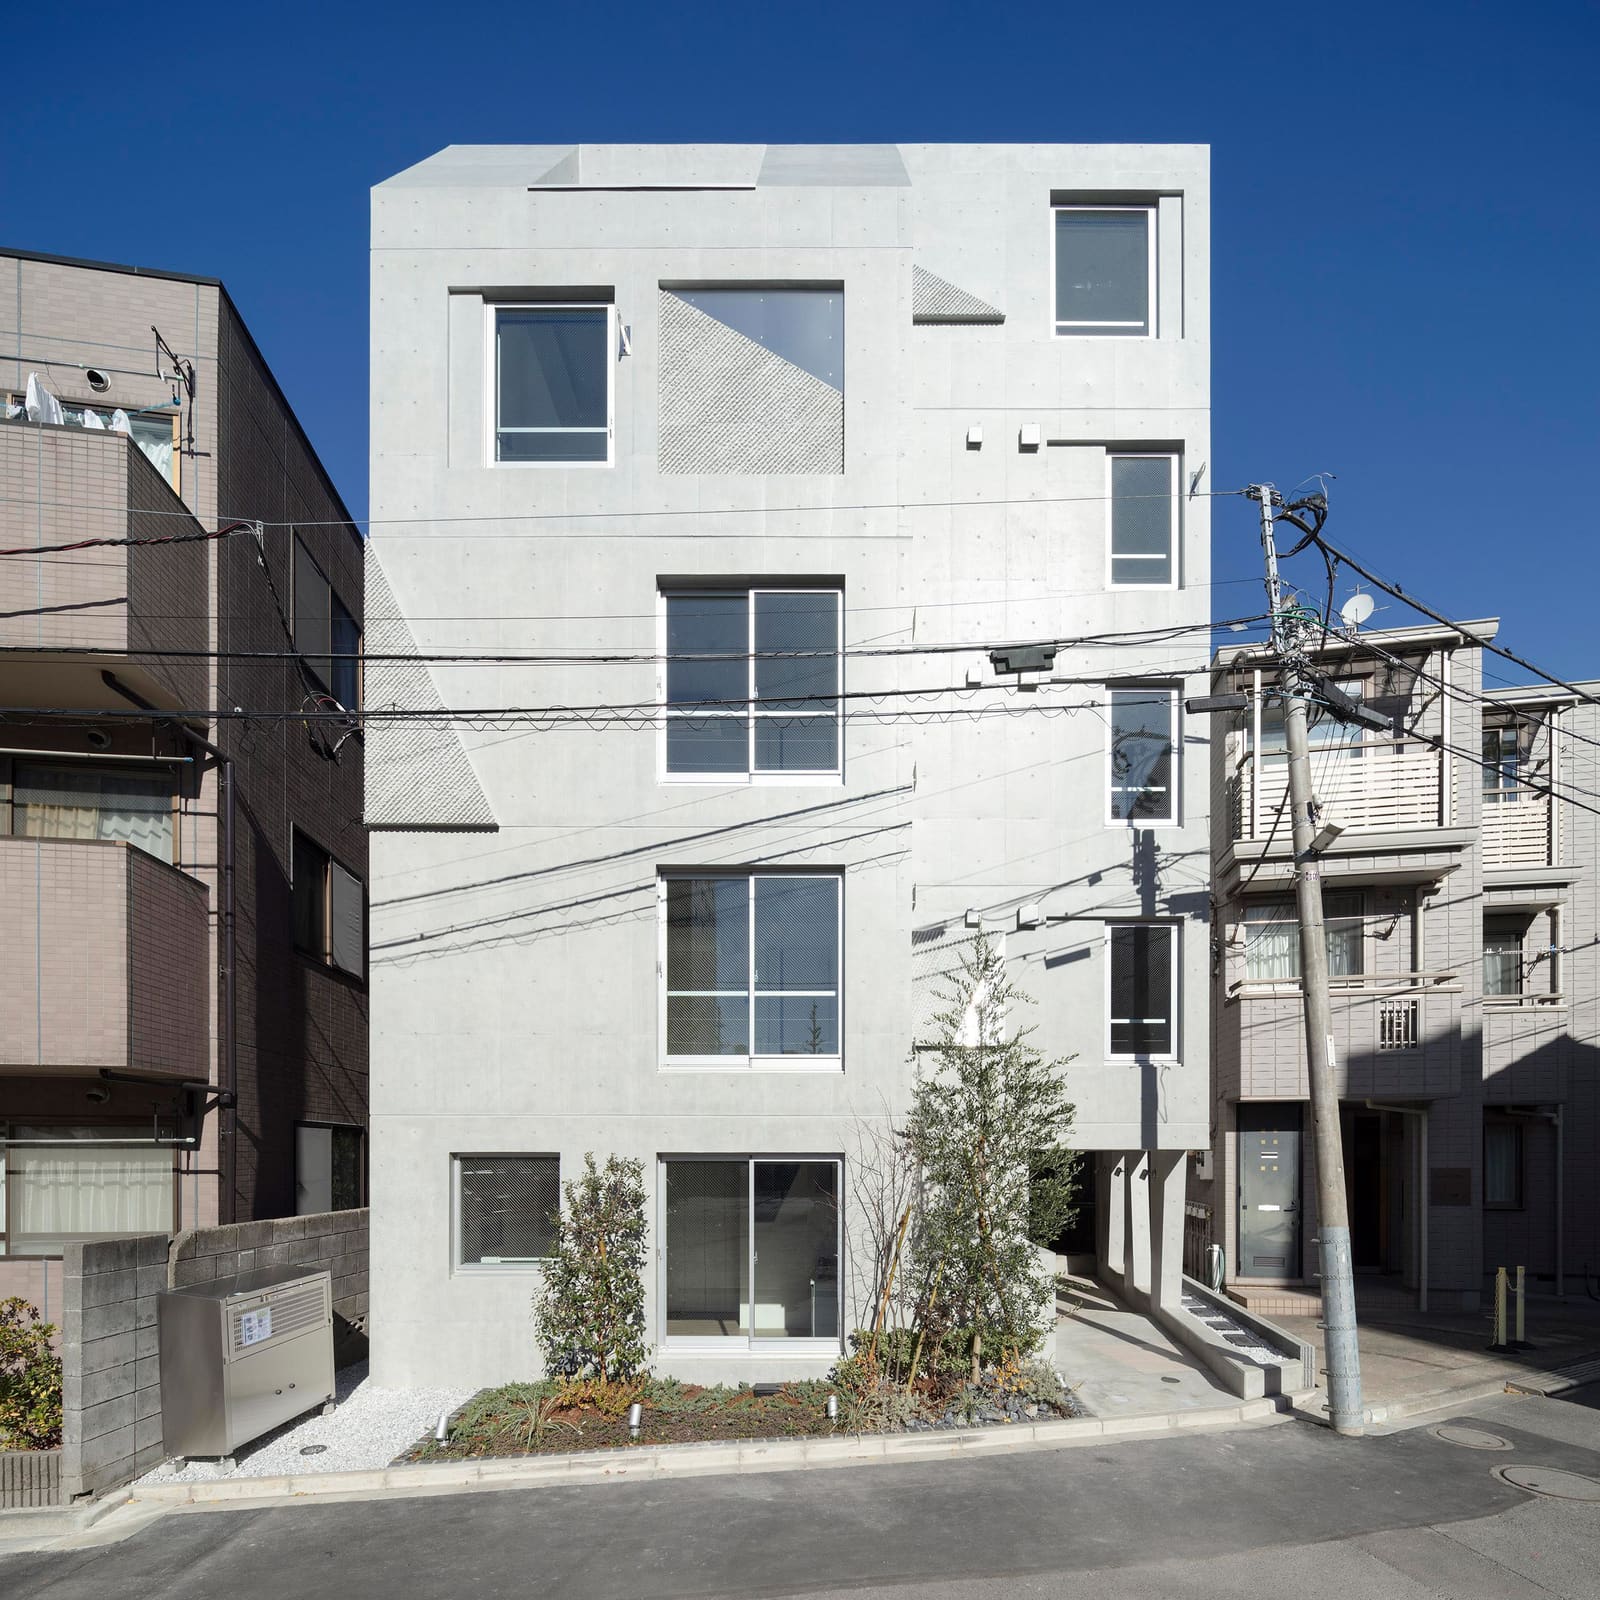
Externally, the building is clad entirely in exposed concrete. The surface treatment, however, is where the trapezoid manifests most directly. After the concrete was poured, the formwork was embossed to create a field of textured trapezoidal and triangular panels. This technique, which recalls the board-formed concrete of Tadao Ando but with a geometric rather than linear grain, gives the facade a tactile depth that shifts with the angle of light.
The entrance sequence is particularly instructive. A sheltered threshold at the eastern edge is framed by tall, trapezoidal concrete columns, with floor tiles that echo the same geometry. A large sliding metal door, industrial in character, leads into the lobby. The door's scale and materiality set a tone that is more civic than domestic, suggesting a building that aspires to a certain publicness even as it houses private dwellings.
Large metal-framed windows punctuate the facades on both orientations. These slide open to enable cross-ventilation, a passive strategy that is increasingly relevant in Tokyo's humid summers. The windows are generous in size, reinforcing the building's engagement with its surroundings rather than turning inward. This openness is counterbalanced by the opacity of the concrete, creating a rhythm of solid and void that is calibrated to the scale of the street and the park.
Interior Logic
Inside, the apartments are deliberately minimal. Timber floors, exposed concrete ceilings, and white-painted walls form the material palette. Built-in storage is extensive, reducing the need for freestanding furniture and allowing the spatial geometry to remain legible. The trapezoid reappears in the plan of certain rooms, in openings between spaces, and in the profile of internal staircases.
This consistency of motif could risk monotony, but the variation in how the trapezoid is deployed, whether as a structural column, a window frame, or a floor opening, ensures that the geometry reads as a unifying principle rather than a repetitive stamp. It is a strategy that recalls the work of John Hejduk, where a simple formal vocabulary is subjected to rigorous permutation across a project.
The interiors are also notable for what they exclude. There is no applied decoration, no gesture towards the vernacular tropes that sometimes appear in Japanese housing. Instead, the architecture relies on proportion, light, and the inherent qualities of its materials. This restraint is not ascetic; rather, it is calibrated to foreground the spatial experience over the visual.
Precedent and Context
The use of a single geometric motif to organise a residential building has precedents, both in Japan and elsewhere. One thinks of Kazuo Shinohara's Tanikawa House, where a triangular plan generates a series of unexpected spatial relationships, or of Aldo Rossi's Gallaratese housing in Milan, where repetition becomes a form of monumentality. Sasaki's approach is quieter than either of these, but it shares their interest in the expressive potential of geometric discipline.
In the context of Tokyo's dense residential fabric, where buildings are often designed as isolated objects with little regard for urban continuity, Shin Nakano Trapezoidal offers a different model. Its engagement with site-specific topography, even if that topography is largely invisible, suggests an architecture that is rooted rather than generic. The trapezoid becomes a kind of mnemonic device, linking the building to the plateau on which it stands.
The Plateau as Datum
The Musashino Plateau is a vast landform, shaped by volcanic activity and erosion over millennia. It is not a dramatic feature; its presence is felt more in the subtle shifts of elevation across the city than in any singular topographic event. For Sasaki, this condition presented a conceptual challenge: how to reference a landscape that is experienced but not seen. The trapezoid, as a geometric abstraction of the plateau's profile, offers one answer. It is a form that can be read as both angular and horizontal, suggesting the tilt and flatness of the land.
This translation of site into motif is not literal. The building does not mimic the plateau; it indexes it. The distinction is important. A literal approach might have led to a building that attempts to represent the landform through massing or silhouette. Instead, Sasaki's strategy is more allusive, embedding the reference within the texture and detail of the architecture. It is a form of site-specificity that operates at the scale of perception rather than representation.
Fragmentation and Daily Encounter
Sasaki has noted that a residential building of this scale is experienced in fragments: an entrance, a stair, a window. This observation is critical to understanding the project's logic. The trapezoid is not intended to be read as a totalising gesture, visible from a single vantage point. Instead, it accumulates across a series of encounters, each one reinforcing the motif without exhausting it.
This approach acknowledges the reality of how architecture is inhabited. Residents move through the building in routine patterns, and the architecture must sustain interest over time without relying on novelty. The trapezoid, by appearing in different guises and at different scales, offers a form of continuity that is both subtle and insistent. It is a strategy that respects the intelligence of the inhabitant, assuming that spatial coherence can be apprehended over time rather than in an instant.
A Quiet Proposition
Shin Nakano Trapezoidal does not announce itself loudly. Its facades are restrained, its interiors pared back, its geometric logic embedded rather than emblazoned. In a city where architectural competition often leads to formal extravagance, this quietness is notable. The building suggests that site-specificity need not be overt, and that a single formal idea, rigorously applied, can generate richness without resorting to complexity.
Whether the residents of the building will register the connection to the Musashino Plateau is an open question. Architecture that operates at this level of conceptual abstraction always risks being read as merely formal. Yet the project's strength lies precisely in its refusal to make that connection explicit. The trapezoid is there, in the shadows on the stairs, in the light that reaches the rooms, in the texture of the concrete. It is a presence that accrues meaning through daily encounter, linking the building, quietly and persistently, to the ground it stands on.
Save this story. A free account keeps your reading list and the 07:00 email in one place.
CREATE FREE ACCOUNT →SIGN IN