A Ziggurat for Everyday Life
There is a persistent myth in residential architecture that simplicity equals emptiness, that stripping away ornament necessarily drains a house of warmth. Casa Tlaloc, a family home in Xalapa, the capital of Veracruz state in Mexico, offers a quiet rebuttal. Designed by local practice López González, the project demonstrates how a rigorous formal language and a disciplined material palette can produce not sterility but a profound sense of ease.
The house reads from the street as a composition of receding cubic volumes, each smaller than the one below, forming a silhouette that recalls pre-Columbian stepped forms. Finished in varying tones of grey, the massing stands in deliberate contrast to the warmer, more conventional elevations of neighbouring buildings. Yet the effect avoids heaviness. Expansive glazing punctures the upper storeys, and slender metal-mesh balustrades introduce a note of transparency and delicacy into what might otherwise feel overly monumental. It is a façade that announces its intentions without shouting: this is a house concerned with geometry, light and the orchestration of interior life.
Material Restraint as Spatial Strategy
Inside, the ground floor plan is organised with clarity. A garage occupies the front of the site, flanked by an entrance vestibule and a guest bathroom. This arrangement liberates the rear of the floor plate for an open-plan living zone that spans the full width of the building. Floor-to-ceiling sliding glass panels dissolve the boundary between interior and a semicircular rear courtyard, where gravel underfoot gives way to lush planting and climbing greenery. The courtyard functions as both visual terminus and environmental buffer, softening the house's otherwise restrained architectural vocabulary.
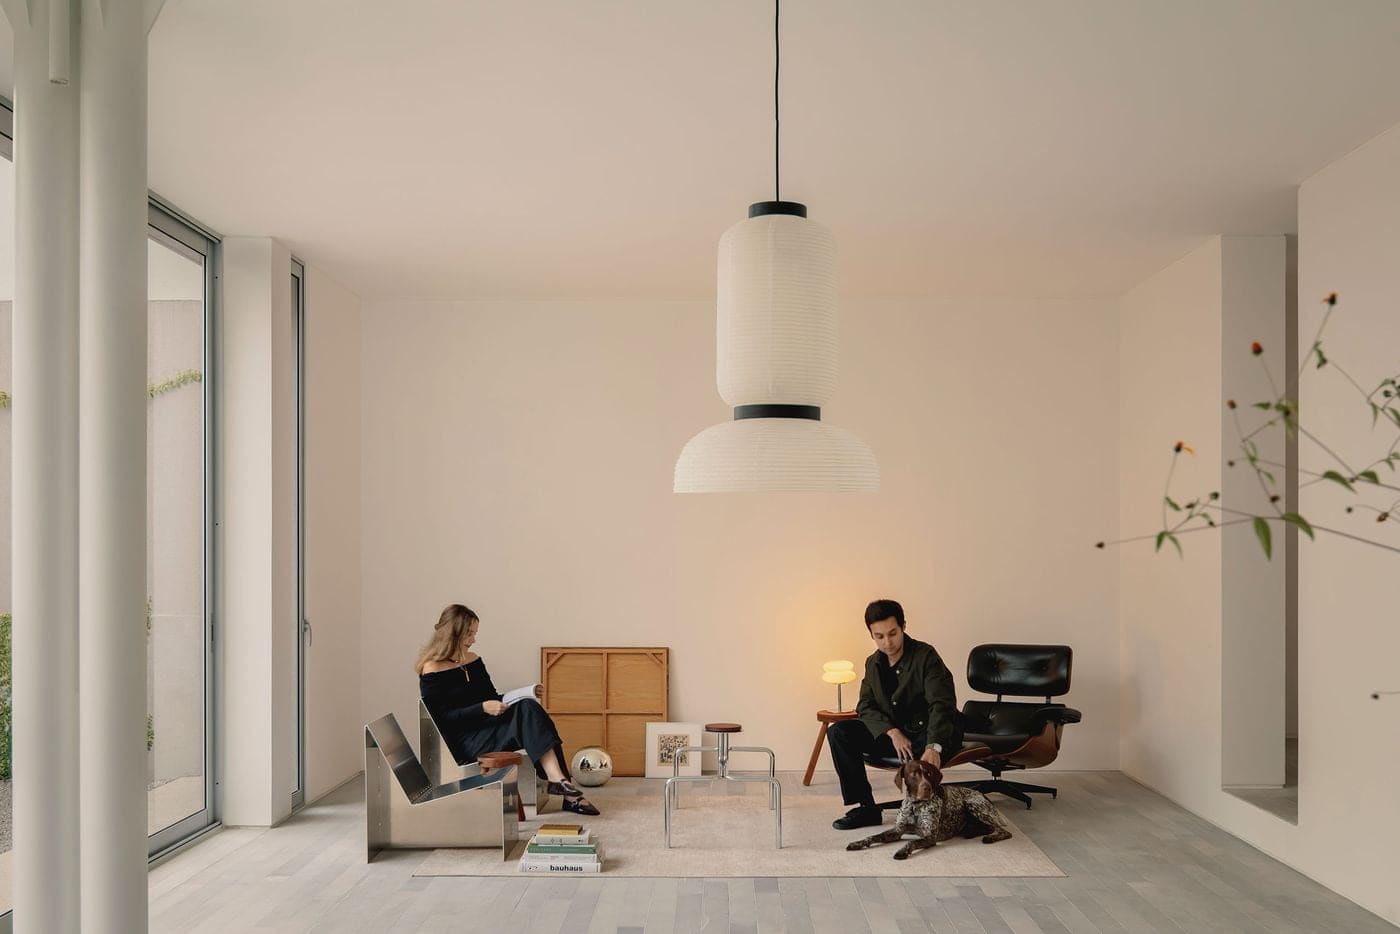
The interior palette is narrow but effective: white walls, pale grey stone flooring and an absence of decorative clutter. A handful of carefully chosen pieces, including sculptural metal seating, an Eames lounge chair in black leather and a muted green kitchen island, prevent the spaces from reading as ascetic. These elements operate less as furnishings than as tectonic punctuation, small moments of material warmth within a larger system of spatial discipline.
At World Archi Design, we have tracked a growing interest among Latin American practices in what might be called "monastic modernism", a design sensibility that borrows from religious architecture's emphasis on light, proportion and the choreography of daily movement. Casa Tlaloc sits comfortably within this lineage, recalling the courtyard houses of Luis Barragán or the contemplative interiors of Tadao Ando, but inflected with a pragmatism suited to contemporary family life.
Ritual Space and the Guest Bathroom
The guest bathroom on the ground floor offers perhaps the clearest expression of the architects' ambitions. Dark surfaces and subdued illumination create a tonal shift from the bright living spaces beyond. A freestanding, box-like metal basin sits before a small enclosed gravel court, lit from above by a square skylight. The arrangement transforms a utilitarian programme into something closer to a spatial ritual, a moment of pause embedded within the domestic sequence. It is a small room, but one that reveals the architects' willingness to invest even secondary spaces with atmospheric intention.
This attention to the phenomenology of everyday actions, rather than simply their functional accommodation, distinguishes Casa Tlaloc from more conventional exercises in minimalist residential design. The house does not merely house activities; it frames them, elevates them, invites occupants to slow down and register their surroundings.
Vertical Organisation and the Dynamics of Light
The first floor divides into four quadrants. Two accommodate the primary bedroom suite, including dressing and bathing zones; the remaining two contain additional bedrooms. Full-height windows maintain visual continuity with the exterior, framing views of neighbouring rooftops and the hills beyond Xalapa. The fenestration strategy here is consistent with the ground floor: large openings that privilege natural light and sightlines over thermal mass or privacy. It is a choice that reflects both the temperate climate of Veracruz and a design philosophy that prioritises transparency.
The second floor, smaller in footprint, houses a secondary living and dining area alongside a compact kitchenette. Set back from the volumes below, this level opens onto generous terraces on two sides, offering expansive views across Xalapa's verdant context. The terraces function as outdoor rooms, extending the usable area of the floor and reinforcing the house's recurring theme: the blurring of interior and exterior thresholds.
Connecting these three levels is a slender open-riser staircase positioned near the centre of the plan. The stair functions not only as vertical circulation but as a light well, drawing daylight deep into the interior and animating the progression through the house. It is a device familiar from the work of practices such as SANAA or Sou Fujimoto, where stairs become spatial events rather than mere connective tissue.
Minimalism Without Martyrdom
Casa Tlaloc succeeds because it refuses the false choice between austerity and comfort. The house is undeniably minimal in its formal language, its material selection and its rejection of ornament. Yet it never feels punishing or ideological. The architects have understood that minimalism, when applied to domestic architecture, must accommodate the messy realities of daily life: the need for storage, for privacy, for surfaces that can withstand wear, for spaces that feel generous rather than constrained.
This is architecture that does not demand performance from its occupants. The open-plan living areas are flexible enough to support multiple configurations of use. The terraces extend the effective floor area without requiring additional conditioned space. The central stair brings light and air into the core of the plan, reducing reliance on artificial illumination. These are not dramatic gestures, but they are consequential ones, shaping the experience of the house in ways that occupants will register daily, even if unconsciously.
Context and Precedent
The project invites comparison with a lineage of Mexican residential work that prioritises introspection and material restraint. Barragán's Casa Gilardi, with its narrow slot skylight and chromatic intensity, comes to mind, as does Tatiana Bilbao's more recent work, which often employs simple geometries and local materials to create houses that feel both contemporary and rooted. López González's approach shares with these precedents a commitment to spatial clarity and a belief that architecture can shape not just how we inhabit space, but how we experience time.
Yet Casa Tlaloc also reflects a broader shift within residential design, one that has accelerated in the past decade: a move away from spectacle and toward what might be called "architecture of the everyday". This is work that privileges liveability over image, that understands the house as a frame for life rather than an object to be admired. It is a sensibility particularly suited to the post-pandemic moment, when domestic space has been asked to accommodate an expanded range of functions and when the boundaries between work, leisure and family life have become increasingly porous.
A House That Breathes
Walking through Casa Tlaloc, one registers a sense of ease that is difficult to quantify but unmistakable in effect. The rooms feel neither too large nor too small. Light moves through the spaces in predictable, reassuring patterns. The connection to the outdoors is constant but never overwhelming. These qualities are not accidental; they are the result of careful calibration, of a design process attuned to proportion, orientation and the rhythms of daily occupation.
The house does not announce its intelligence. It simply works, day after day, creating conditions for calm and focus. In an era when residential architecture too often prioritises novelty over durability, statement over subtlety, Casa Tlaloc offers a different model: architecture as backdrop, as framework, as quiet enabler of domestic life. It is a reminder that the best houses are often the ones we notice least, because they allow us to focus not on the architecture itself, but on the life unfolding within it.
Save this story. A free account keeps your reading list and the 07:00 email in one place.
CREATE FREE ACCOUNT →SIGN IN