The Paradox of Cottage Scale
What makes a cottage feel like a cottage? The question seems almost naïve until you begin to enumerate the qualities: modest scale, thick walls, deep window reveals, the particular way light moves through small openings. At Cairngorm Cottage in rural Aberdeenshire, Architecture Office was tasked with adding space for an extended family without diluting the intimacy that defines the building type. The brief demanded expansion without sprawl, light without loss of character.
The studio's response was to treat the Victorian cottage's architectural language not as a historical artefact to be preserved under glass, but as a set of tectonic principles that could be reinterpreted. The result is an extension that replaces a poorly lit 1970s addition with a new kitchen, dining room, utility space and entrance hall. Director Alexander Mackison describes the approach as translating mass and solidity into a contemporary addition rather than reproducing the existing structure. The distinction matters: this is not pastiche, but a conversation between old and new conducted through material and proportion.
Granite as Continuous Surface
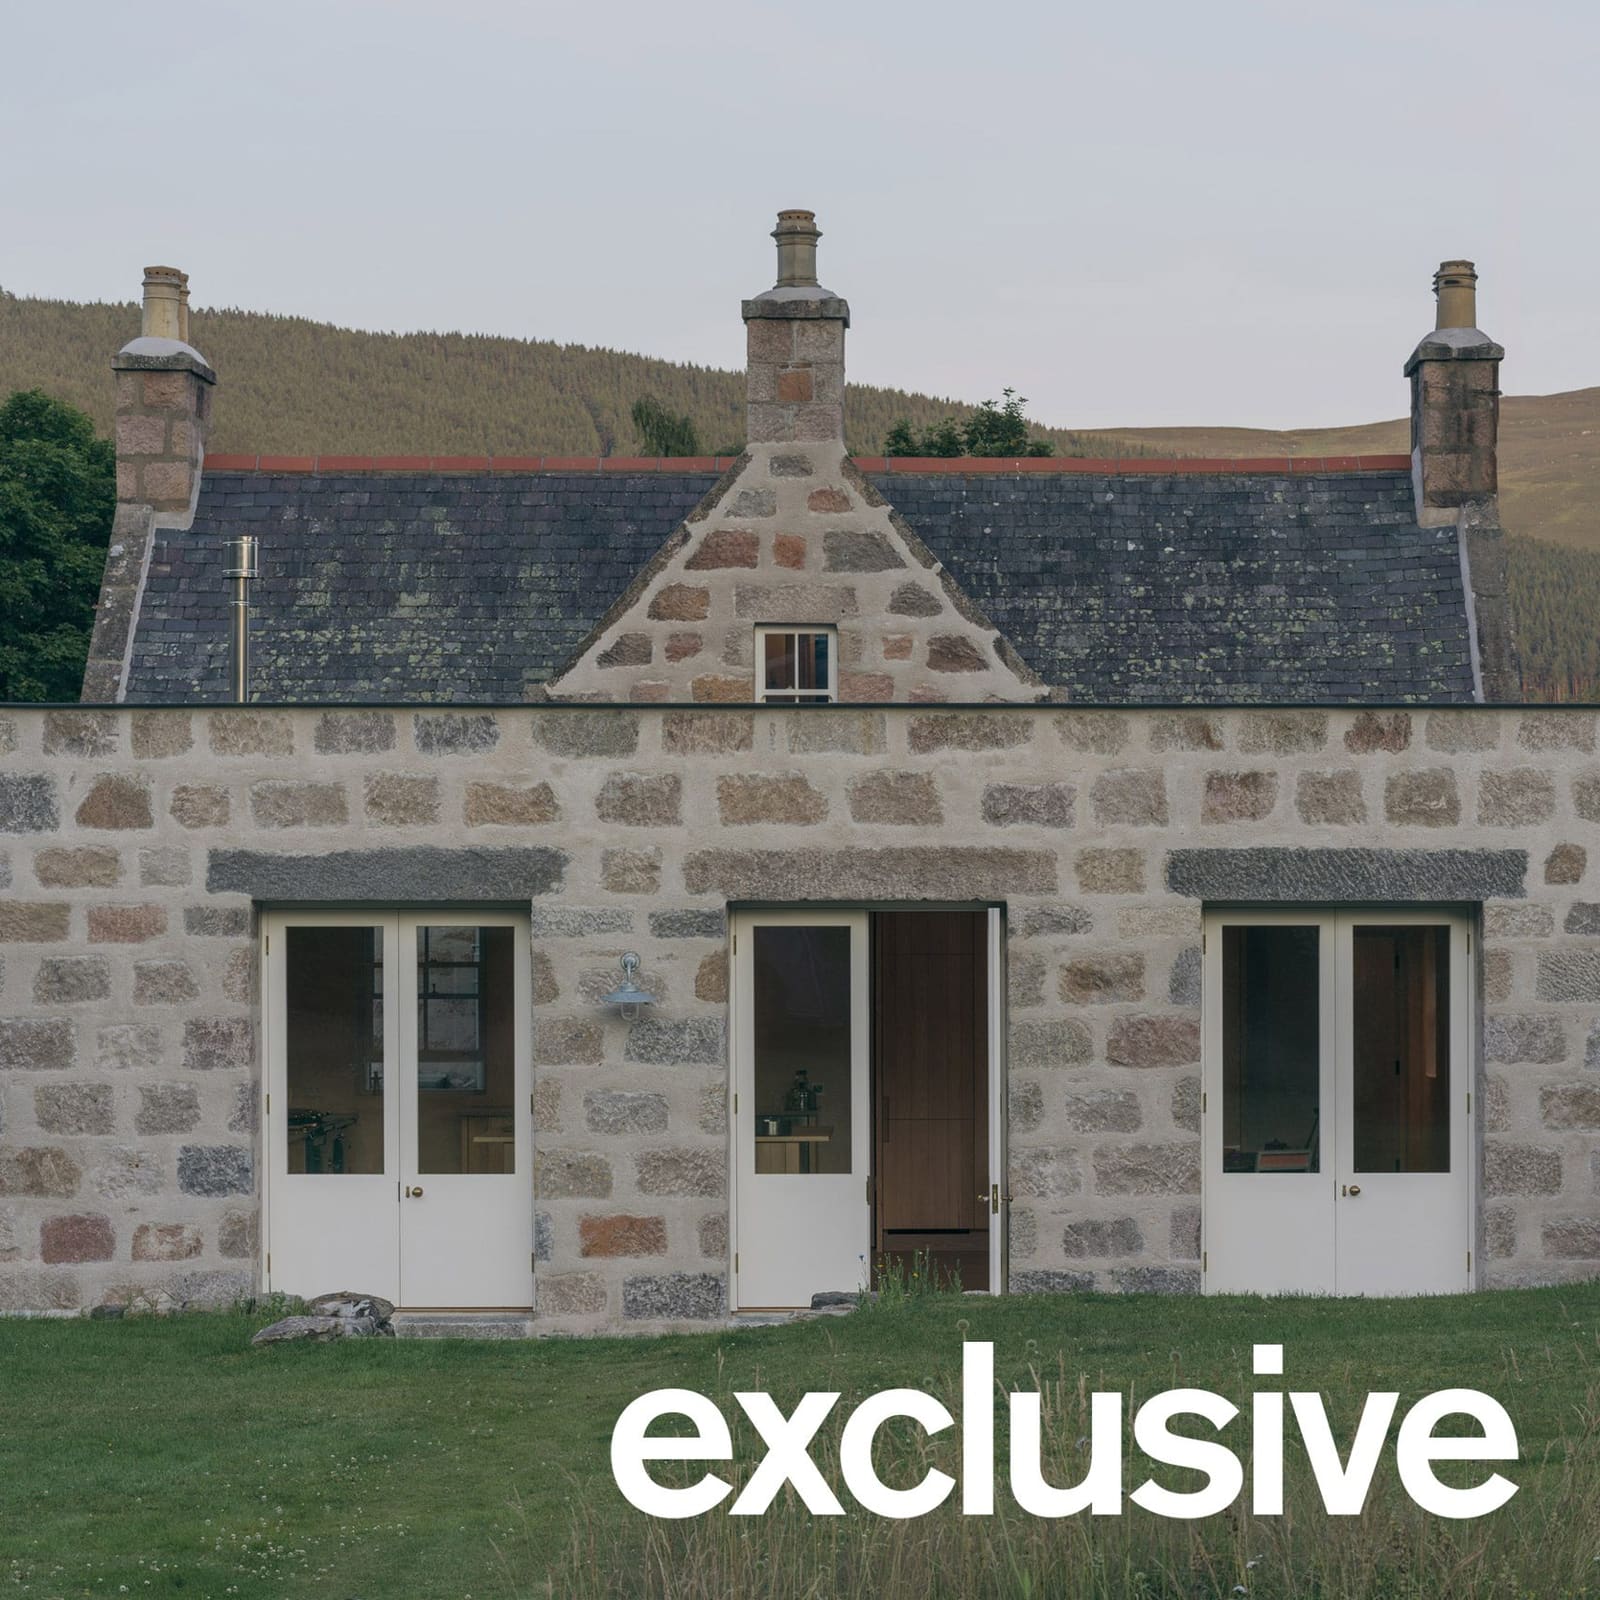
The extension's exterior is constructed from reclaimed granite, each piece selected for variation in colour and dimension. The coursing and deep-set fenestration echo both the original cottage and neighbouring structures within Cairngorms National Park, establishing the addition as part of a broader vernacular tradition. Lime mortar applied in a traditional Scottish slaistered finish, where mortar is generously smeared across joints, creates what the studio refers to as a continuous, monolithic quality. The technique visually unifies the stone, emphasising surface over individual blocks.
This heaviness is deliberately counterbalanced. Crisp aluminium coping, drainpipes and vents introduce a thinness that contrasts with the mass of the walls. The juxtaposition is subtle but legible, a detail strategy that acknowledges contemporary construction while respecting the material weight of the original building. The longest facade is oriented towards the garden, positioning the extension as a threshold between the cottage and the surrounding landscape rather than simply an added room.
Warmth Through Craft
Inside, the material palette shifts entirely. Clay plaster lines the walls, its tonal and textural variation offering a softness absent from the granite exterior. Scottish ash joinery, designed by Architecture Office and fabricated by Silvan Studio, appears throughout the extension. The kitchen, organised around a central island, combines ash units with oak flooring and Yorkshire stone worktops. The joinery is not ornamental; it functions as a tactile counterpoint to the plaster, introducing grain and variation that register at close range.
The reconfigured layout prioritises clear circulation between living spaces and maximises views of the natural landscape. Mackison notes that the interior finishes were chosen to balance the massive exterior architectural language. The clay plaster and ash bring what he calls a human quality to the house, a warmth that contrasts with the coolness of the stone shell. This is not simply a matter of aesthetics but of phenomenology: the experience of moving from the heavy, monolithic exterior into the lighter, textured interior creates a spatial sequence that reinforces the cottage's sense of shelter.
Precedent and Context
The project sits within a lineage of Scottish cottage interventions that negotiate the tension between preservation and contemporary habitation. Loader Monteith's Dulnain divided a cottage into two distinct wings using contrasting materials, while Baillie Baillie Architects' Iorram employed a natural palette sourced from the immediate locale. Architecture Office's approach shares with these precedents a commitment to material authenticity and contextual sensitivity, but distinguishes itself through its focus on mass as the defining characteristic of the cottage type.
The decision to use reclaimed granite rather than new stone is both practical and conceptual. It ensures continuity with the existing fabric while acknowledging the environmental cost of quarrying. The slaistered lime mortar finish, though traditional, also performs a contemporary function: it allows the wall to breathe, managing moisture in a way that modern cement-based mortars cannot. These are not decorative choices but integrated decisions that affect the building's long-term durability.
Reinterpreting Vernacular Thickness
The deep window openings of the extension are not merely stylistic nods to the original cottage but a direct consequence of the wall thickness required by the granite construction. This thickness, in turn, shapes the quality of light within the interior spaces. Light enters obliquely, softened by the depth of the reveals, creating gradations of shadow that change throughout the day. The effect is markedly different from the uniform illumination of a thin-walled contemporary structure.
At World Archi Design, we have long argued that vernacular traditions offer more than visual motifs; they encode climatic and material knowledge developed over centuries. The challenge for contemporary practice is to engage with that knowledge without lapsing into nostalgia. Architecture Office's extension succeeds because it identifies the essential qualities of the cottage type, mass, shelter, material character, and translates them into a spatial experience rather than a surface treatment.
Between Intimacy and Expansion
The clients sought more space for their extended family while retaining the intimacy and character of the original cottage. The brief encapsulates a tension familiar to many residential projects: the desire for expansion coupled with the fear of losing what made the original space valuable. Architecture Office's solution was to recognise that intimacy is not solely a function of size but of proportion, material and light. The extension adds considerable floor area, yet the spatial experience remains grounded in the cottage vernacular through careful attention to ceiling heights, window placement and material warmth.
The kitchen, as the focal point of the new addition, exemplifies this balance. The central island organises the space without dominating it, and the ash joinery introduces a domestic scale that prevents the room from feeling cavernous. The Yorkshire stone worktops, cool and durable, echo the granite exterior while providing a tactile surface for daily use. These are functional decisions that also carry spatial meaning, reinforcing the extension's role as a place of gathering rather than display.
Material Continuity Across Time
The use of Scottish ash and locally sourced stone situates the project within a broader conversation about material regionalism. In an era of globalised supply chains and homogenised construction, specifying local materials is both an ecological and cultural choice. The ash joinery connects the extension to Scottish forestry traditions, while the reclaimed granite embeds the building within the geology of the Cairngorms. This is not simply about reducing transport emissions, though that is a benefit, but about establishing a legible relationship between building and place.
The clay plaster, though less geographically specific, performs a similar function. Its textural variation and muted palette create a background against which the ash joinery and stone surfaces can be read. The material does not compete for attention but provides a consistent field that unifies the interior spaces. This restraint is characteristic of the project as a whole: Architecture Office has resisted the temptation to over-articulate, allowing the essential qualities of the materials to define the spatial experience.
A Contemporary Cottage Language
The Cairngorm Cottage extension demonstrates that vernacular traditions can be reinterpreted rather than reproduced. By identifying the tectonic principles that define the cottage type, mass, thickness, deep openings, material character, Architecture Office has created an addition that feels both contemporary and continuous with the original building. The granite walls establish a dialogue with the surrounding landscape and built context, while the warm interior finishes create spaces suited to contemporary family life.
The project also raises questions about how we define architectural continuity. Is it achieved through stylistic imitation, or through a deeper engagement with the principles that shaped the original? Architecture Office's approach suggests the latter: the extension does not look identical to the Victorian cottage, but it shares its essential qualities. This is a more difficult path, requiring a careful reading of the existing building and a willingness to translate rather than copy. The result, however, is an architecture that respects the past without being constrained by it, a contemporary addition that feels entirely at home in the Scottish landscape.
Save this story. A free account keeps your reading list and the 07:00 email in one place.
CREATE FREE ACCOUNT →SIGN IN