The Challenge of Suburban Inheritance
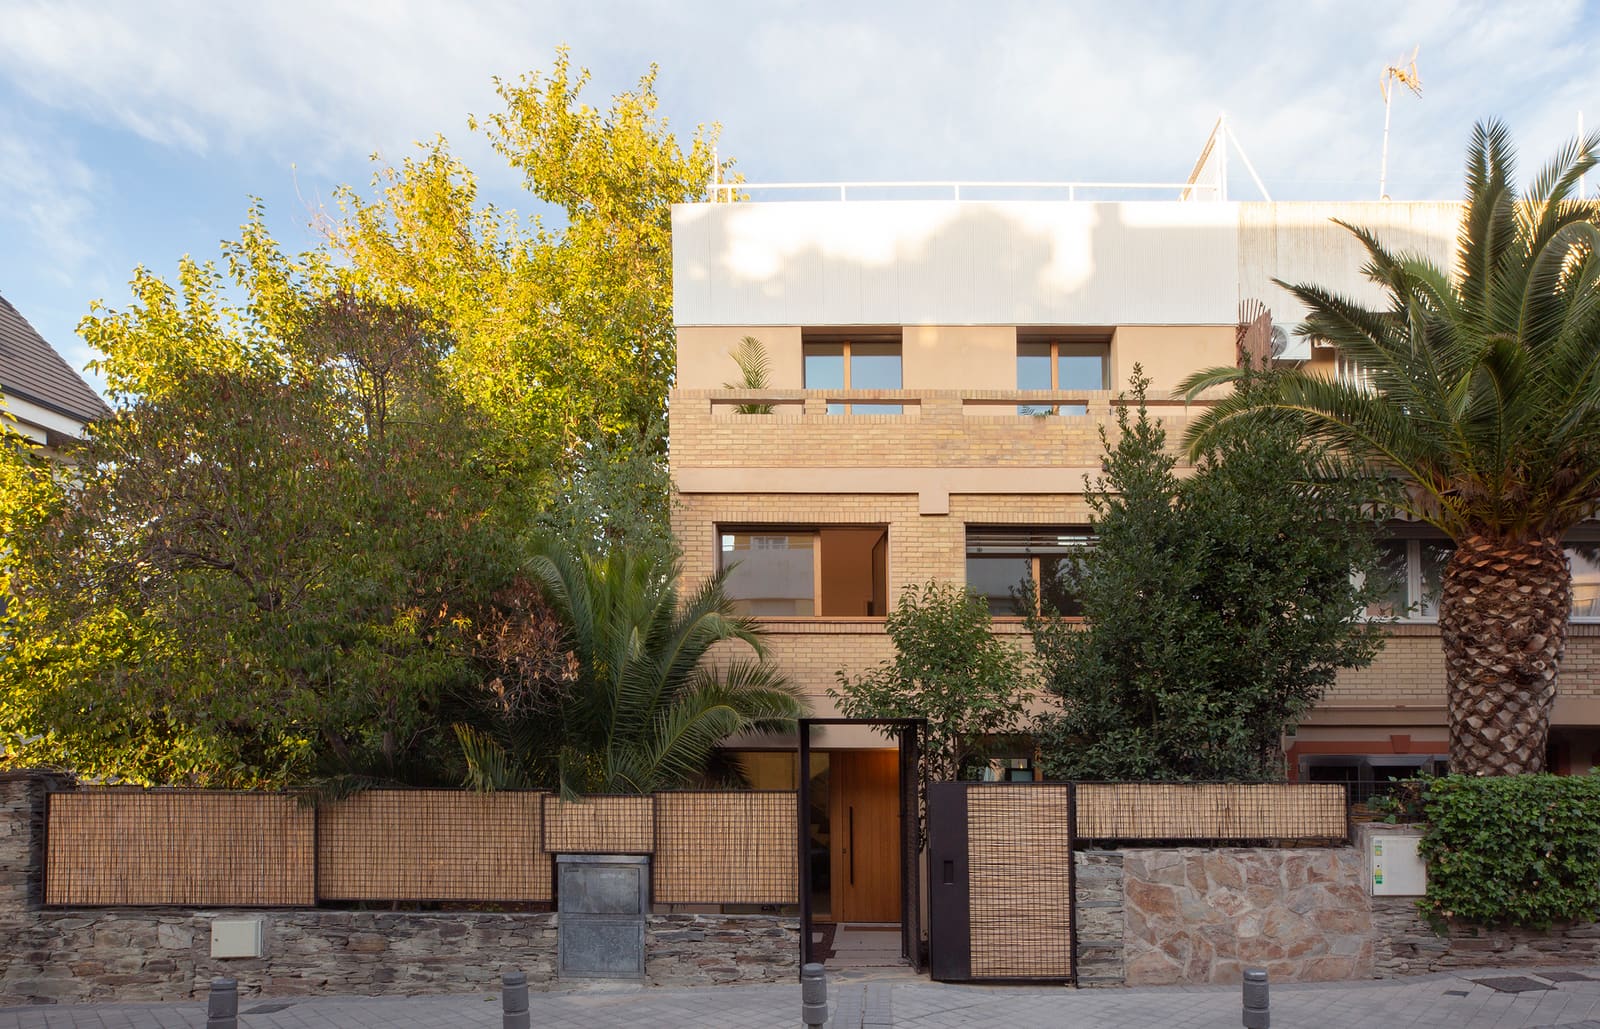
The suburban landscapes that ring European cities are often dismissed as architecturally mundane, yet they represent a significant portion of the continent's housing stock. In Pozuelo de Alarcón, just northwest of Madrid, MARMOLBRAVO confronted this reality with Casa Fátima, a project that asks whether transformation can be more valuable than demolition. The studio, led by Marina del Mármol and Mauro Bravo, approached a semi-detached house from the 1970s not as a problem to be solved through replacement, but as a spatial framework containing latent possibilities.
This stance aligns with a growing movement across European practice. Where previous generations might have pursued tabula rasa approaches, contemporary studios are increasingly engaged with what exists. The question is not simply one of sustainability metrics, though those matter, but of architectural intelligence: can careful reading of existing conditions produce richer outcomes than starting from scratch?
Reading the Existing Fabric
Casa Fátima's original structure embodied the spatial logic typical of its era: compartmentalised rooms, limited connection between interior and exterior, and a hierarchical organisation that no longer corresponds to how many people occupy domestic space. Rather than stripping the building to its structural bones or imposing an entirely new formal language, MARMOLBRAVO's intervention operates through selective moves that work with and against the existing grain.
The 300-square-metre project reveals how reinterpretation functions as an architectural method. The studio retained the fundamental massing and envelope, using these constraints to guide rather than limit the design process. This approach recalls the work of Anne Lacaton and Jean-Philippe Vassal, whose Pritzker-winning practice has long argued that existing buildings contain economic and spatial value that demolition destroys. Yet where Lacaton Vassal often employ additive strategies, building generous extensions around existing structures, Casa Fátima's transformation is more surgical.
Spatial Reorganisation and Material Continuity
The intervention centres on reconfiguring internal relationships. Walls that once divided the ground floor into discrete rooms have been selectively removed, creating visual and physical connections that allow space to flow more freely. This is a familiar move in residential adaptive reuse, but its success depends entirely on execution. The studio's design team, including Blanca Mas, calibrated these openings to maintain structural integrity while fundamentally altering spatial experience.
Material choices reinforce the project's strategy of continuity with change. Baumit render provides a textured exterior finish that references Mediterranean building traditions without resorting to pastiche. Inside, surfaces are treated with restraint, allowing the interplay of light and volume to become the primary experiential quality. Technal fenestration systems replace earlier windows, improving thermal performance whilst establishing clearer thresholds between interior and garden.
This attention to enclosure responds to Madrid's climate, where summer heat and winter cold demand careful modulation. The semi-detached typology, with its single shared wall, creates particular thermal challenges. By upgrading the building envelope and rethinking how openings are positioned and sized, the architects addressed performance without resorting to overtly technical aesthetics.
Domestic Space and Contemporary Use
At its core, Casa Fátima engages with how domestic life has shifted since the 1970s. The original layout presumed clear distinctions between formal and informal spaces, between circulation and occupation, between day and night zones. Contemporary domesticity tends to be more fluid, with work, leisure, and family life overlapping in ways that rigid compartmentalisation inhibits.
The reconfigured plan allows rooms to serve multiple functions without sacrificing privacy where it remains essential. This balance is difficult to achieve. Too much openness and domestic space becomes a loft, legible but undifferentiated. Too much division and the project fails to address the brief. MARMOLBRAVO's solution creates zones that can be closed or opened as needed, using sliding partitions and strategic furniture placement rather than permanent walls.
The relationship between interior and exterior receives particular attention. A rear garden, previously accessed through a single door, now connects to multiple rooms via full-height glazing. This move extends the effective living area seasonally, blurring the boundary between house and landscape in mild weather whilst maintaining thermal separation when required.
Precedent and Position
Casa Fátima sits within a broader conversation about postwar housing stock across Europe. Millions of dwellings built between the 1950s and 1980s now require intervention, whether for thermal performance, spatial adaptation, or simply maintenance. The architectural profession's response has varied widely, from wholesale demolition and replacement to light-touch refurbishment that leaves fundamental problems unresolved.
Projects like Drdh Architects' Shepherdess Walk in London or Lacaton Vassal's Tour Bois le Prêtre in Paris demonstrate different strategies for engaging this building stock at larger scales. Casa Fátima operates at the scale of the individual dwelling, but the questions it raises are similar: what deserves to be kept, what must change, and how can intervention add value without erasing memory?
The semi-detached house as a typology has received less critical attention than either the urban apartment block or the detached villa, yet it represents a vast middle ground in European residential architecture. MARMOLBRAVO's project suggests that this typology's very ordinariness makes it a productive site for experimentation, precisely because expectations are lower and functional demands more straightforward than in more celebrated building types.
Craft and Execution
The technical team, led by Esther González, resolved the practical challenges inherent in working with existing structures. Coordinating new systems with old, ensuring compliance with current building codes whilst respecting original fabric, and managing the construction process within an occupied suburban context all require expertise that extends beyond formal design.
Photography by Elena Almagro captures the project's spatial qualities, emphasising light, material texture, and the relationship between interior volumes and exterior context. These images reveal a restrained palette and careful detailing, qualities that often disappear in projects where transformation becomes spectacle.
The use of Torinco products alongside Technal and Baumit systems indicates a pragmatic approach to specification, selecting components for performance and compatibility rather than brand prestige. This attitude reflects a broader shift in European practice towards life-cycle thinking and material economy, where longevity and maintainability matter as much as initial appearance.
Reinterpretation as Method
What distinguishes Casa Fátima from simple renovation is its conceptual framework. MARMOLBRAVO describes the project as "reinterpretation rather than replacement," a formulation that positions the existing building as a text to be read and responded to, not merely a set of physical constraints. This framing elevates the work from pragmatic problem-solving to architectural inquiry.
Reinterpretation implies both respect and critique. The architects acknowledge what the original structure offers, its solidity, its relationship to the site, its embodied energy, whilst recognising that its spatial organisation no longer serves contemporary needs. The intervention negotiates this tension, preserving where preservation makes sense and transforming where transformation is required.
This approach requires a different kind of design intelligence than creating from nothing. It demands close observation, an ability to see potential in the mundane, and the restraint to know when not to intervene. These are skills the profession will increasingly need as the focus shifts from new construction to stewardship of what already exists.
The Broader Context
Pozuelo de Alarcón, like many Madrid suburbs, developed rapidly during Spain's economic expansion in the late twentieth century. The resulting urban fabric is neither dense nor sprawling, neither urban nor rural, but something in between. These environments often lack architectural distinction, yet they house millions of people and will continue to do so for decades.
Casa Fátima demonstrates that architectural quality can emerge even in these unpromising contexts. The project does not attempt to transform its surroundings or make a bold statement visible from the street. Instead, it operates quietly, improving the lived experience of its occupants whilst contributing to a more sustainable approach to the built environment.
The completed work, finalised in 2026, arrives at a moment when the construction industry faces mounting pressure to reduce carbon emissions. Adaptive reuse offers one pathway forward, preserving the embodied energy in existing structures whilst upgrading performance. Casa Fátima shows how this can be achieved without sacrificing architectural ambition, proving that working with what exists need not mean settling for less.
Save this story. A free account keeps your reading list and the 07:00 email in one place.
CREATE FREE ACCOUNT →SIGN IN