The Elevated Datum as Point of Departure
Not every renovation begins with a problem to solve. Some start with an anomaly worth preserving. In the case of Saekdong House, a residence originally constructed in 1968 in Seoul's Yeonhui-dong district, the anomaly was vertical: both the ground plane and ceiling heights sat markedly higher than neighbouring dwellings of the same era. For a.co.lab, the studio led by Isak Chung and Jinpyo Hong, this datum became the project's organising principle rather than an obstacle to overcome.
The house occupies a site accessible only through a narrow pedestrian alley, a condition common to Seoul's older residential pockets but one that immediately sets expectations for compression and intimacy. Yet the interior volume contradicts that anticipation. Where most single-storey homes from the late 1960s in South Korea worked within standardised floor-to-ceiling dimensions dictated by timber framing and economic constraint, this structure claimed additional height from the outset. The reason for that original decision remains unclear, whether it was an idiosyncrasy of the first owner or a response to site topography, but it provided a.co.lab with a rare starting condition: a volume generous enough to accommodate stratification without demolishing the existing envelope.
Material Memory and the Question of Extension
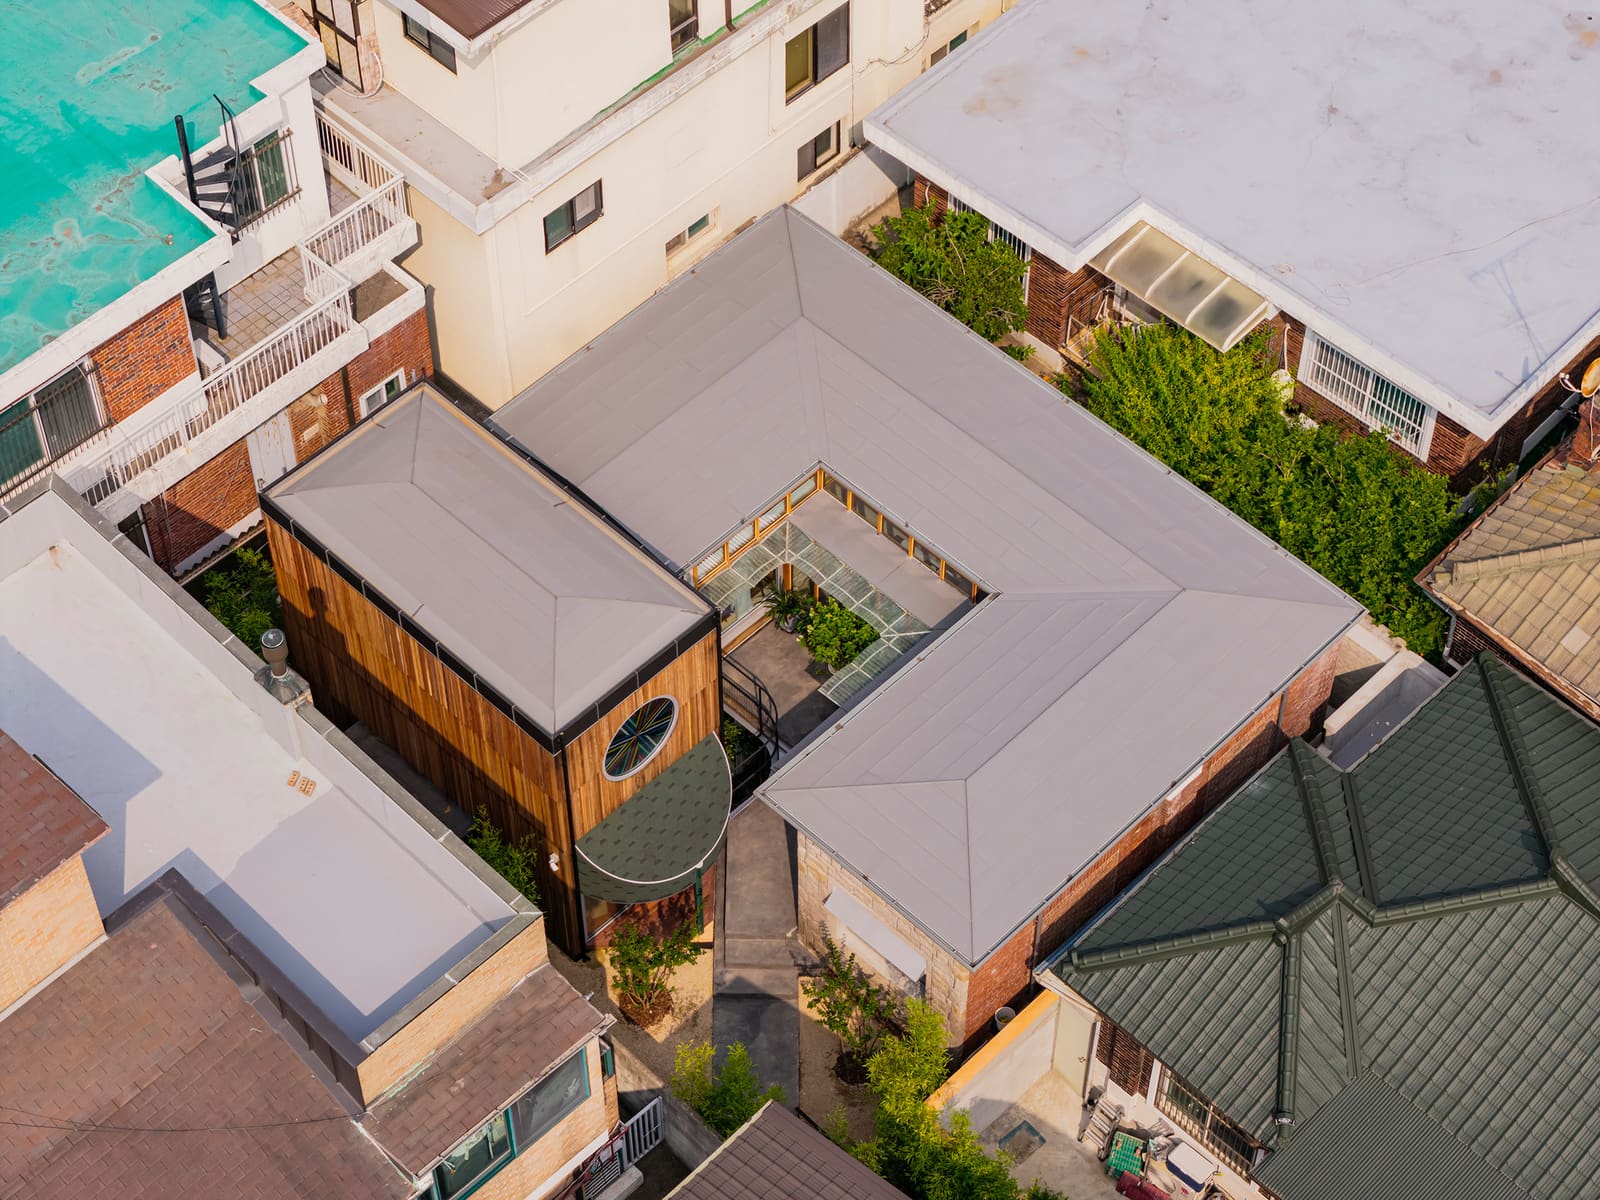
At World Archi Design, we've been tracking how practices handle the junction between old fabric and new insertion, particularly in Asian contexts where land scarcity often forces vertical rather than horizontal expansion. Saekdong House extends upward, adding programme to the 126-square-metre footprint without altering the plan's perimeter. This decision to build atop rather than beside the original structure maintains the alley's spatial character and avoids the visual bulk that lateral extensions typically introduce in dense urban grain.
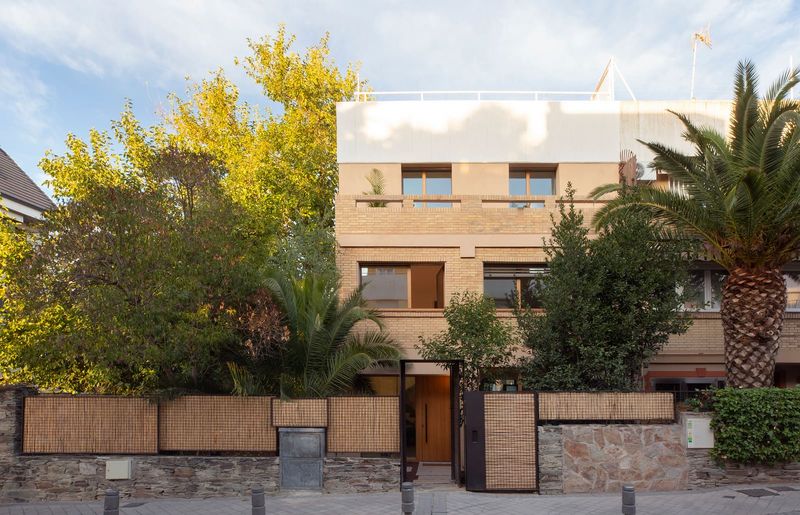
The renovation retains portions of the 1968 construction, walls and structural elements that carry the patina of nearly six decades. a.co.lab did not pursue a purist conservation approach, nor did the studio erase all traces of age. Instead, the intervention operates in counterpoint: new surfaces and volumes are legible as contemporary insertions, yet they defer to the vertical logic established by the original builder. Photographs by Choi Yongjoon and Kyung Roh document this stratification, showing how floor plates and mezzanine levels nest within the heightened volume, each layer claiming a distinct atmospheric register.
Spatial Sequence and the Compressed Entry
The approach to Saekdong House is as much a part of its architecture as the built form itself. The long, narrow alley compresses movement, slowing arrival and framing the threshold as a moment of release. This is not a house that announces itself from a distance. The entry faces the street, but visibility is deferred until one has committed to the route, a choreography familiar to anyone who has navigated Seoul's hanok-adjacent neighbourhoods or the dense low-rise districts that predate the city's high-rise expansion.
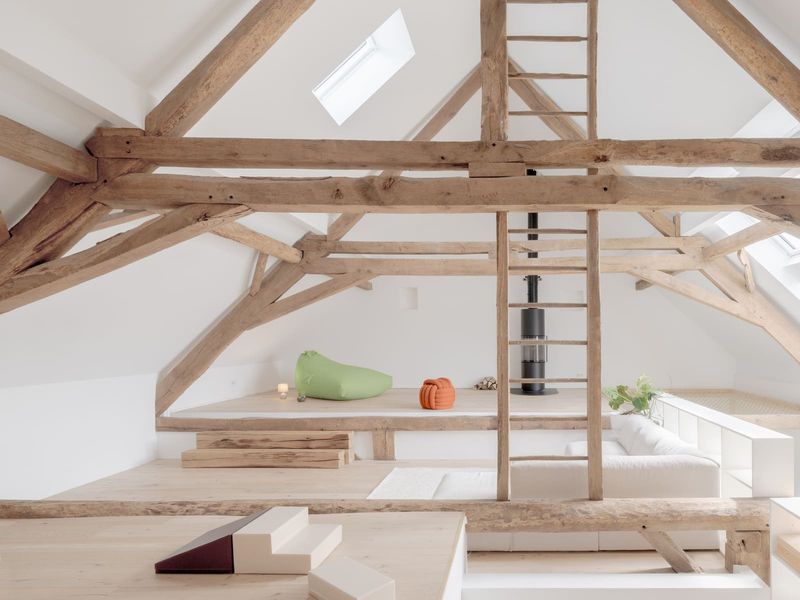
Once inside, the vertical generosity reads immediately. The studio organised the programme across multiple levels, exploiting the original ceiling height to introduce intermediate floors that would be impossible in a standard single-storey typology. This sectional complexity recalls the spatial efficiency of Japanese machiya or the split-level experiments of mid-century modernism, though a.co.lab's execution is less about formal precedent and more about pragmatic opportunism: the height was there, and the brief demanded more area than the footprint alone could provide.
Tectonic Decisions and the Question of Continuity
The project's material palette divides cleanly between old and new, but the boundary is not always a hard line. In certain zones, original masonry remains exposed, its surface weathered and irregular. Elsewhere, new cladding and finishes establish a neutral backdrop for domestic life, smooth planes that contrast with the texture of retained elements. This duality is neither nostalgic nor aggressively contemporary; it is simply legible, allowing occupants and visitors to read the building's chronology without didactic signage.
a.co.lab's detailing at the junctions between old structure and new insertion demonstrates a technical confidence that many adaptive reuse projects lack. Where new floor plates meet existing walls, connections are expressed rather than concealed, steel members and timber beams articulated as discrete systems. This approach has roots in the tectonic clarity championed by Carlo Scarpa at Castelvecchio or Peter Zumthor's interventions in Graubünden, though the execution here is quieter, less concerned with monumentality and more attuned to the domestic scale.
Programme and the Domestic Interior
The brief for Saekdong House called for a contemporary residence that could accommodate shifting household needs over time. The sectional strategy supports this flexibility: the intermediate levels introduced during renovation function as semi-autonomous zones, each capable of serving as workspace, sleeping area, or communal gathering space depending on the occupants' evolving requirements. This programmatic ambiguity is a deliberate design choice, one that aligns with broader trends in residential architecture where fixed room designations give way to adaptable volumes.
Natural light enters the house through openings that respect the original fenestration rhythm while introducing new apertures where the extended volume demanded additional daylighting. The studio calibrated window placement to balance privacy, given the proximity of neighbouring structures, with the need for solar access and ventilation. In Seoul's dense residential fabric, this calibration is rarely straightforward; the alley context limits certain orientations while the elevated floor levels shift sight lines in ways that standard single-storey homes do not encounter.
Legacy and the Persistence of Anomaly
What Saekdong House ultimately demonstrates is that adaptive reuse need not resolve every irregularity inherited from an earlier era. The elevated ground plane and ceiling heights that set this building apart in 1968 remain its defining characteristics after renovation, not despite a.co.lab's intervention but because the studio recognised them as assets rather than defects. This is a subtle but consequential shift in perspective, one that distinguishes competent renovation from work that genuinely engages with a building's latent potential.
The project also raises questions about how we value mid-century residential construction in rapidly transforming cities. Seoul's building stock from the 1960s and 1970s is disappearing at an accelerating rate, replaced by high-rise towers and standardised housing types that maximise floor area ratio but often forfeit spatial idiosyncrasy. Saekdong House offers a counter-narrative: a renovation that preserves not just a structure but a spatial condition, proving that old buildings can accommodate contemporary life without surrendering the qualities that made them worth keeping in the first place.
Save this story. A free account keeps your reading list and the 07:00 email in one place.
CREATE FREE ACCOUNT →SIGN IN