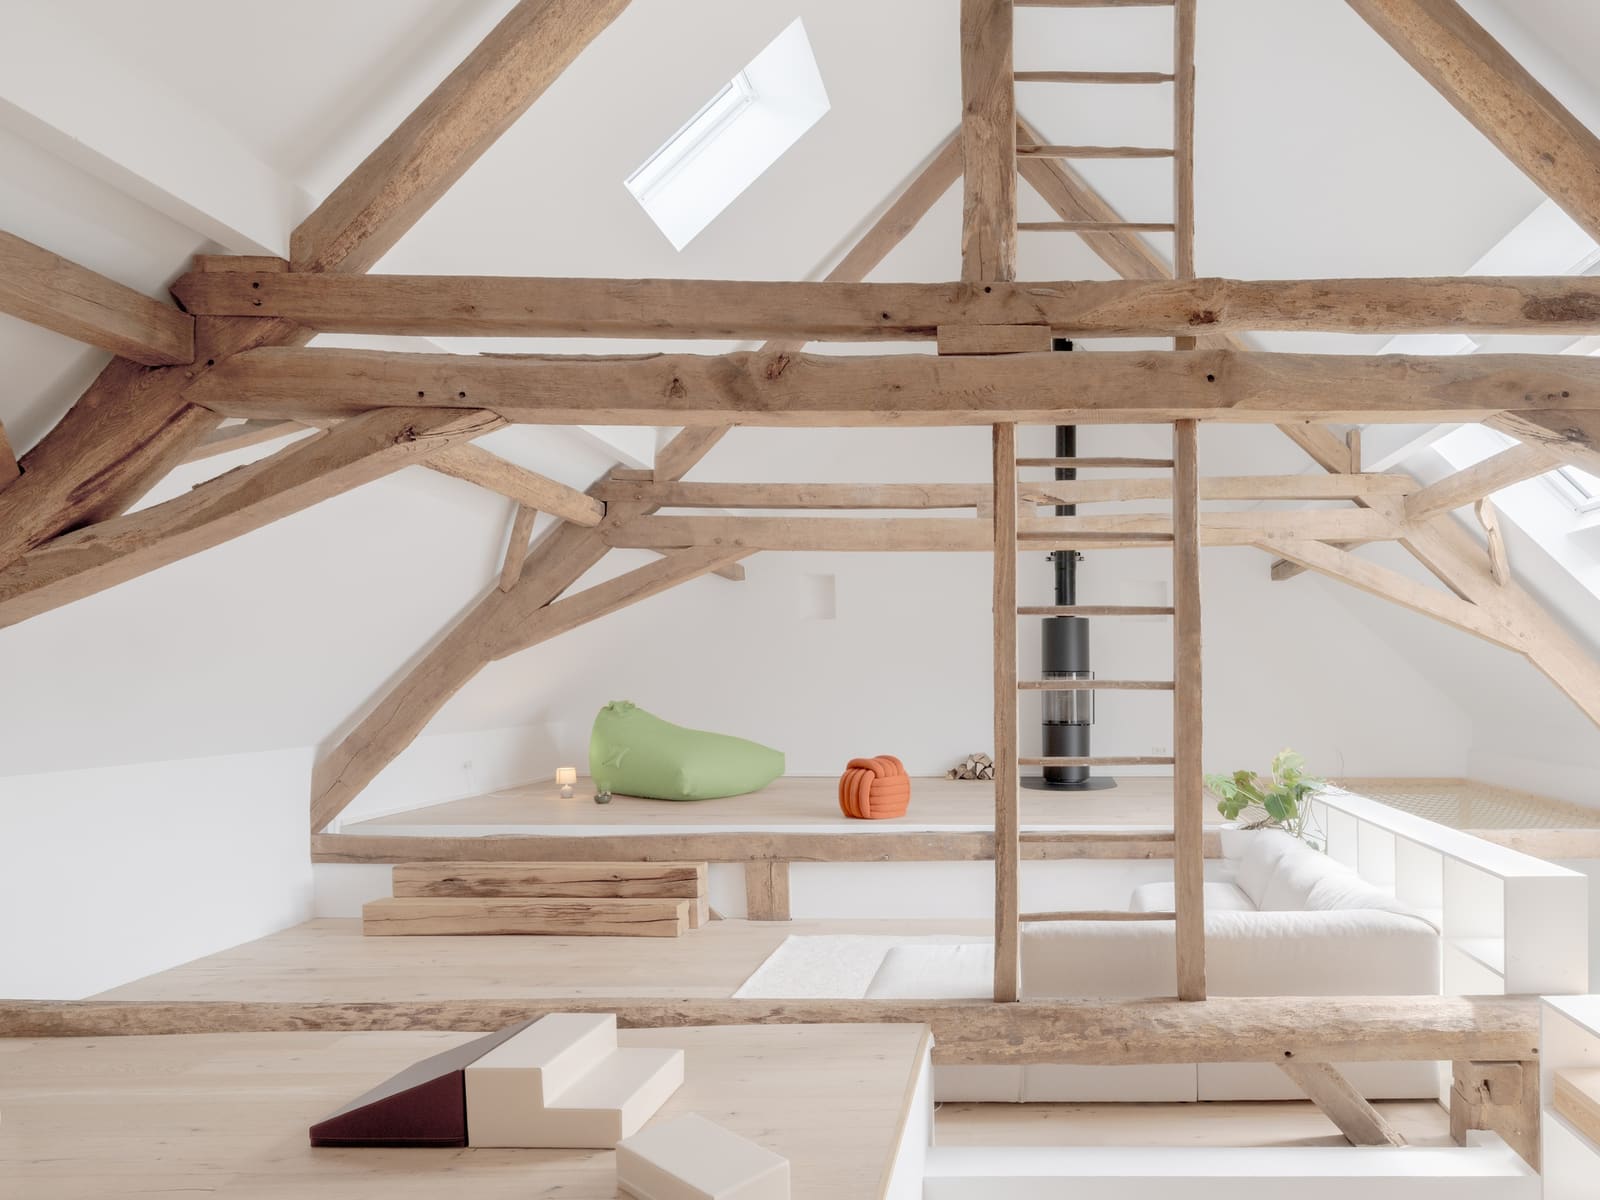
The Einhaus as Palimpsest
There is a particular intelligence embedded in vernacular building types that resists easy translation. The Einhaus, a combined dwelling and barn under one roof, speaks to an economy of construction and an integrated understanding of domestic and agricultural life. In the southern Eifel, a rolling landscape straddling the borders of Germany, Belgium and Luxembourg, this typology shaped village form for centuries. Haus Südeifel, completed in 2026 by PUR+ Architekten, engages directly with this heritage, treating a listed 18th-century farmstead not as a static artefact but as a working document.
The project occupies a site within Beilingen's historic core, where the original structure dates to approximately 1700. Christopher Frechen, Katharina Mentler and Stefan Mohnen led the studio's approach, which hinges on a deceptively simple premise: restore the legibility of the historic ensemble while introducing spatial systems capable of accommodating contemporary use. This is adaptive reuse stripped of romantic impulse, closer in spirit to the careful editing of a manuscript than to wholesale reinvention.
Tectonic Honesty and Material Continuity
The architects' intervention begins with material forensics. Existing stone masonry, timber framing and roof structures were surveyed and assessed for structural integrity. Where original fabric could be retained, it was stabilised and left exposed. New insertions, by contrast, employ a restrained palette: timber cladding, steel frames and large-format glazing that defers to the mass and texture of the historic walls.
This approach echoes the work of studios such as Buchner Bründler, whose interventions in Swiss vernacular buildings similarly privilege clarity over mimicry. At Haus Südeifel, the boundary between old and new is legible but not theatrical. Window openings have been enlarged where the structure permits, introducing daylight into formerly dim agricultural spaces without compromising the external massing. Internally, a series of insertions, lightweight timber volumes and service cores, organise the 350-square-metre floor plan without obstructing sightlines to the original envelope.
Spatial Flexibility Within a Rigid Envelope
One of the project's central tensions is between the fixed geometry of the Einhaus and the fluid demands of contemporary domestic life. The original typology offered little in the way of circulation hierarchy or programmatic separation; animals, storage and living quarters occupied a linear sequence beneath a single pitched roof. PUR+ Architekten's strategy was to introduce a series of internal thresholds, sliding partitions, movable walls and modular furniture, that allow the interior to shift between openness and enclosure.
This flexibility extends to the building's role. Haus Südeifel functions as both a primary residence and a retreat, a dual programme that requires spaces capable of accommodating solitude and gathering in equal measure. The barn volume, once used for livestock and feed storage, now houses a communal living area and guest quarters. The residential wing retains its domestic scale but has been reconfigured to support contemporary kitchen, bathing and sleeping arrangements.
Contextual Anchoring and Landscape Integration
The project's relationship to its immediate context is equally considered. Beilingen's village structure is characterised by tightly clustered farmsteads, each oriented to maximise solar gain and shelter from prevailing winds. Haus Südeifel respects this alignment, maintaining the original building's footprint and roofline. New openings are concentrated on the south-facing elevation, where views extend across agricultural fields and wooded hillsides.
Externally, the architects have reinstated traditional boundary treatments, low stone walls and hedgerows, that mediate between private and communal space. A modest courtyard, surfaced in compacted gravel, references the functional yards typical of Eifel farmsteads. This is landscape architecture at its most understated, prioritising continuity with vernacular practice over formal invention.
Heritage Constraints as Generative Parameters
Working within the strictures of heritage protection, the architects faced limitations that might elsewhere be considered prohibitive. The building's external appearance, its massing, roof pitch and fenestration, was subject to regulatory approval. Interior alterations required archaeological oversight. Yet these constraints appear to have functioned as productive parameters rather than obstacles.
At World Archi Design, we have observed a growing maturity in adaptive reuse projects that embrace regulatory frameworks as design drivers rather than impediments. Haus Südeifel demonstrates this shift. The project's success lies not in its resistance to heritage listing but in its willingness to work within those boundaries, finding spatial and material opportunities where others might see only restriction.
Precedents and Divergences
The project invites comparison with other recent interventions in rural vernacular architecture. Studio Burkhard Meyer's Atelier Bardill in the Swiss Alps similarly balances new construction with historic fabric, though Meyer's intervention is more formally assertive. Closer in approach is the work of Henley Halebrown, whose Mapledene Road project in London introduced contemporary domesticity into a Victorian terrace through careful material distinction and spatial editing.
Where Haus Südeifel diverges from these precedents is in its refusal of contrast as spectacle. There is no dramatic cantilever, no monolithic insertion. The architecture operates through subtraction and refinement, revealing the logic of the original structure while accommodating the practical demands of habitation. This restraint is not stylistic timidity but a considered response to both site and typology.
Dwelling and Duration
What remains compelling about the project is its implicit argument about time. Adaptive reuse is often framed as an act of preservation, a way of arresting decay. Haus Südeifel suggests a different model, one in which buildings are understood as durable but mutable, capable of absorbing successive layers of use without losing their essential character.
The Einhaus typology endured not because it was unchanging but because it was adaptable. PUR+ Architekten's intervention extends that tradition, proposing that heritage structures can remain vital precisely because they are inhabited, altered and made responsive to contemporary life. In an era increasingly attentive to embodied carbon and the environmental cost of new construction, this approach offers a pragmatic and architecturally rigorous alternative.
The project is modest in scale, but its implications are broader. It demonstrates that adaptive reuse need not be an exercise in nostalgia or a compromise forced by regulatory constraint. Instead, it can be a generative practice, one that honours the intelligence of vernacular building while allowing architecture to evolve in dialogue with its users and its context. Haus Südeifel does not shout. It listens, edits and endures.
Save this story. A free account keeps your reading list and the 07:00 email in one place.
CREATE FREE ACCOUNT →SIGN IN