Adaptive Reuse as Architectural Continuity
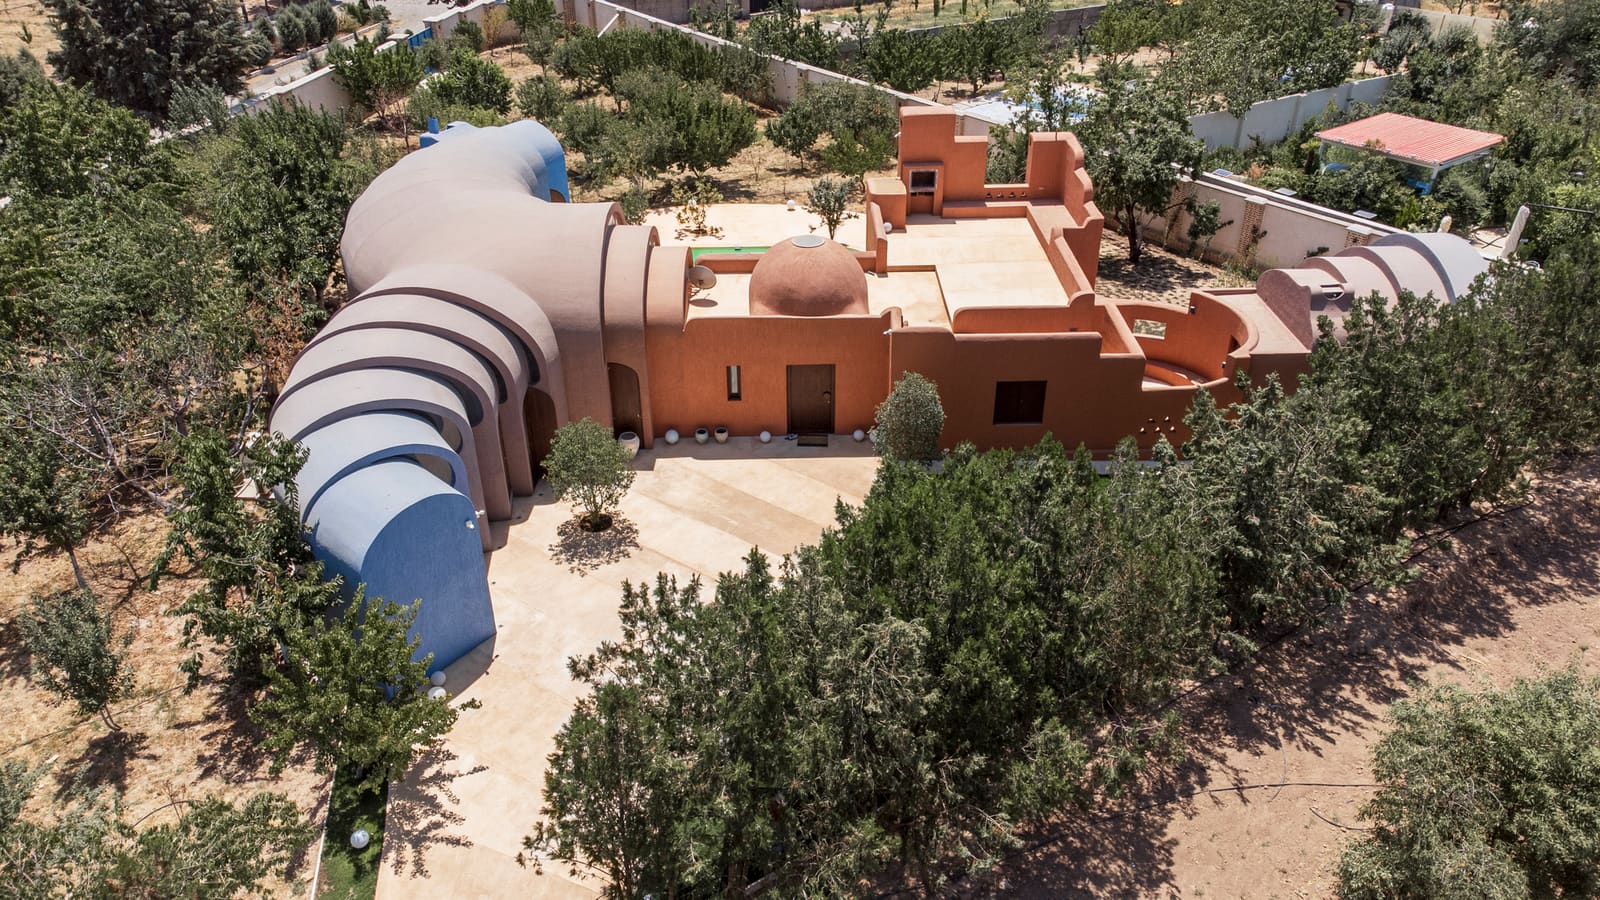
The instinct to demolish and rebuild remains strong in residential architecture, particularly when a weekend retreat must become a full-time home. Yet ZAV Architects resisted that impulse with Gelareh House, a project that demonstrates how sensitive expansion can honour existing fabric while meeting contemporary demands. Situated on the outskirts of Tehran in Kuhsar, the 200-square-metre intervention extends a villa originally conceived by Iranian architect Firouz Firouz, whose work represents a particular moment in Iran's modernist trajectory.
The clients acquired three adjacent orchard plots, effectively tripling the site footprint and creating the spatial opportunity for permanent habitation. Rather than treating the original structure as expendable, ZAV Architects approached it as a datum, a fixed point around which new domestic programme could orbit. This decision was not sentimental; it was tectonic. The existing villa carried a spatial logic and material vocabulary that, when read carefully, could inform rather than constrain the addition.
Massing and Material Dialogue
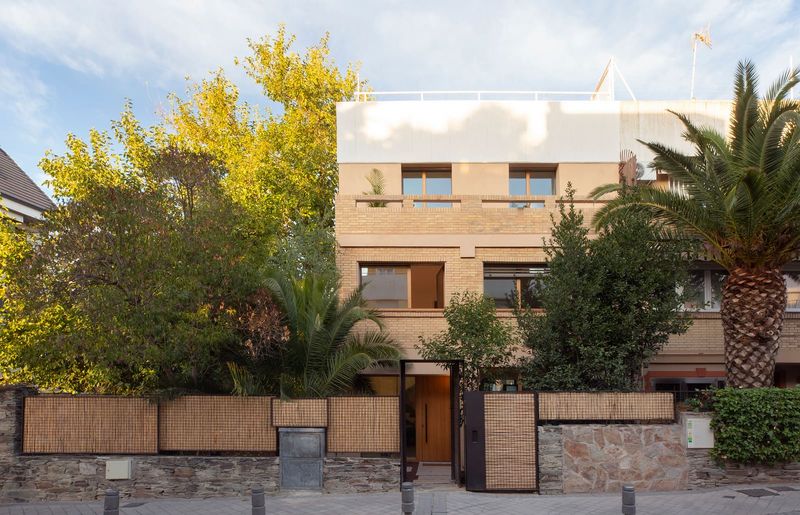
The expanded footprint organises itself through a deliberate conversation between old and new volumes. The original villa, with its distinct fenestration pattern and proportional restraint, remains legible. The addition does not mimic; it defers. New massing steps back where necessary, allowing the Firouz structure to retain its formal primacy while introducing contemporary spatial sequences that the weekend programme never required.
Material continuity anchors the intervention. Custom furniture and decorative elements, produced by Farzaneh Art Studio and Martfard Design, extend the interior language without pastiche. Ceramic finishes, sourced from local manufacture, bridge the gap between the original villa's textural palette and the clients' need for a residence that feels cohesive rather than collaged. This is not contrast for its own sake; it is calibration.
The technical systems, overseen by Arash Babazadeh and Alireza Shadbakhsh for electrical work and Nima Shabani for mechanical integration, thread through both old and new without compromising the spatial integrity of either. In adaptive reuse, services often betray the seam between past and present. Here, the engineering is discreet, allowing the architecture to read as a single gesture rather than a retrofit.
Orchard as Site Strategy
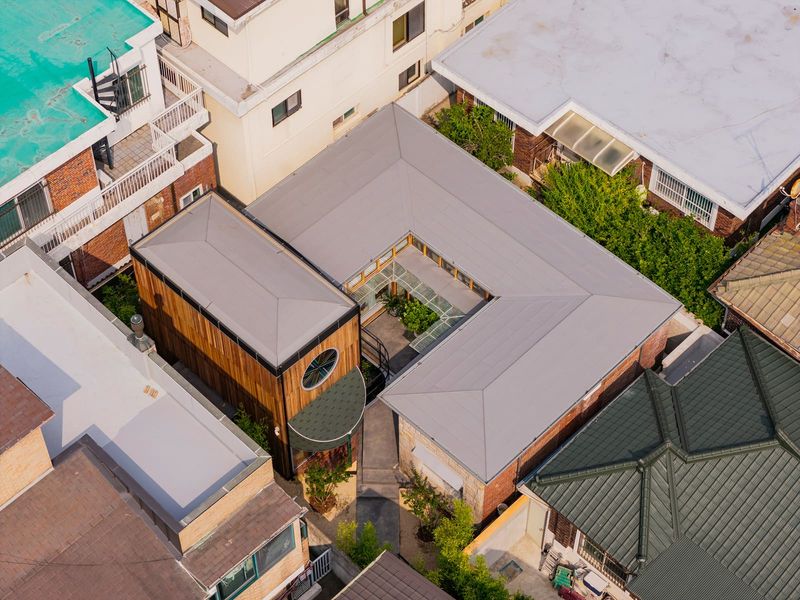
The three acquired orchard plots are not merely additional land; they reframe the villa's relationship to its context. Orchards carry their own spatial grammar, a loose grid of trees that mediates between domesticity and landscape. ZAV Architects leveraged this existing structure, allowing the expanded house to settle into the orchard rather than dominate it. The result is a project that feels embedded rather than imposed, where the boundary between garden and architecture remains porous.
This strategy recalls the work of other practices that have engaged with rural or semi-rural sites without resorting to picturesque gestures. The orchard becomes a datum as important as the original villa, a condition that shaped decisions about sightlines, thresholds, and the choreography of approach. In Tehran's expanding periphery, where development often flattens topography and erases agricultural heritage, Gelareh House proposes an alternative: growth through accretion, not erasure.
Precedent and Context
ZAV Architects' approach resonates with a broader lineage of adaptive reuse that privileges continuity over rupture. One thinks of Sergison Bates' extensions in rural England, where new work defers to existing massing while introducing contemporary domesticity, or the careful additions by Flores & Prats in Barcelona, where old and new interlock without hierarchy. Gelareh House operates in this tradition, though its context is distinct. Iranian modernism, particularly the work of architects like Firouz Firouz, remains under-documented and under-valued, often sacrificed to development pressures.
By retaining the original villa, ZAV Architects make an argument about cultural memory and architectural lineage. The project acknowledges that preservation need not mean stasis. A structure can evolve, absorb new programme, and serve different patterns of habitation without losing the qualities that made it architecturally coherent in the first place.
Technical Coordination and Craft
The lead team of Mohamadreza Ghodousi, Fatemeh Rezaei, Golnaz Bahrami, Mahmoud Ganji, and Mahdi Rabei coordinated a design process that balanced multiple scales, from urban insertion to joinery detail. The design team, including Sheila Ehsaei, Parisa Mohammadi, Mahsa Faal, and Ali Chaichian, developed the interior sequences that allow the house to function as a year-round residence rather than a retreat. Mohammad Ali Daneshi led the technical documentation, ensuring that the expansion could be constructed without compromising the structural or environmental performance of the original villa.
General contractor EOT executed the build, navigating the complexities of working within and around an occupied structure. The photography by Parham Taghioff, through Persia Photography Center, captures the project's material textures and spatial transitions, emphasising the threshold moments where old and new meet.
Expansion Without Erasure
Gelareh House, completed in 2025, offers a model for residential expansion that resists the tabula rasa. In a global context where adaptive reuse is often reserved for civic or cultural buildings, this project extends that ethic to the domestic realm. The original villa was not a monument, yet it carried qualities worth preserving: proportion, material coherence, and a specific relationship to site. ZAV Architects recognised those qualities and built around them, producing a residence that is both expanded and continuous.
At World Archi Design, we have been tracking how practices engage with existing structures, particularly in contexts where development pressure incentivises demolition. Gelareh House demonstrates that expansion can be an act of architectural listening, where the existing building informs the new rather than being overwritten by it. The orchard plots, the Firouz villa, and ZAV's addition now form a single domestic landscape, one that accommodates permanent habitation without severing its connection to what came before.
Save this story. A free account keeps your reading list and the 07:00 email in one place.
CREATE FREE ACCOUNT →SIGN IN