The Pursuit of the Irreducible Form
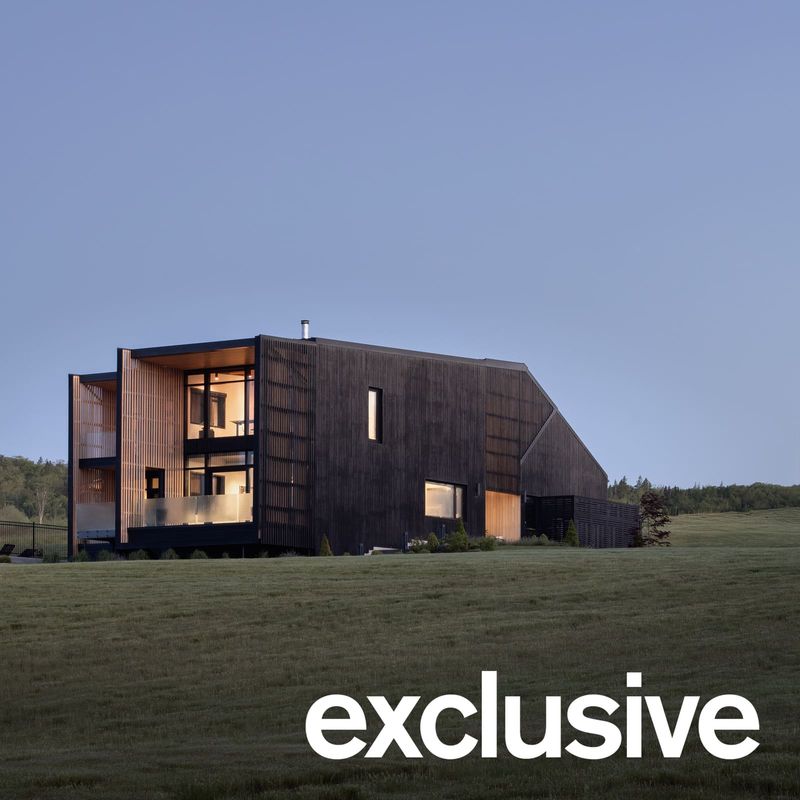
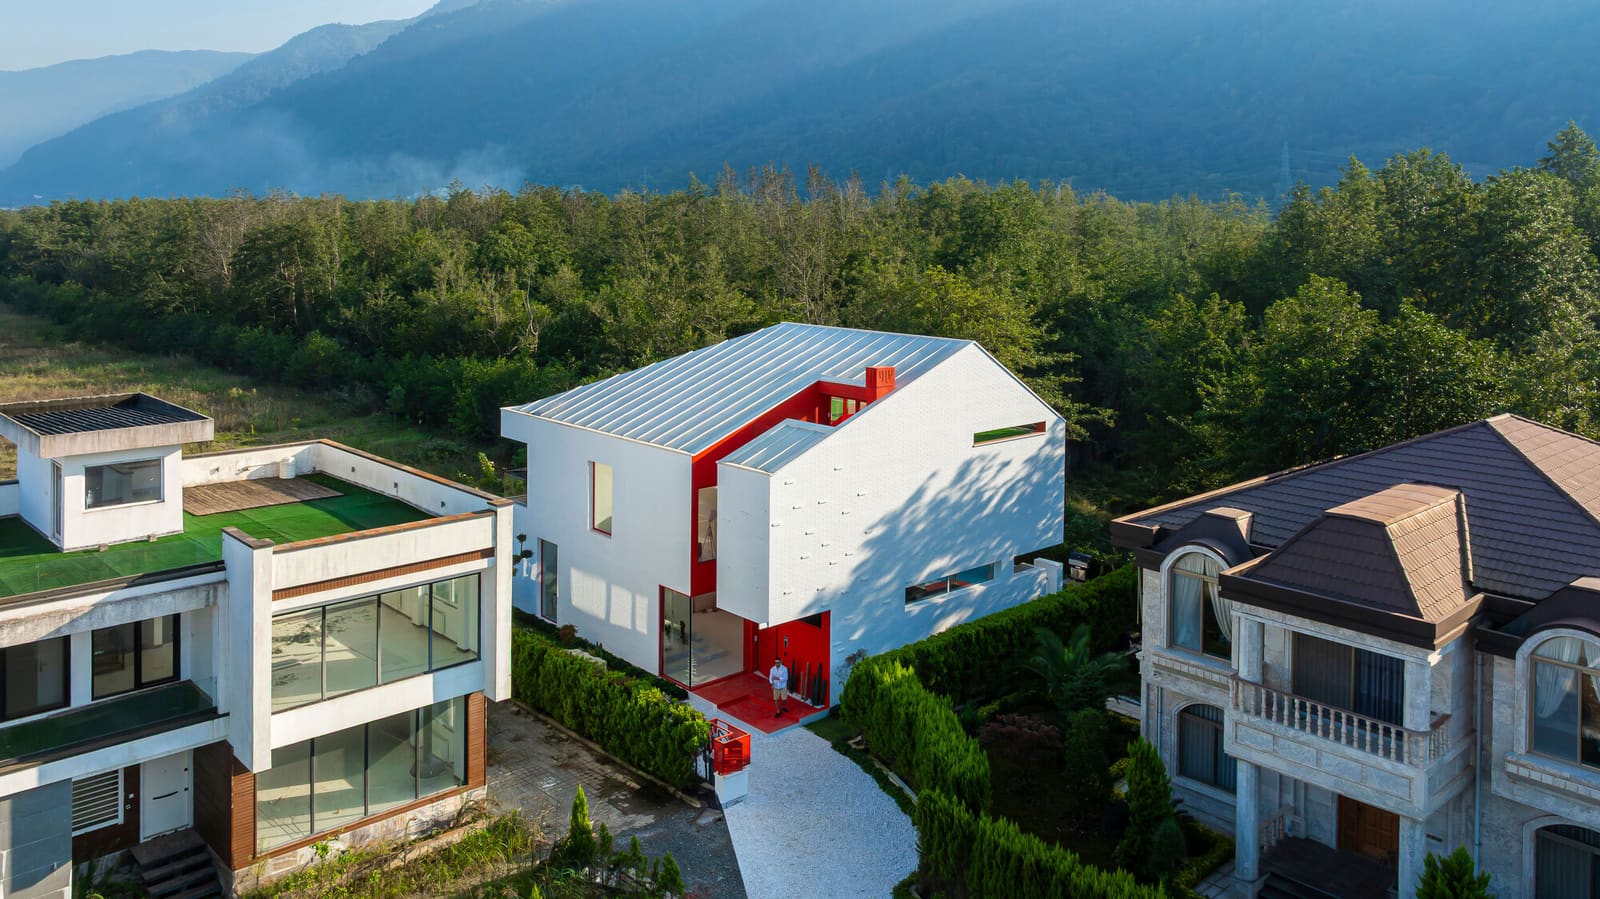
Across the projects we've covered this year, one question recurs: how simple can a house become before it ceases to serve the life within it? Super Void Space's Corner Villa, completed in 2025 in Mazandaran, offers an answer that resists easy reduction. Lead architect Nima Mirza Mohamadi and his team began with what they describe as "the simplest possible form" - a modest sloped volume - yet the 450-square-metre residence that emerged is anything but naive. It is, instead, a case study in the productive tension between parti and programme, between the clarity of an initial diagram and the accretions demanded by climate, topography, and the specificities of northern Iranian domesticity.
The villa sits within the verdant landscape of Mazandaran Province, a region defined by the Alborz Mountains to the south and the Caspian littoral to the north. Here, humidity is high, rainfall frequent, and the relationship between interior and exterior is less a binary than a negotiation. The sloped roof - a vernacular response to precipitation - becomes the project's generative gesture, yet what follows is not pastiche but reinterpretation.
Climate as Co-Author
Northern Iran's climate is not forgiving to architecture that refuses to acknowledge it. Super Void Space approached this reality not as constraint but as design engine. The sloped volume orients itself to prevailing winds and seasonal sun angles, while the massing opens selectively to frame views of the surrounding forest. The envelope, engineered in collaboration with Poolad Sazeh, employs thermal mass and strategic fenestration to modulate interior temperatures without mechanical intervention for much of the year.
Lighting design, handled by Nooraneh, eschews the uniform wash common to residential projects in favour of layered, task-specific illumination that responds to the villa's spatial hierarchy. During daylight hours, the roof pitch and window placement create a choreography of shadow and brightness that shifts with the seasons - a technique that recalls the daylighting strategies of Sverre Fehn's Nordic pavilions, though adapted here to a wetter, denser context.
Topography and the Corner Condition
The villa's name is not metaphorical. It occupies a corner plot, a condition that Super Void Space used to articulate the building's relationship to both street and landscape. The massing steps down with the site's natural grade, minimising earthwork and preserving existing vegetation. This sectional strategy - common in the hillside villas of Rudolf Schindler or the terraced houses of Jørn Utzon - allows the residence to embed itself within the terrain rather than dominate it.
The corner itself becomes a hinge, a moment where the villa pivots from public to private. On one elevation, the facade remains relatively closed, offering privacy from the street; on the other, it opens generously toward the garden and forest canopy. This duality is not merely functional but tectonic: the material palette shifts subtly across the two faces, with heavier masonry anchoring the street side and lighter, more transparent assemblies facing the landscape.
Domestic Ritual and Spatial Sequence
The client's aspirations, as articulated by the studio, centred on a home that could accommodate extended family gatherings while preserving zones of solitude - a common brief, yet one that demands careful spatial organisation. Super Void Space responded with a plan that layers public, semi-public, and private realms along a longitudinal axis. Circulation is lateral rather than radial, encouraging a procession through the house that reveals spaces incrementally.
Design team members Rana Siaghi and Shamim Parvane developed the interior sequences to reflect traditional Iranian notions of hospitality and retreat. The plan avoids the open-plan ubiquity of contemporary residential design, instead employing thresholds, level changes, and material shifts to define rooms without rigid enclosure. This approach has precedent in the courtyard houses of Isfahan and Yazd, where spatial hierarchy is achieved through calibration rather than partition.
Limitations as Generative Constraints
Super Void Space's design philosophy, evident in their broader portfolio, treats limitations not as obstacles but as prompts. In this project, budgetary constraints and the availability of local materials informed both aesthetic and constructional decisions. The studio worked with regional fabricators and relied on materials indigenous to Mazandaran - timber, stone, and clay-based finishes - rather than importing industrialised systems.
This approach carries environmental and cultural logic. Transportation emissions are minimised, local craft traditions are sustained, and the villa's material expression remains legible within its context. The result is a building that reads as both contemporary and rooted, a quality increasingly rare in an era of globalised architectural language.
Light, Landscape, and the Everyday
Photography by Mohammad Hossein Hamzelouei captures the villa across different times of day, revealing how the building's relationship to light shifts from morning to evening. The sloped roof casts a long shadow at dawn, framing the entrance in partial darkness; by midday, the same surface reflects diffused light into the main living spaces; at dusk, the interior becomes a lantern, its warmth visible through carefully placed openings.
This sensitivity to diurnal change is not incidental. It reflects a broader ambition within the project: to create a residence that heightens awareness of natural cycles rather than insulating occupants from them. In this sense, the villa operates less as a retreat from the world than as a lens through which to observe it more closely.
The Sloped Volume Revisited
Returning to the initial parti - the sloped volume - it becomes clear that simplicity here is not synonymous with simplification. The form is legible, memorable, and formally coherent, yet it accommodates a density of considerations: thermal performance, spatial hierarchy, material economy, cultural resonance, and the particularities of site. This is the paradox at the heart of Super Void Space's Corner Villa: the simplest possible form, it turns out, requires the most complex negotiation.
In an architectural moment often criticised for valorising novelty over rigour, the villa offers a quieter proposition. It suggests that the elemental gestures - a pitched roof, a corner, a threshold - remain fertile ground, provided they are interrogated deeply enough. The project does not announce itself with formal pyrotechnics; instead, it earns its presence through sustained attention to the forces that shape domestic life in this particular place. That, perhaps, is the more difficult achievement.
Save this story. A free account keeps your reading list and the 07:00 email in one place.
CREATE FREE ACCOUNT →SIGN IN