Site as Protagonist
There is a particular discipline required when building in a landscape that already possesses strong character. Lower Pavilnys, a neighbourhood on the edges of Vilnius, presents exactly this challenge: undulating topography, established tree cover, and a vernacular that has evolved over decades in conversation with the land. The 259-square-metre residence completed in 2026 by Inblum Architects - led by Laura Malcaitė, Margarita Podagelytė, and Dmitrij Kudin - offers a study in how contemporary residential design can inhabit such terrain without overwhelming it.
The project sits within a context where the ground itself is active. Rolling slopes and mature woodland are not scenic backdrops here; they are structural conditions that shape orientation, circulation, and the very footprint of the dwelling. At World Archi Design, we have long observed that the most compelling residential work emerges not from architects who treat site as a blank canvas, but from those who treat it as a collaborator. This house in Lower Pavilnys falls into the latter category.
Massing and Material Logic
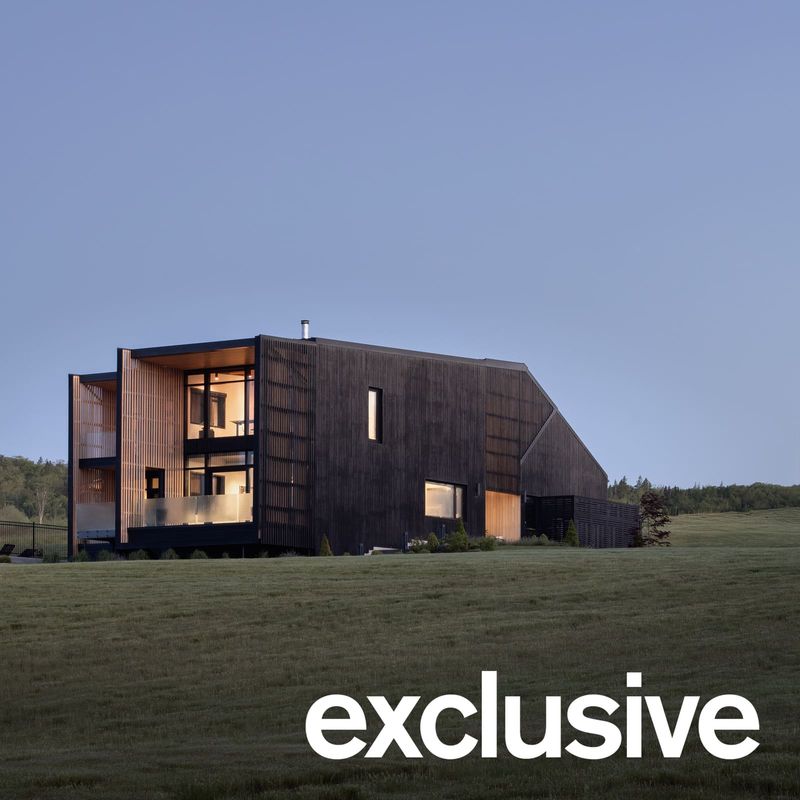
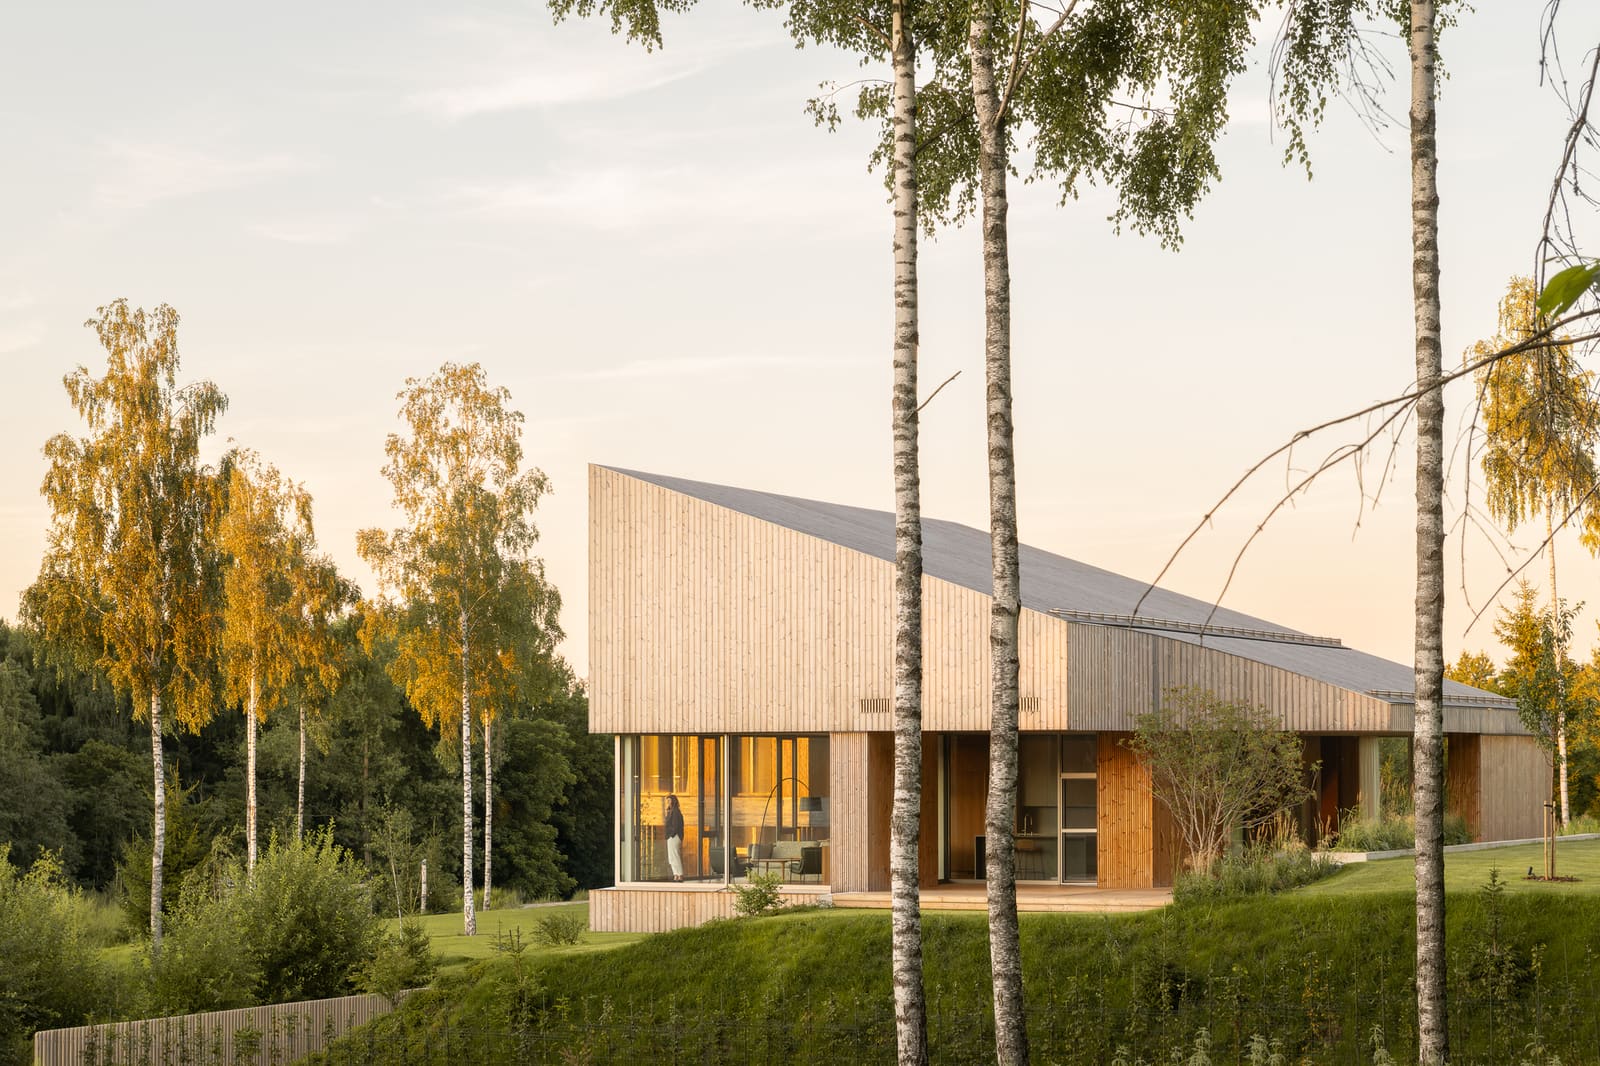
The formal strategy employed by Inblum Architects appears to prioritise legibility of form against the density of the surrounding forest. Rather than fragmenting the volume into pavilions - a common approach in wooded settings - the design consolidates programme into a coherent mass. This allows the building to register as a discrete object within the landscape, its silhouette clear even as vegetation encroaches.
Timber plays a central role, both structurally and expressively. The use of Brolis Timber as the primary material system speaks to a broader movement within Baltic architecture toward locally sourced, engineered wood construction. Timber framing offers thermal performance suited to Lithuania's continental climate, whilst its tectonic expression reinforces a visual continuity with the forested site. The material choice is pragmatic, but it also carries cultural resonance: Lithuanian architecture has a long history of timber building, from rural farmsteads to interwar modernist experiments.
The envelope treatment - likely clad in horizontal timber boarding based on the material palette - creates a rhythm that mediates between the organic texture of the forest and the geometric clarity of the house. This is not biomimicry; it is a more restrained negotiation, where the building acknowledges its context without attempting to dissolve into it.
Navigating Grade and Light
One of the more complex tasks in sloped-site residential design is managing the relationship between interior floor levels and exterior grade. The topography of Lower Pavilnys necessitates a multi-level approach, yet the success of such schemes depends on how fluidly those levels connect - not only to one another, but to the landscape itself.
The positioning of the house on its site suggests a strategy of embedding rather than elevating. By allowing portions of the structure to nestle into the slope, the architects reduce the building's perceived mass when viewed from uphill, whilst creating opportunities for direct grade-level access from multiple points. This approach also opens up possibilities for thermal buffering through partial earth contact, a passive strategy that can significantly reduce heating loads during Lithuania's long winters.
Fenestration becomes critical in such a setting. Large glazed openings are necessary to capture daylight filtering through the tree canopy, but they must be carefully oriented to avoid excessive solar gain in summer and heat loss in winter. The interplay between solid timber walls and transparent glazing defines the spatial character of the interior, modulating privacy and exposure across different rooms. We can infer that living spaces likely face toward clearings or views, whilst service zones occupy more enclosed, slope-adjacent areas.
Contextual Precedents and Regional Continuity
This project does not exist in isolation. It participates in a lineage of Lithuanian residential architecture that has, over the past two decades, increasingly engaged with landscape as an active design partner. Architects such as Aketuri Architektai and G.Natkevicius & Partners have explored similar terrain, developing a regional vocabulary that balances modernist clarity with sensitivity to natural systems.
The work also resonates with broader Scandinavian and Baltic precedents - projects that prioritise material honesty, climatic responsiveness, and a certain restraint in formal gesture. One might draw parallels with the forest houses of Petra Gipp Arkitektur in Sweden or the woodland villas of Avanto Architects in Finland, where timber construction and careful site engagement form the conceptual core.
Yet there is a specificity to the Lithuanian context that sets this work apart. Vilnius, unlike Stockholm or Helsinki, carries a layered history of occupation, reconstruction, and cultural reassertion. Contemporary architecture in Lithuania is, in part, an act of cultural re-establishment - a claiming of space and identity through built form. In this light, the house in Lower Pavilnys can be read not only as a response to topography and climate, but as a quiet assertion of place.
Design Team and Execution
The project was led by Laura Malcaitė and Dmitrij Kudin, with design contributions from Margarita Podagelytė and technical oversight by Dmytro Novikov. This division of labour - distinct roles for design development and technical execution - reflects a studio structure that separates conceptual authorship from the rigorous detailing required to realise timber construction at this scale.
Inblum Architects has, over recent years, developed a portfolio that consistently engages with material tectonics and site specificity. Their approach tends toward the rational rather than the expressive, favouring clarity of section and plan over formal invention. This discipline serves them well in a project like Lower Pavilnys, where the site itself provides sufficient complexity.
A Dwelling in Dialogue
What makes this house noteworthy is not a singular formal gesture or technical innovation, but rather the coherence with which it addresses a constellation of constraints: topography, vegetation, climate, material culture, and programme. It is architecture that operates through accumulation of considered decisions rather than through declarative moves.
As residential design continues to expand into peri-urban and formerly peripheral landscapes - driven by both housing demand and changing patterns of work - the question of how to build responsibly in such settings becomes increasingly urgent. The Lower Pavilnys house offers one answer: root the design in the particularities of the site, draw upon regional material traditions, and resist the impulse to dominate the landscape. In doing so, it contributes to an evolving body of work that demonstrates how contemporary architecture can inhabit the forest without diminishing it.
Save this story. A free account keeps your reading list and the 07:00 email in one place.
CREATE FREE ACCOUNT →SIGN IN