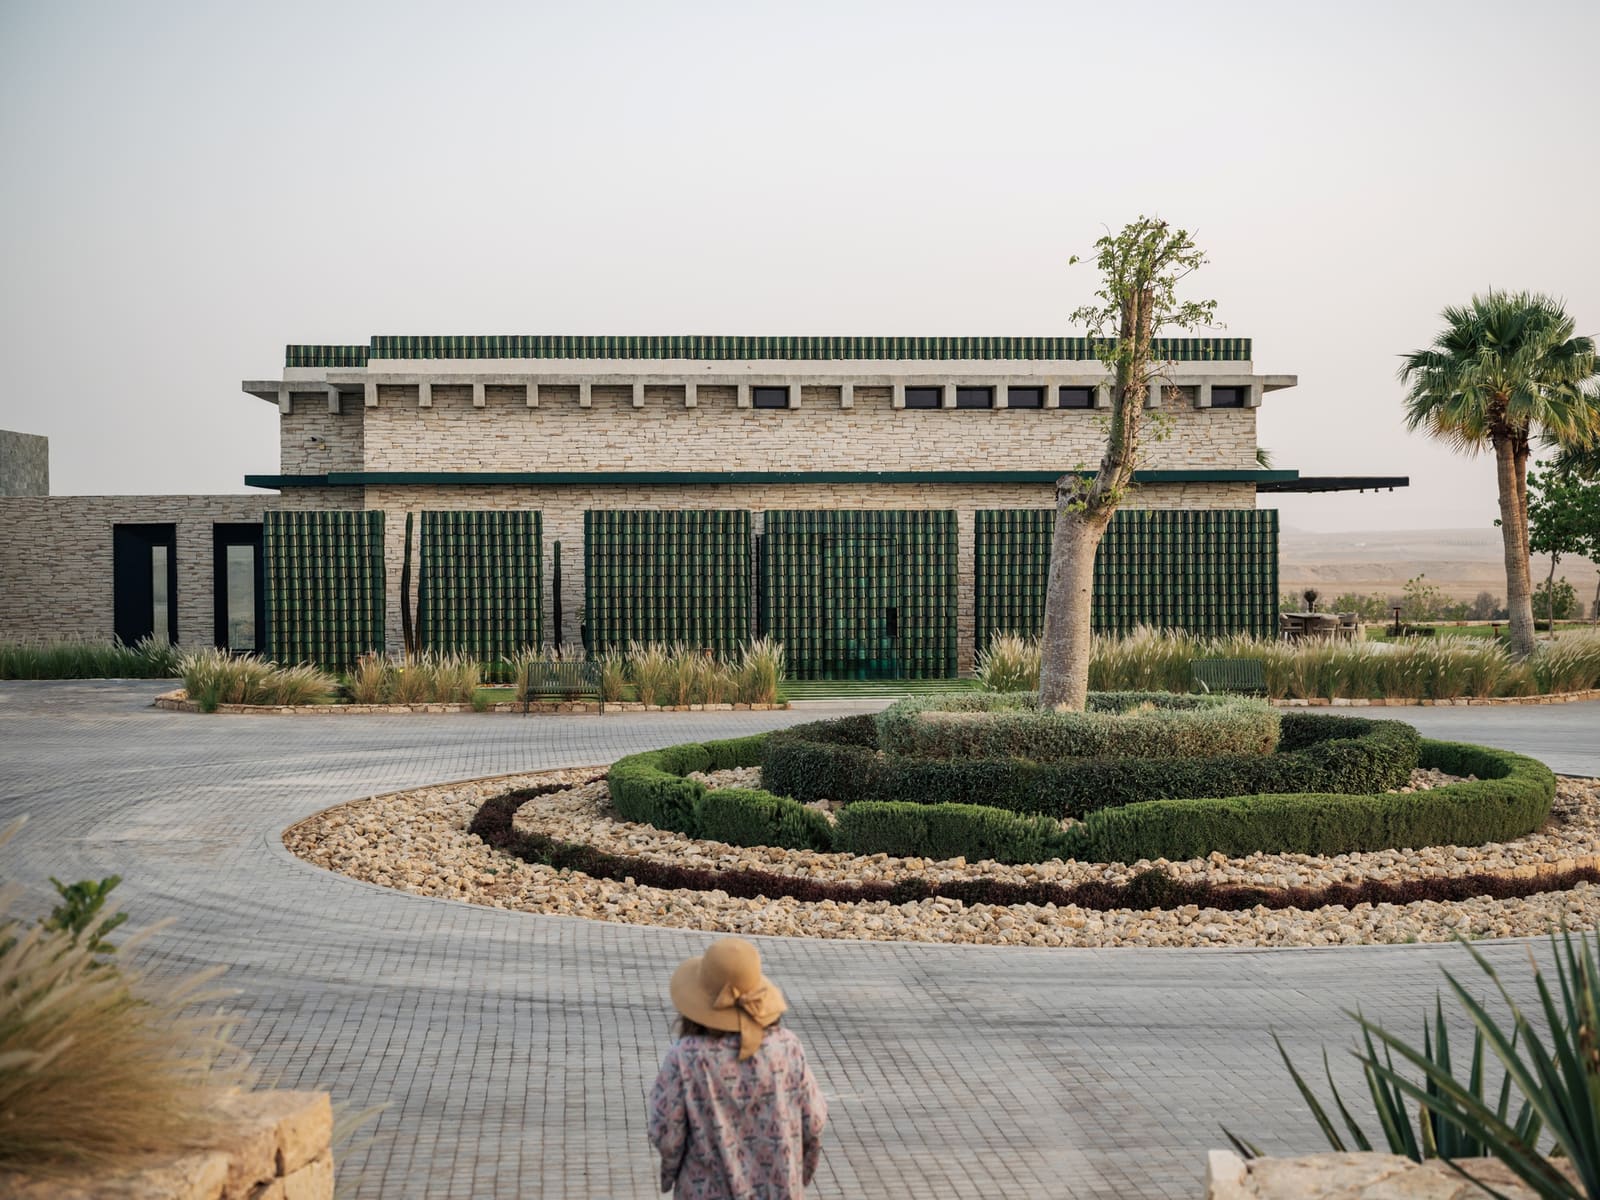
A House Built From Recollection, Not Replica
There is a particular kind of project that arrives at an architect's desk weighted with something more than programme or budget: the brief to memorialise. For AZAZ Architects, the commission for Wa ssl - a 1,145-square-metre private residence completed in 2025 - carried exactly that charge. The clients, a Saudi family, sought not merely shelter but a spatial vessel for remembrance, a place that might hold what their late father's farmhouse once embodied: slowness, connection, and a relationship with landscape that urban life had eroded.
Wa ssl, a term meaning "connection" in Arabic, occupies a dramatic site on the cliff edge above Alwasseel valley in Al Jubaylah, near Riyadh. The commission explicitly resisted pastiche. Rather than reconstructing the materiality or massing of the family's former rural home, the architects pursued what might be called architectural translation - rendering qualities of memory and experience into contemporary tectonic form. The result is a retreat that operates as counterpoint: to density, to noise, to the temporal compression of metropolitan existence.
Site as Protagonist
Positioning a dwelling on the brink of a valley is not without precedent in the Saudi vernacular, but Wa ssl's engagement with topography is deliberate and active. The structure does not merely occupy the cliff; it frames it, leverages it, and allows the geology to become part of the spatial experience. Across projects we've covered this year, we have observed an increasing willingness among Gulf architects to foreground landscape as equal partner in the design process, rather than backdrop. AZAZ's approach here aligns with that shift.
The valley view is not treated as a singular panoramic moment to be consumed from a single vantage. Instead, fenestration and spatial sequencing modulate the relationship between interior and exterior, creating what might be described as a calibrated reveal. Openings are positioned to direct sightlines, to frame specific geological features, and to choreograph how occupants move through the house in relation to the terrain below. This is massing as narrative device - each volume and aperture contributing to a cumulative reading of place.
Material Restraint and Sensory Precision
The material palette reflects a restraint uncommon in residential work at this scale. Mutina tiles, Gessi fittings, and custom joinery by Scavolini and Novello anchor the interiors, but the specification avoids the ornamental excess that often characterises high-end private commissions in the region. Instead, the tactile logic leans towards durability and subtlety: surfaces that age well, finishes that do not demand constant attention, and a chromatic range that defers to the landscape outside.
Lighting, supplied by Filix and Linea Light Group, is deployed with similar discipline. Rather than relying on statement fixtures, the scheme emphasises ambient quality and spatial legibility. This is biophilic design not through literal botanical insertion but through the orchestration of natural light cycles, shadow, and thermal comfort. The house breathes with the day.
Pierre Frey textiles and RH furnishings introduce warmth without sentimentality. The interiors, led by the design team including Abdullah Alazzaz, Lina Kabosh, Tahani Mussa, and Shamil Afreen, read as inhabited rather than staged - a critical distinction in work intended for long-term familial use rather than speculative resale.
Precedent and Departure
Wa ssl invites comparison with other recent cliff-sited projects that negotiate memory and modernity. One thinks of Rick Joy's Desert Nomad House in Arizona, or Studio Mumbai's Palmyra House, both of which employ restraint and site-specificity to evoke rather than replicate vernacular conditions. Yet AZAZ's project departs from these in one significant respect: its programme is explicitly memorial. The house does not simply respond to landscape; it enshrines a familial relationship with landscape that no longer exists in its original form.
This positions Wa ssl within a lineage of architecture conceived as elegy. Peter Zumthor's Bruder Klaus Field Chapel, Álvaro Siza's crematorium in Courela do Obispo, and Tadao Ando's Church of the Light all operate, in different registers, as spaces designed to hold absence. Wa ssl is quieter, less monumental, but shares that underlying ambition: to make tangible what cannot be recovered.
Construction and Collaboration
General contractor LayCon Solutions executed the build, navigating the logistical complexities inherent in clifftop construction. The structural solution required careful coordination with geological assessments and a phased approach to foundation work that respected the site's vulnerability. This is not architecture that imposes itself on terrain; it negotiates.
The collaboration between AZAZ and the client appears to have been iterative rather than prescriptive. Lead architect Shahad Alazzaz has spoken elsewhere about the importance of dialogue in residential work, particularly when the brief is shaped by loss. The design process, one infers, involved not only spatial problem-solving but also a kind of curatorial listening - identifying which aspects of the family's former home were architecturally translatable and which were best left to memory.
The Politics of Retreat
There is a broader question embedded in projects like Wa ssl: what does it mean to build a retreat in 2025? The house emerges at a moment when Saudi Arabia's urban centres are undergoing unprecedented transformation, when the pace of development in Riyadh and Jeddah has accelerated to a velocity that leaves little room for reflection. Against that backdrop, a private family residence designed explicitly to slow time carries a certain cultural weight.
This is not, to be clear, a critique of the project itself. But it is worth noting the privilege inherent in commissioning a house whose raison d'être is withdrawal. Wa ssl is legible only within a context where urbanisation has rendered slowness rare enough to require architectural intervention. The house does not solve that condition; it offers a localised escape from it.
At the same time, the project demonstrates that retreat need not mean nostalgia. AZAZ has avoided the trap of kitsch historicism, opting instead for a spatial language that honours the past without attempting to resurrect it. The house is contemporary, materially and formally, even as it serves a deeply personal and retrospective function.
What Remains
Wa ssl is a house about connection, but it is also, inevitably, about distance - between past and present, city and valley, memory and material. AZAZ Architects have crafted a project that holds that tension without resolving it, allowing the architecture to function as both anchor and aperture. Whether this model of memorial retreat can inform broader residential practice remains to be seen. For now, it stands as a reminder that the most enduring architecture is often that which acknowledges what it cannot replace.
Save this story. A free account keeps your reading list and the 07:00 email in one place.
CREATE FREE ACCOUNT →SIGN IN