A Monolith That Belongs
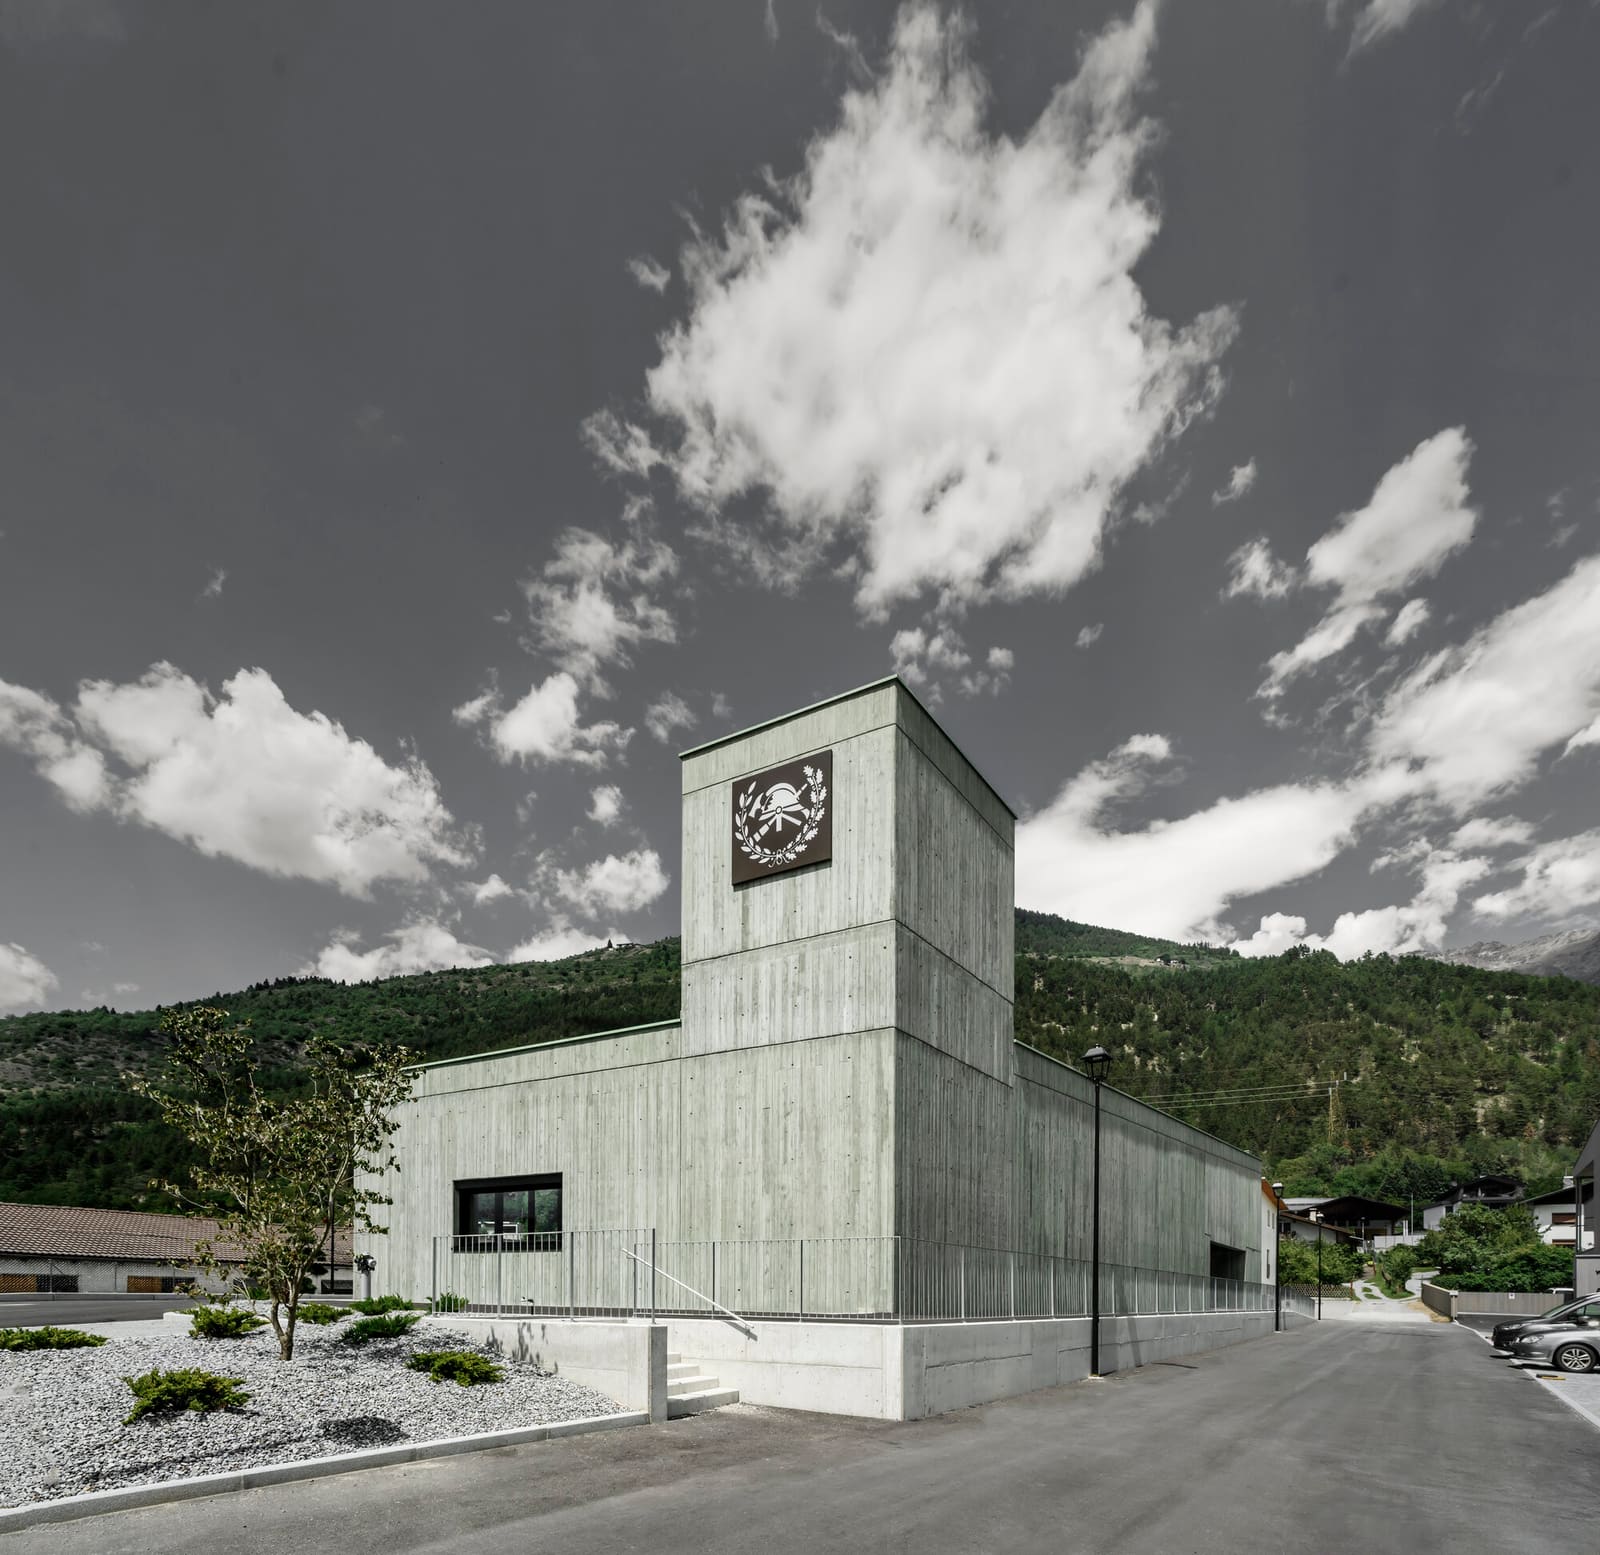
There is a particular challenge in designing for volunteer fire brigades in Alpine regions: the building must serve prosaic needs - vehicle bays, equipment storage, rapid egress - while also functioning as a civic anchor in settlements that often number only a few hundred residents. Roland Baldi Architects' recently completed Civil Protection Centre in Oris, a hamlet within the municipality of Lasa in South Tyrol, addresses this duality through material discipline rather than formal acrobatics.
The 1,404-square-metre structure sits at the threshold between the forested slopes of the Venosta Valley and the built fabric of the village. Its most immediate characteristic is chromatic: the entire building envelope is cast in green-pigmented insulating concrete, a tonal decision that aligns the structure with the vegetated hillsides rather than the white render or timber cladding typical of the region's vernacular.
This is not mimicry. The hue is darker and cooler than the spring grass or larch canopy it references, reading as an abstraction rather than camouflage. In this restraint lies the project's architectural intelligence - it acknowledges context without dissolving into it, maintaining the legibility required of emergency infrastructure while avoiding the visual aggression of many institutional typologies.
Material as Tectonic Strategy
Insulating concrete is not new, but its deployment here as both structure and finish eliminates the layering that typically fragments a building's reading. Walls, roof, and massing are unified in a single material system, reinforcing the monolithic presence that gives the centre its civic weight. The pigmentation is integral to the mix, not applied, which means weathering will deepen rather than degrade the surface character over decades.
XAL, the lighting consultancy on the project, worked within this material constraint to articulate the building's presence after dark without compromising the envelope's integrity. The result is a structure that shifts identity across the diurnal cycle - solid and grounded by day, selectively permeable at night when interior programme begins to register through fenestration.
The fenestration itself is disciplined. Openings are sized and positioned for function: high horizontal slots for vehicle bays, punched apertures for administrative and communal spaces. There is no decorative glazing, no curtain wall gestures imported from urban typologies. The building's silhouette remains largely unbroken, a formal decision that echoes the massing strategies of agrarian structures - barns, storage halls - that historically defined Alpine settlement edges.
Programme and Spatial Organisation
Civil protection centres in Italy's northern provinces typically consolidate volunteer fire services with broader emergency response functions - flood management, avalanche rescue, civil defence coordination. This programmatic hybridity demands spatial flexibility and clear circulation hierarchies, particularly in buildings that must accommodate both everyday administrative routines and crisis mobilisation.
Baldi's plan separates public and operational zones without resorting to discrete volumes. The apparatus bays occupy the ground level's northern half, dimensioned to house specialised Alpine rescue vehicles and equipment. Adjacent support spaces - gear storage, decontamination, maintenance workshops - are arranged in a linear sequence that mirrors the workflow of emergency response.
The southern half houses communal and administrative functions: meeting rooms, training spaces, and offices for volunteer coordination. These areas engage the village more directly, with openings oriented toward the settlement rather than the valley. It is a subtle calibration of privacy and visibility, acknowledging that volunteer brigades function as social as well as operational institutions in small Alpine communities.
Precedent and Regionalism
The project invites comparison with other recent civic works in South Tyrol that have sought to reconcile contemporary construction with Alpine building culture. Pedevilla Architects' fire station in Vierschach, completed in 2014, employed local larch and exposed concrete to similar monolithic effect. More recently, feld72's community centre in Absam demonstrated how a single material - in that case, rammed earth - could generate both tectonic expression and thermal performance.
What distinguishes Baldi's approach is the rejection of natural or vernacular materials in favour of an industrial product rendered site-specific through pigmentation. This is not a critique of timber or stone but a recognition that Alpine architecture's future may lie in hybrid tectonics - systems that synthesise industrial efficiency with place-based sensibility. The green concrete here operates in this register: mass-produced but locally inflected, generic in composition but specific in effect.
Thermal Performance and Sustainability Metrics
Insulating concrete formulations integrate lightweight aggregate and air entrainment to achieve thermal resistance values approaching those of conventional cavity-wall systems. By eliminating external cladding and its associated thermal bridges, the material strategy here likely improves the building's overall U-value while simplifying construction sequencing and reducing embodied carbon from adhesives, membranes, and fixings.
The project does not appear to pursue certification under CasaClima or comparable standards, but its compact massing and material parsimony align with passive design principles common to high-performance Alpine construction. The valley's climate - cold winters, moderate summers - favours high thermal mass, which the concrete envelope provides without additional systems layering.
Civic Identity in Small-Scale Infrastructure
Fire stations occupy an ambiguous position in the hierarchy of public architecture. They are neither monuments nor background buildings, requiring visibility without ostentation. In contexts like Oris, where the volunteer brigade is often the primary civic institution apart from the church, the architectural expression of these structures carries outsize symbolic weight.
Baldi's monolith navigates this terrain by borrowing the formal language of fortification - the solid mass, the minimal openings, the grounded silhouette - and softening it through colour. The result is a building that reads as protective rather than defensive, civic rather than militaristic. It is architecture that understands the social contract embedded in emergency infrastructure: these are buildings that exist for the community's worst days, and their form must communicate both competence and care.
A Closing Observation
At World Archi Design, we have tracked a gradual shift in how architects approach the prosaic typologies - fire stations, maintenance depots, utility substations - that constitute much of the built environment but receive little critical attention. The best of these projects, like Baldi's work in Oris, demonstrate that infrastructural architecture can be both pragmatic and place-specific, that material innovation need not be high-tech spectacle, and that civic identity can emerge from discipline rather than flourish.
The green concrete monolith in the Venosta Valley will likely weather into its hillside over the coming decades, its pigment darkening as moss colonises the north-facing surfaces and the sharp edges of fresh construction soften. This is architecture designed not for the photography shoot but for the long inhabitation, for the generations of volunteers who will move through its bays and gather in its communal spaces. In a discipline often criticised for prioritising novelty over durability, that temporal humility is worth noting.
Save this story. A free account keeps your reading list and the 07:00 email in one place.
CREATE FREE ACCOUNT →SIGN IN