A Building That Announces Itself
The question of how a sports venue can contribute to a city's identity has preoccupied architects for generations. Too often, arenas sit as monolithic islands, serving their function but contributing little to the urban fabric around them. In Jihlava, a city of roughly 50,000 inhabitants in the Czech highlands, CHYBÍK + KRIŠTOF has attempted a different approach: a 5,650-seat hall that declares its presence through colour and form whilst embedding itself in the civic life of its surroundings.
Completed in 2025, the Jihlava Municipal Arena occupies 25,000 square metres and serves dual functions as home to local ice hockey club HC Dukla Jihlava and as a flexible cultural venue for concerts, exhibitions, and public gatherings. The project emerged from a competition brief issued by the City of Jihlava, a procurement process that allowed the practice to explore how architecture might reconcile the technical demands of sport with the social ambitions of a civic institution.
Massing and Envelope
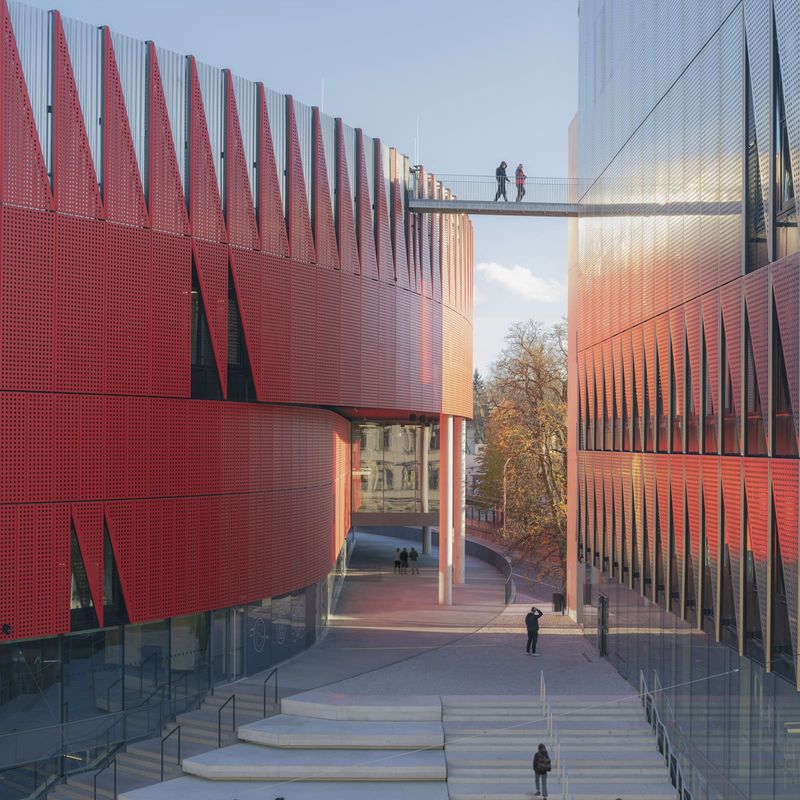
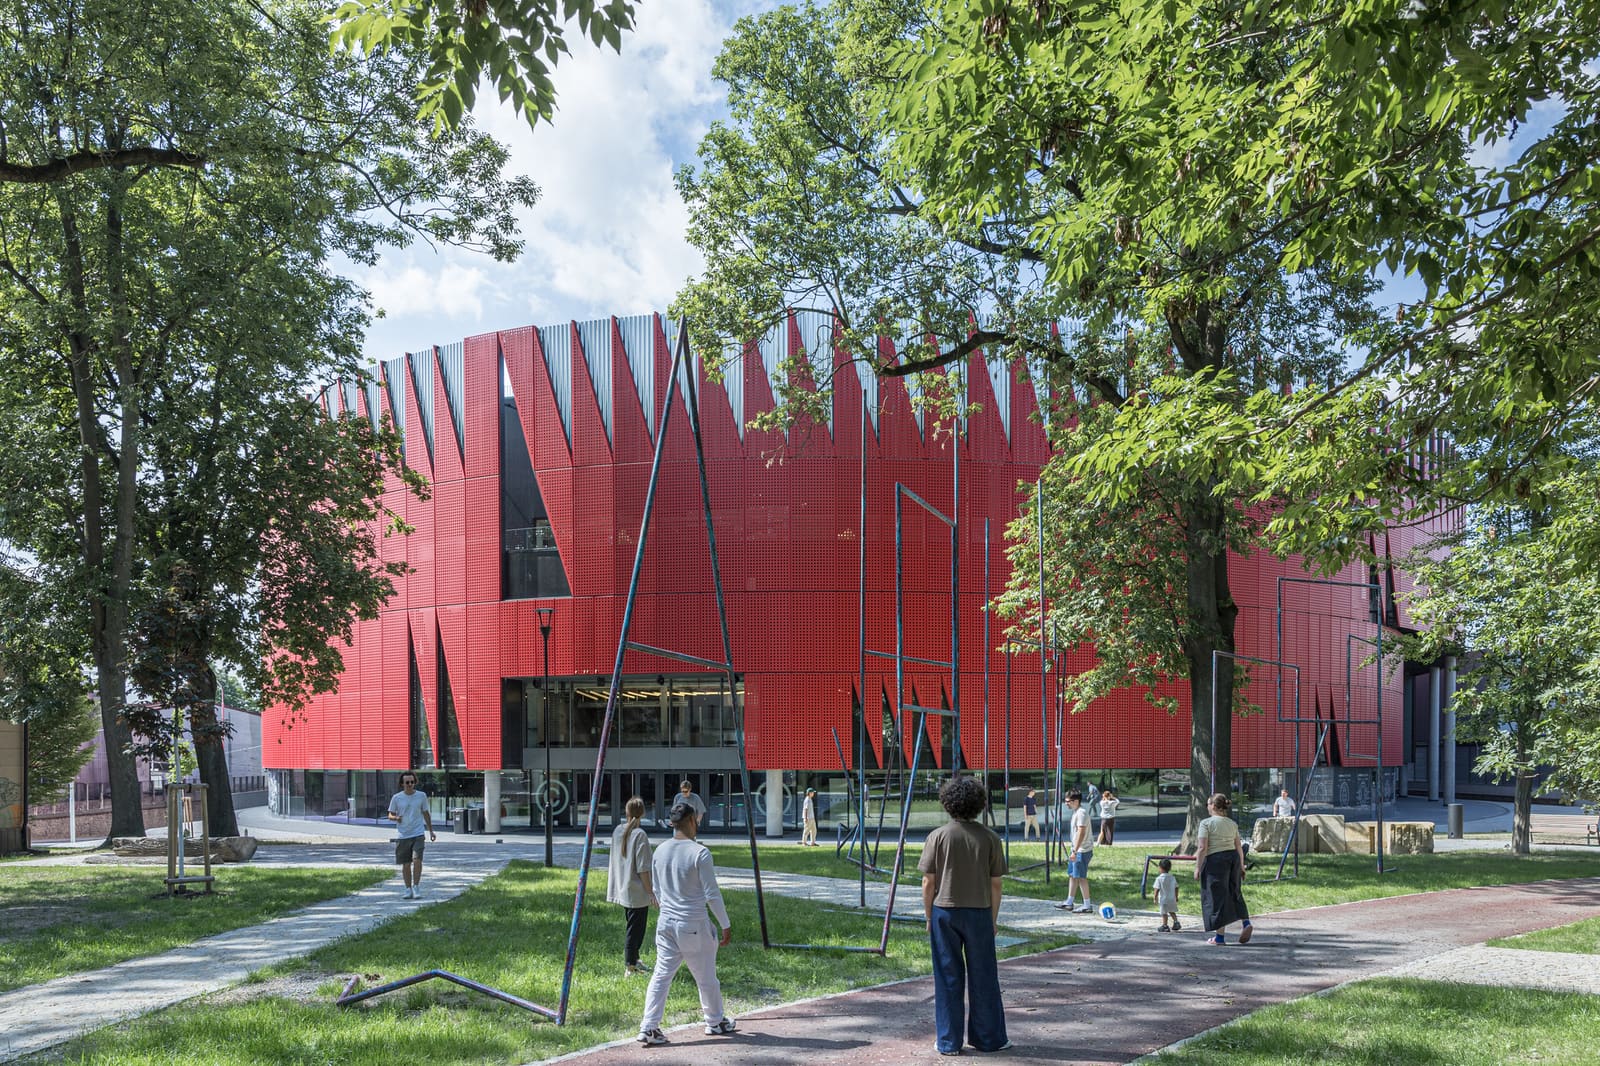
The arena's most immediate gesture is its red cladding, a chromatic decision that separates the structure from the more restrained palette typical of Czech civic architecture. The facade reads as a continuous surface punctuated by a rhythmic pattern of apertures, a treatment that modulates light into the interior whilst providing visual texture at street level. This fenestration strategy avoids the blank walls that characterise many sports halls, instead creating a permeable boundary between inside and out.
The building's footprint responds to its urban context, with the main volume set back from key circulation routes to preserve sightlines and allow pedestrian flow. The parti establishes a clear threshold between the arena proper and its surrounding landscape, a distinction reinforced by the integration of public space into the scheme. Landscape architects Grupeto collaborated on the external realm, developing a park that extends the building's civic function beyond its walls. Within this landscape, sculptor Krištof Kintera contributed site-specific work, embedding art into the everyday experience of the precinct.
At World Archi Design, we have observed a growing trend towards hybrid programming in sports architecture, where venues are conceived not merely as containers for athletic events but as anchors for broader cultural activity. The Jihlava arena exemplifies this shift, with its technical infrastructure designed to accommodate rapid conversion between ice hockey matches and seated concerts or standing-room events.
Interior Detailing and Acoustic Strategy
Inside, the design extends to elements often treated as off-the-shelf components. The 5,650 seats were developed in collaboration with industrial designer David Karásek and manufacturer Kovostal, with the practice contributing to their configuration. The seating functions as part of the acoustic treatment, absorbing and diffusing sound to suit both the percussive noise of sport and the demands of amplified music. This dual performance criterion shaped the material selection and geometry of each unit, an example of how interior fixtures can be recruited into the broader architectural strategy.
The wayfinding system, designed by Times New Realism in partnership with graphic designer Lukáš Kijonka, employs a custom typeface developed specifically for the venue. This typographic identity carries through signage, environmental graphics, and printed materials, creating a cohesive visual language that reinforces the building's distinct character. Such attention to graphic design is less common in sports architecture, where wayfinding is often standardised or commercially driven.
Structural and civil engineering was delivered by AED Project, who also served as main contractor alongside Gemo. The engineering solution balances the clear-span requirements of the arena bowl with the need for column-free sightlines, a tectonic challenge resolved through a steel truss system that transfers loads to perimeter supports. This structural logic is expressed in the interior, where exposed trusses become part of the spatial experience rather than concealed above a false ceiling.
Precedent and Context
The Jihlava arena invites comparison with other recent European sports halls that attempt to reconcile civic ambition with functional constraint. The Forum Fribourg in Switzerland, completed by Dürig AG + Itten + Brechbühl in 2011, similarly pursued a multi-use model, though its timber structure and muted materiality contrast sharply with CHYBÍK + KRIŠTOF's bold chromatic statement. Closer to home, the O2 Arena in Prague - originally designed by Populous - operates at a larger scale and within a more commercial framework, lacking the municipal integration that defines the Jihlava project.
Czech modernism provides another reference point. The Czechoslovak pavilion at Expo 58 in Brussels, designed by František Cubr, Josef Hrubý, and Zdeněk Pokorný, employed expressive structure and material honesty to project national identity on an international stage. Whilst the Jihlava arena does not share the pavilion's lightweight transparency, both projects demonstrate how public buildings can function as civic symbols, using architectural language to articulate collective values.
Landscape as Extension
The park designed by Zdeněk Sendler and the arena landscape by Tomáš Babka extend the building's programme into the public realm. These spaces are not merely residual zones around the structure but actively programmed areas that support informal gathering, play, and seasonal events. The landscape strategy acknowledges that a venue of this scale operates intermittently - ice hockey seasons and concert schedules leave the building dark for significant portions of the year - and seeks to ensure that the site remains active even when the arena itself is closed.
This integration of landscape and building reflects a broader understanding of infrastructure as urban design. The arena does not sit in isolation but participates in a network of public spaces, pedestrian routes, and cultural institutions that define Jihlava's city centre. The red facade, visible from multiple vantage points across the city, functions as a wayfinding device in its own right, orienting residents and visitors alike.
Performance and Adaptation
Multi-use venues face the perennial challenge of optimising for conflicting requirements. Ice hockey demands specific environmental conditions - refrigeration, humidity control, and surface preparation - that differ markedly from the needs of a concert hall or exhibition space. The Jihlava arena addresses this through adaptable systems: retractable seating, modular flooring, and flexible rigging infrastructure that allow the interior to be reconfigured within hours rather than days.
The acoustic treatment mentioned earlier plays a critical role here. Ice hockey generates high ambient noise levels, with crowd sound reverberating off hard surfaces. Concerts, by contrast, require controlled reverberation and clarity across a wide frequency range. The seating design, in conjunction with wall treatments and ceiling baffles, provides variable absorption that can be tuned to suit each use case. This technical sophistication is rarely visible to the casual visitor but fundamentally shapes the building's performance.
A Civic Gesture
The Jihlava Municipal Arena demonstrates that sports architecture need not default to generic solutions. By engaging with local identity, investing in bespoke detailing, and integrating public space into the project's scope, CHYBÍK + KRIŠTOF have produced a building that functions as both infrastructure and symbol. The red facade may court debate - bold colour always does - but it signals a willingness to claim a distinct position within the city's architectural conversation.
Whether this approach can be replicated elsewhere remains an open question. The project benefited from a competition process that prioritised design quality, a municipal client willing to support custom elements, and a scale that allowed for close collaboration across disciplines. These conditions are not universal. Yet the arena's completion adds to a growing body of work that challenges the assumption that sports venues must be neutral, repeatable, or divorced from their urban context. In Jihlava, at least, the building and the city have found a way to speak the same language.
Save this story. A free account keeps your reading list and the 07:00 email in one place.
CREATE FREE ACCOUNT →SIGN IN