When a City Outpaces Its Own Amenities
We've watched Tijuana's urban edge push outward for decades, often faster than the municipal capacity to equip new neighborhoods with basic collective space. The Abejas Sports and Recreation Center, completed in 2024 by Border Arquitectos, offers a different proposition: what if sports infrastructure arrived not as an afterthought but as foundational architecture in places where rapid growth has left gaps in the public realm?
Spanning 60,000 square meters, the center sits within a district formed largely through informal settlement patterns and incremental development. Here, open space has historically meant leftover land, not designed gathering points. The architects worked alongside Proyectos y Construcciones Velisa to insert programmed recreation into a neighborhood that had evolved without it, treating sports facilities as civic necessity rather than supplementary amenity.
Massing That Responds to Density Without Monumentality
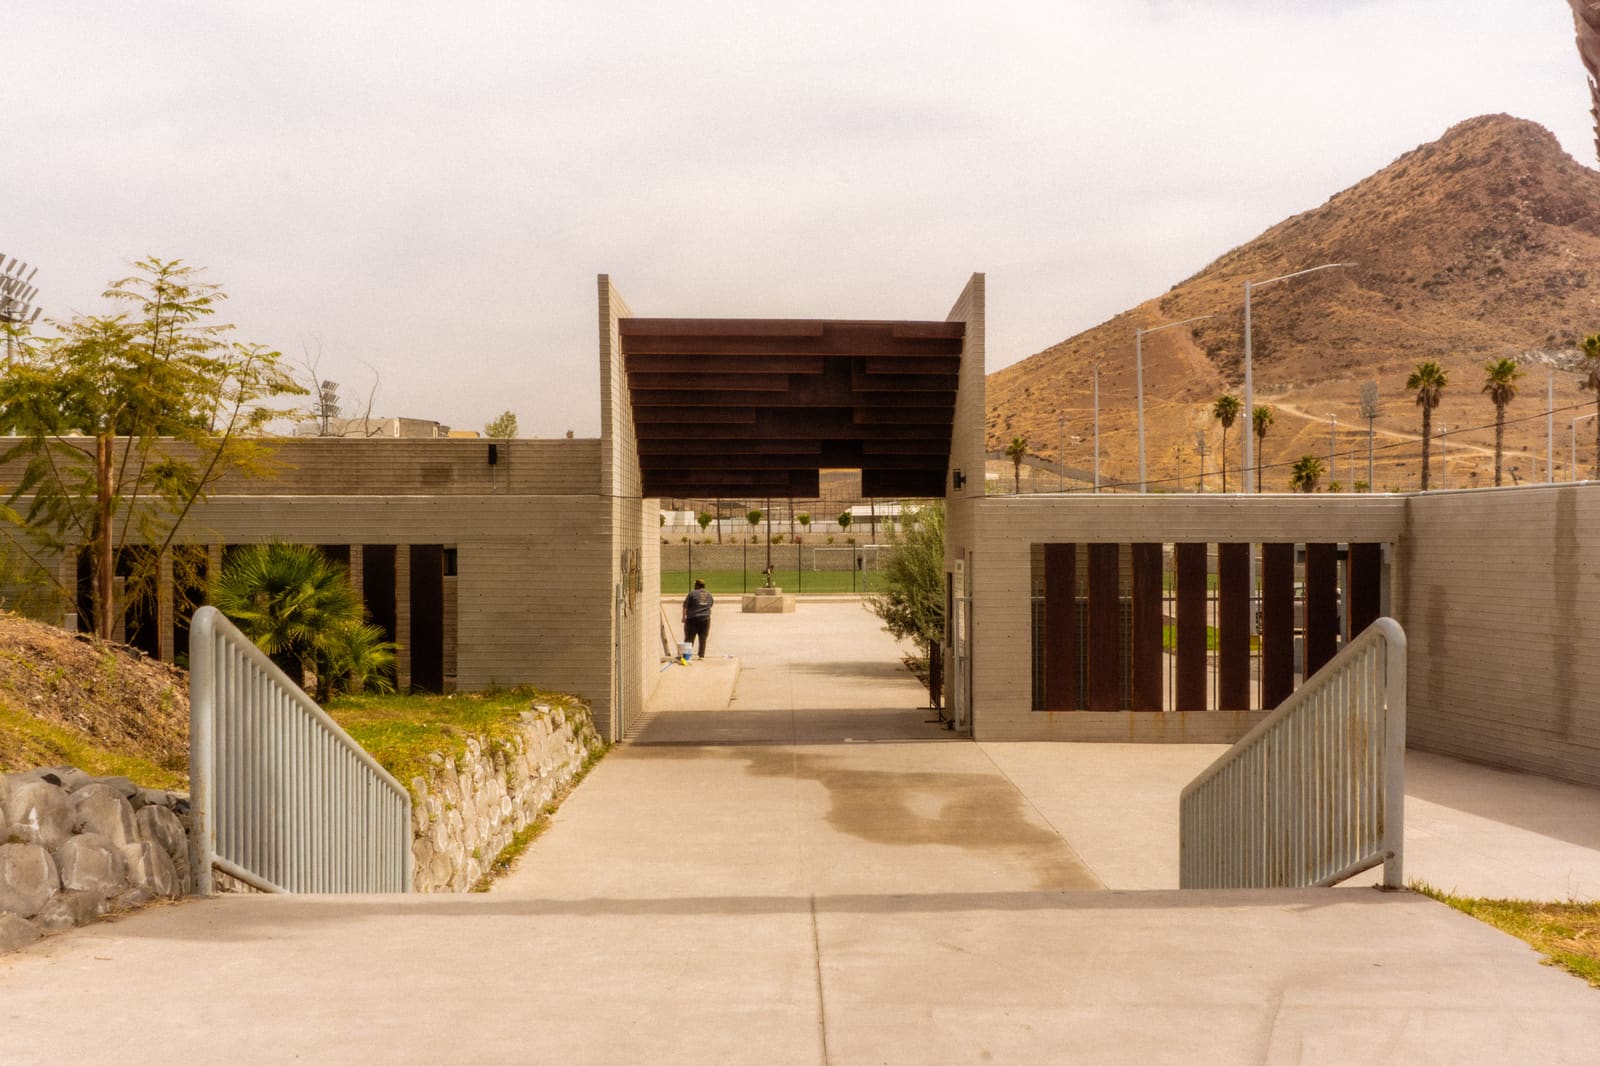
Border Arquitectos organized the complex around a series of interlocking volumes that maintain pedestrian scale despite the project's footprint. Rather than consolidating program into a single monumental gesture, the design distributes functions across lower pavilions and open courts, keeping sightlines permeable and entry points multiple. This approach reduces the psychological threshold that can make large public buildings feel exclusive or intimidating in communities unaccustomed to such typologies.
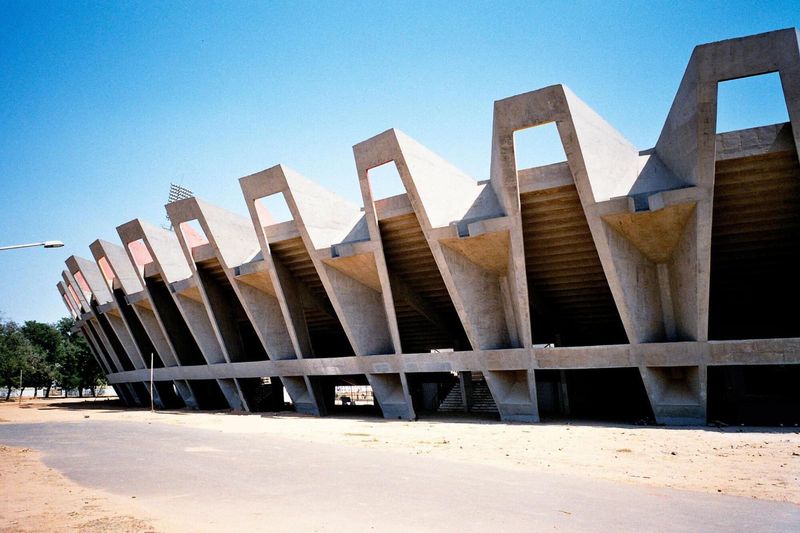
The structural strategy, developed with ATRIUS Ingeniería Estructural, employs exposed concrete frames that double as shading devices. Overhangs extend generously to mitigate Tijuana's intense sun, creating transitional zones between enclosed and outdoor spaces. These thresholds become informal gathering areas, acknowledging that in many underserved neighborhoods, social life unfolds in margins and edges as much as in designated program rooms.
Material Economy and Environmental Pragmatism
Cement supplied by Cemex forms the primary tectonic vocabulary, a choice driven partly by cost and availability but also by durability in a context where maintenance budgets remain uncertain. The architects avoided applied finishes in favor of board-formed concrete left exposed, accepting the material's inherent texture as both aesthetic and practical decision. This restraint aligns with what we might call an architecture of permanence, designed to weather heavy use and limited upkeep without visual degradation.
Nacion Verde A.C. consulted on environmental sustainability strategies, focusing on passive measures: natural ventilation through cross-section design, rainwater capture for irrigation of adjacent fields, and native landscaping that requires minimal water input. These interventions remain largely invisible, embedded in the building's operational logic rather than expressed as green-tech spectacle. In neighborhoods where resource scarcity is lived experience, such pragmatism carries ethical weight.
Program as Social Choreography
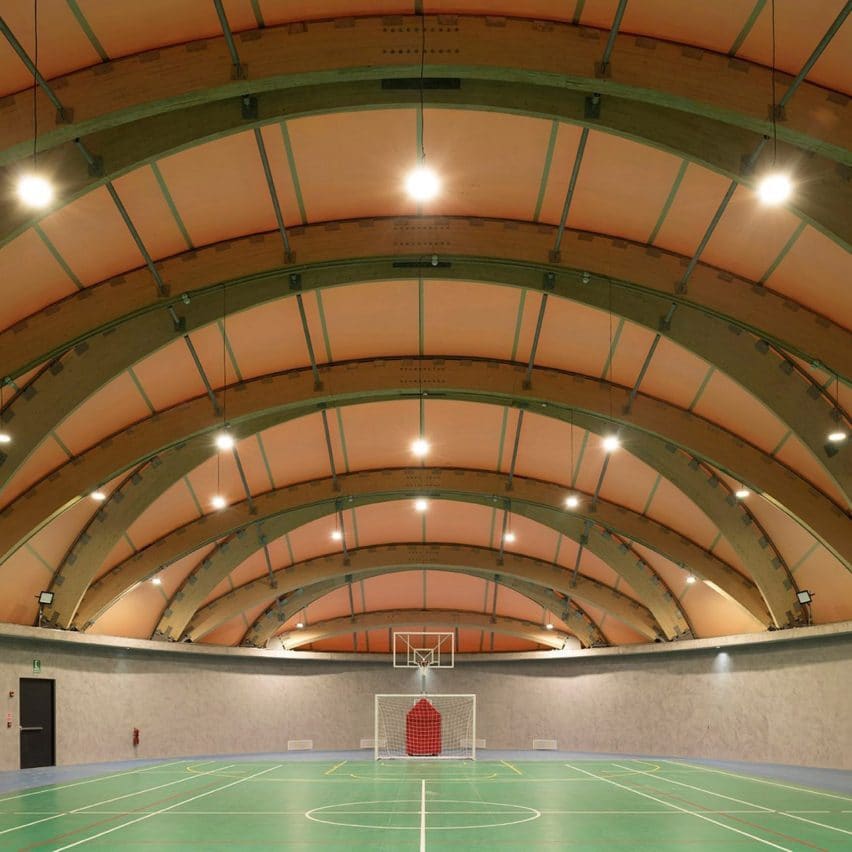
The center houses multiple sports courts, training areas, and flexible recreation zones, with circulation paths designed to encourage overlap rather than segregation by activity type. A grandmother walking a perimeter track might observe a youth soccer match; children using play equipment remain visible to adults in adjacent fitness zones. This porosity reflects an understanding that in communities with limited public infrastructure, multipurpose facilities must accommodate simultaneous, overlapping uses without conflict.
INCE Ingeniería y Construcciones Electromecánicas handled electrical systems, prioritizing robust lighting for evening use. Extended operating hours matter in neighborhoods where daytime schedules often involve long commutes to distant job sites. The ability to access recreational space after dark expands the facility's effective capacity and demographic reach.
Precedent and Context
The project invites comparison with other recent efforts to insert civic architecture into Mexico's informal urban fabric, notably the work of studios like Tatiana Bilbao and Rozana Montiel, who have explored how public buildings can function as catalysts in underserved areas. Border Arquitectos shares this interest in architecture as social infrastructure but opts for a more restrained formal language, prioritizing legibility and accessibility over iconic form.
Where some contemporary Mexican practices have embraced bold geometries or material experimentation to signal civic importance, Abejas reads as deliberately unassuming. The risk, of course, is that such restraint might be mistaken for lack of ambition. Yet in a context where monumental architecture can feel disconnected from daily life, the center's modesty may prove more durable as a model for replicable intervention.
Measuring Impact Beyond Completion
The true test of such projects unfolds over years, not months. Does the center attract consistent use across age groups and income levels? Do adjacent property values stabilize or rise, and if so, does that improvement displace existing residents or benefit them? Can the municipality sustain operations without privatizing access or programming? These questions remain open.
What we can observe now is the physical presence of a building type rarely seen in Tijuana's peripheral neighborhoods: purpose-built recreational infrastructure designed with the same rigor typically reserved for wealthier districts. Border Arquitectos has demonstrated that such architecture need not rely on expensive materials or complex systems to assert civic dignity. The challenge ahead lies not in design but in governance, ensuring that the center remains accessible to the community it was built to serve as surrounding conditions inevitably shift.
Save this story. A free account keeps your reading list and the 07:00 email in one place.
CREATE FREE ACCOUNT →SIGN IN