Lifting the Track, Opening the Ground
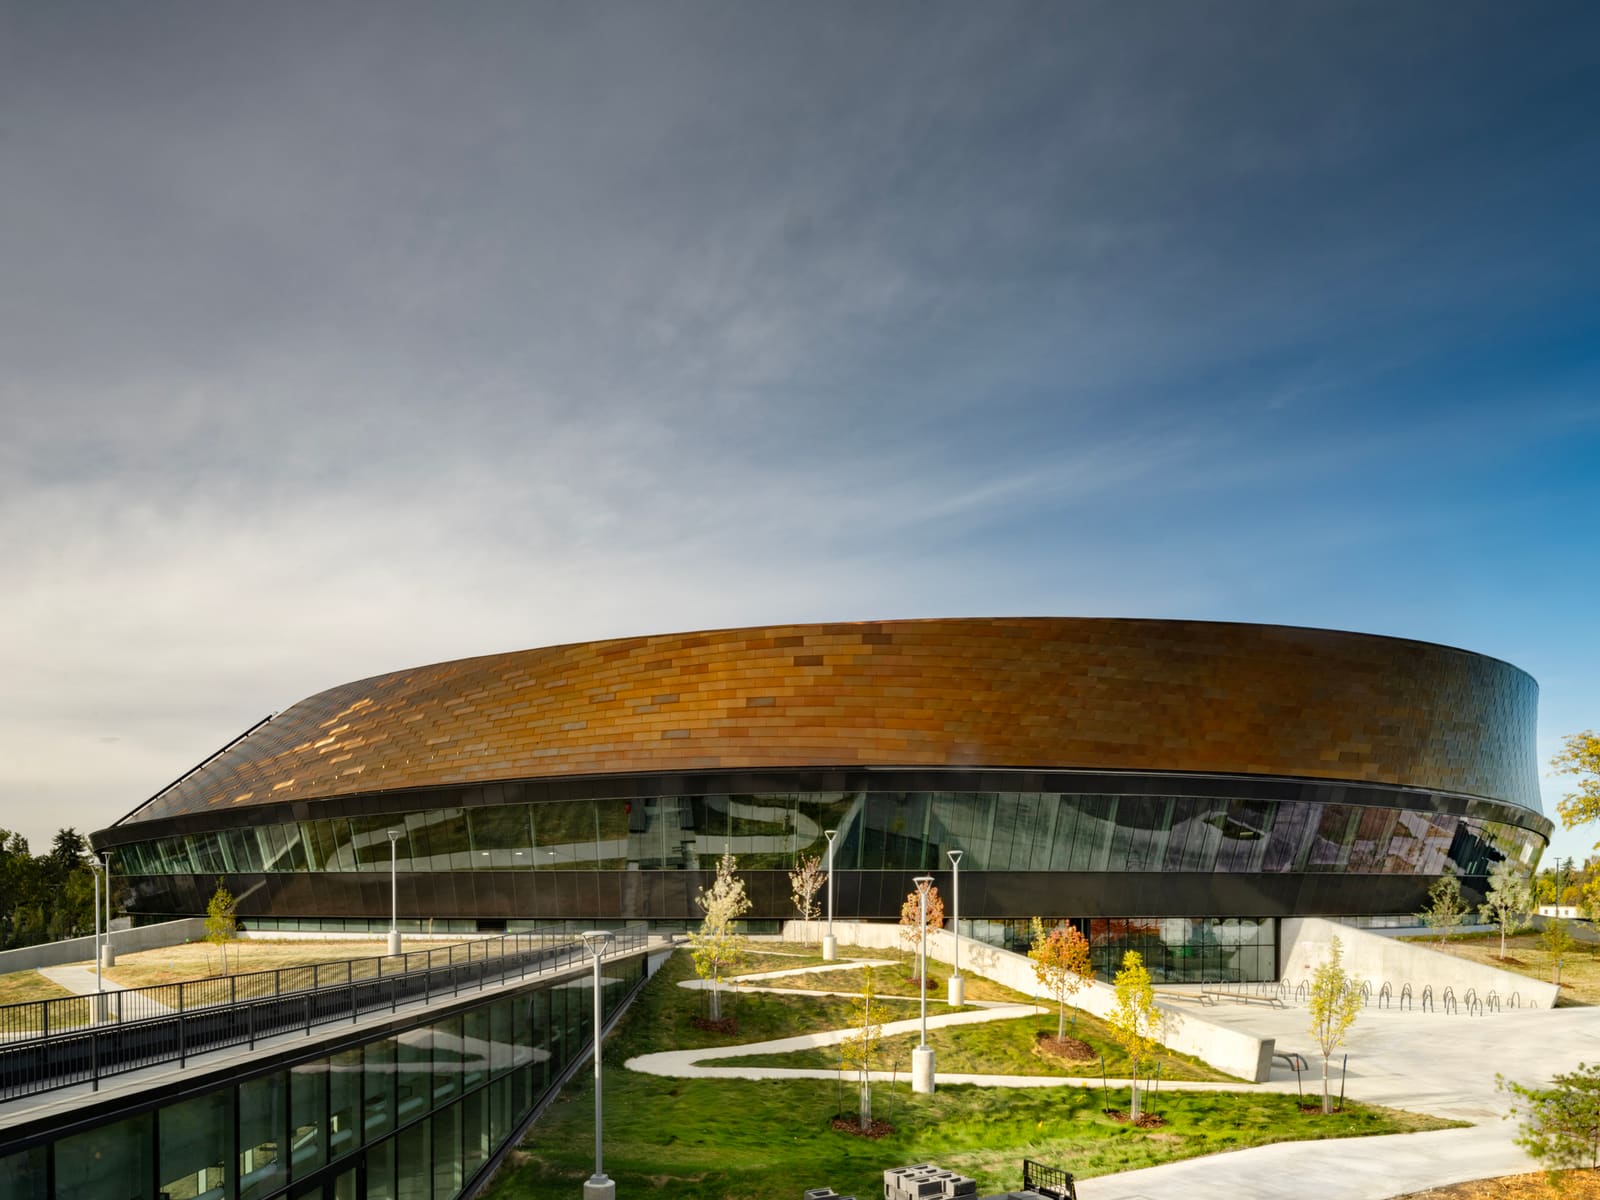
Most velodromes settle their banked timber tracks firmly at ground level, wrapping infield and support programmes around a central performance arena. The recently completed Coronation Park Sports and Recreation Centre in Edmonton inverts that logic. Designed through a joint venture between hcma architecture + design and Dub Architects, with specialist input from FaulknerBrowns, the 16,500-square-metre facility suspends its competition-grade cycling track a full storey above the entrance level. That single sectional move unlocks a cascade of spatial opportunities: the ground plane becomes available for community recreation, sight lines thread through multiple levels, and the velodrome itself transforms from an isolated sports vessel into a generator of public interaction.
At World Archi Design, we have tracked the evolution of hybrid recreation centres as municipalities seek to consolidate capital expenditure and broaden user bases. What distinguishes the Edmonton project is not merely its programmatic layering but the deliberate choreography of visibility. The architects established an unobstructed visual connection between the ground-floor urban court and the elevated track overhead. Visitors entering for a casual basketball game or fitness class encounter the kinetic spectacle of cyclists banking at speed above them. That transparency is both pedagogical and atmospheric: it demystifies elite training while charging everyday recreation with a heightened sense of energy.
Sectional Strategy and Structural Consequence
Raising a velodrome introduces significant structural demands. Track decks must resist vibration, maintain precise geometry, and support the cantilevered banking required for high-speed cornering. Fast + Epp, the structural engineers on the project, employed a diagrid of steel members to span the lower recreation zones without intermediate columns, preserving open sight lines and flexible programming below. The cycling track itself rests on a secondary system of radial beams that transfer loads outward to the perimeter structure, a tectonic expression visible in the building's envelope where vertical fin-like elements articulate the primary load path.
This structural parti also informed the building's massing. Rather than a singular monolithic volume, the centre reads as a layered composition: a transparent plinth housing courts and communal spaces, surmounted by the elevated velodrome enclosure, itself ringed by a 200-metre running track. The running loop introduces a third band of activity, visible from both inside and outside the building, further amplifying the sense of simultaneous, overlapping use.
Material Palette and Envelope Performance
The exterior cladding system, developed by RJC, balances the thermal demands of Edmonton's continental climate with the need for daylight and visual permeability. Large expanses of insulated glazing on the south and west facades bring natural light deep into the ground-level courts, while translucent polycarbonate panels clad the upper velodrome volume. This dual-skin strategy moderates solar gain and reduces glare on the track surface, a critical consideration for cyclists navigating tight turns at 70 kilometres per hour.
Inside, exposed timber beams and acoustic baffles by RWI modulate reverberation across the multi-height interior. The material warmth of wood contrasts with the precision-engineered steel of the track infrastructure, a deliberate counterpoint that softens what could otherwise read as purely athletic machinery. Wayfinding, designed in-house by hcma, uses colour-coded zones and vertical sight lines to orient visitors across the stacked programmes, a necessary intervention in a building where circulation loops through three distinct activity layers.
Precedent and Context
The concept of elevating a sports track is not without precedent. Rem Koolhaas and OMA's unbuilt design for the 2012 Olympic velodrome proposed a similar sectional strategy, though it was ultimately not realised. More recently, the National Cycling Centre in Glasgow by JM Architects integrated a raised track within a mixed-use sports complex, though without the same degree of visual porosity. What sets Coronation Park apart is the intentionality with which the architects exploit the vertical separation. Rather than treating the lower level as leftover space, they position it as the civic heart of the building, a place where informal recreation and high-performance training coexist within a single visual field.
Edmonton's investment in velodrome infrastructure also signals a broader ambition. Canada has historically lagged behind European nations in cycling facility provision, and the Coronation Park centre represents one of only a handful of indoor tracks in the country. By embedding the velodrome within a multi-use recreation facility, the city mitigates the risk of underutilisation, a common challenge for single-purpose sports venues. The building is designed to accommodate approximately 1,500 daily users across its various programmes, according to the City of Edmonton, ensuring that the facility serves both elite athletes and the surrounding neighbourhoods.
Spatial Experience and Public Engagement
Walking through the ground-level urban court, the overhead cycling track dominates the peripheral vision. The banked timber surface, finished in Siberian pine, curves overhead like an inverted hull. Cyclists appear intermittently through the structural grid, their movements abstracted into flashes of colour and motion. This is not the controlled spectacle of a grandstand view but a more incidental, everyday encounter with athletic performance. Children playing basketball below are likely unaware of the technical precision unfolding above, yet the spatial relationship plants a seed: high-performance sport is not sequestered in a distant arena but woven into the fabric of daily life.
The running track, encircling the velodrome at its perimeter, offers a reciprocal experience. Joggers and walkers gain elevated views into both the cycling track and the courts below, a 360-degree engagement with the building's layered activity. This vertical stacking of programmes, each with its own rhythm and tempo, creates a kind of kinetic section, a building that reveals its workings as you move through it.
Looking Forward
As municipalities grapple with the dual pressures of fiscal constraint and rising demand for recreational infrastructure, the Coronation Park model offers a viable path. By consolidating multiple programmes under a single roof and designing for visual and spatial overlap, the architects have produced a facility that operates efficiently while fostering unexpected social interactions. The elevated velodrome is both a technical achievement and a spatial provocation, challenging the assumption that elite sport and community recreation must occupy separate worlds.
Whether this typology will be replicated elsewhere remains to be seen. The structural and cost implications of raising a velodrome are not trivial, and not every context will justify the investment. But in Edmonton, the experiment has yielded a building that performs on multiple registers: as a training ground for competitive cyclists, as a neighbourhood recreation hub, and as an architectural argument for the value of transparency, layering, and civic generosity in sports design.
Save this story. A free account keeps your reading list and the 07:00 email in one place.
CREATE FREE ACCOUNT →SIGN IN