A Shift in Program and Place
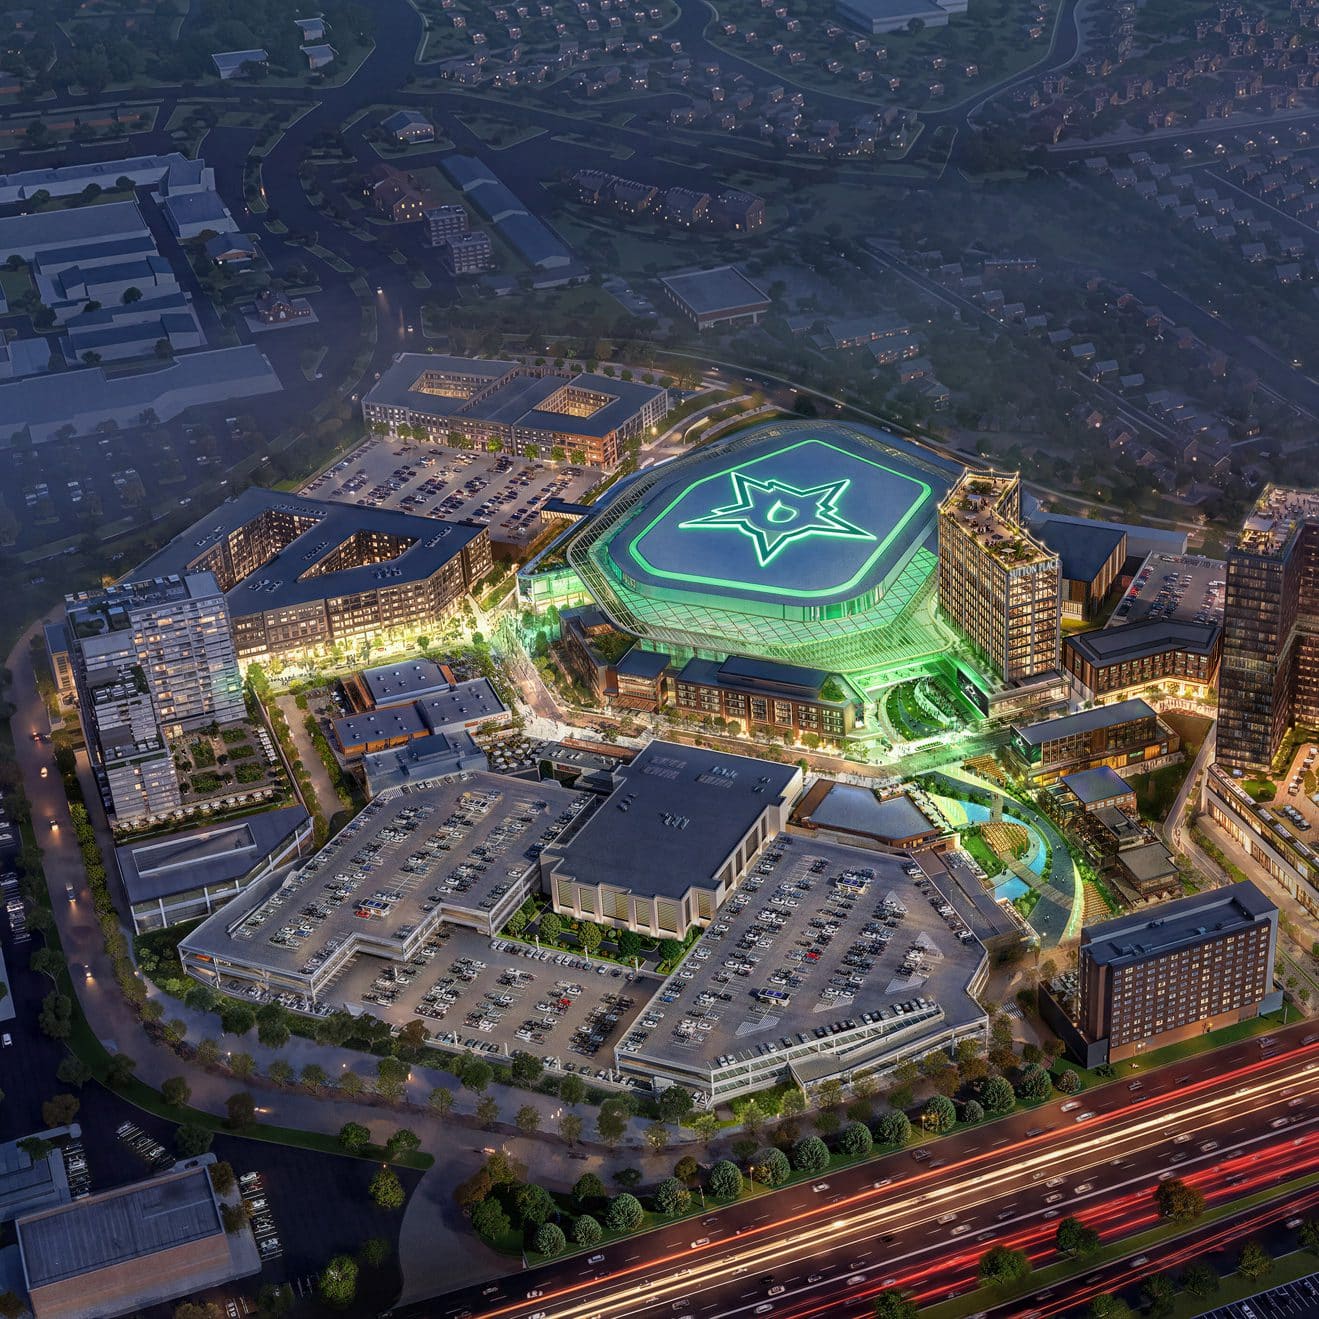
For decades, the typology of the North American sports arena has been straightforward: a single-use megastructure surrounded by asphalt, alive for three hours at a time and dormant for the rest. HNTB's recently unveiled design for the Dallas Stars challenges that convention not through formal acrobatics but through programmatic embedding. The 18,000-seat venue, planned for Plano along the Dallas North Tollway, is conceived as the nucleus of a year-round district rather than a standalone event box. The move comes roughly twenty miles north of the team's current home at the American Airlines Center in downtown Dallas, a relocation that signals both suburban expansion and a rethinking of what a franchise headquarters can be.
The renderings released so far show an irregularly massed volume set behind mid-rise blocks, with the arena recessed into a mixed-use fabric rather than standing as a freestanding monument. Few technical details have been disclosed, but the parti is legible: integration over isolation, district over destination.
Massing and the Question of Identity
Ryan Gedney, HNTB's chief design officer, framed the project in terms of identity and rootedness. The studio's stated aim is to create a venue "unmistakably rooted in the identity of the Dallas Stars" while reflecting the character of north Texas. That language is familiar in contemporary sports architecture, where branding and placemaking often converge. The challenge lies in translating regional identity into built form without resorting to literal iconography or pastiche.
The irregular geometry visible in early images suggests a departure from the radial symmetry typical of arena design. Whether that asymmetry responds to site constraints, programmatic adjacencies, or a desire for visual differentiation remains to be seen. What is clear is that HNTB is positioning the building as contextually responsive rather than formally autonomous, a strategy that aligns with the studio's broader portfolio in civic and transportation infrastructure.
The Year-Round District Model
The arena sits within a larger development that includes mid-rise blocks and a taller office tower. This mixed-use framework is central to HNTB's thesis: that the most successful sports venues are those that function as community anchors beyond game nights. Gedney articulated this in terms of daily embrace rather than episodic spectacle, a shift in thinking that reflects evolving economic models for franchise ownership and urban development alike.
The precedent for this approach can be traced to projects like LA Live in Los Angeles, The Battery Atlanta, and more recently, the entertainment districts surrounding newer MLS stadiums. These developments bundle retail, hospitality, office, and residential uses with sports venues to generate activity and revenue streams independent of the event calendar. The model has proven financially robust, though it also raises questions about privatization of public space and the displacement pressures that accompany large-scale mixed-use projects.
In Plano, the site's suburban context offers both opportunity and constraint. Unlike downtown arenas that can plug into existing urban grids, suburban venues often require creating infrastructure from scratch. The success of HNTB's district will depend on pedestrian connectivity, transit access, and the quality of the public realm between buildings, none of which is evident in the early visualizations.
Sports Architecture in a Moment of Scale and Ambition
The Dallas Stars project arrives amid a wave of new arena and stadium proposals across the United States. The Kansas City Chiefs recently announced plans for a 70,000-seat stadium designed by Manica, while the Washington Commanders are pursuing a colonnaded design by HKS. These projects, alongside HNTB's work in Plano, reflect a broader trend toward architectural ambition in sports infrastructure, driven by franchise valuations, media rights deals, and the expectation that venues must offer more than seating and sightlines.
At World Archi Design, we've been tracking this shift for several years. The contemporary sports venue is increasingly understood as a hybrid typology, part event space, part mixed-use hub, part media production facility. The architectural challenge is to reconcile these competing programs without diluting the spatial intensity that makes a great arena compelling. The best examples, like Herzog & de Meuron's Allianz Arena in Munich or Populous's Tottenham Hotspur Stadium in London, manage to be both technically sophisticated and spatially memorable, balancing spectacle with material restraint.
Material and Tectonic Questions
What remains unknown about the Dallas Stars arena is its material language. The renderings suggest a facade system that mediates between the arena's bulk and the surrounding district, but the specifics of cladding, transparency, and tectonic expression are not yet visible. In recent years, sports venues have increasingly adopted perforated metal screens, backlit translucent panels, and dynamic lighting systems to activate facades at night. These strategies can be effective when they serve the building's massing and program, but they risk becoming formulaic when applied as decorative overlays.
The irregularity of the arena's footprint suggests that HNTB may be pursuing a more sculptural approach, one that responds to sightlines, circulation, and the adjacency of mixed-use blocks. If the facade articulates these internal logics rather than masking them, the building has the potential to read as architecturally coherent rather than merely branded.
The Regional Implications
Plano's position in the Dallas-Fort Worth metropolitan area is significant. The city has grown rapidly over the past two decades, attracting corporate headquarters and suburban office campuses. The relocation of the Dallas Stars from downtown to Plano reflects a broader pattern of decentralization in North American metro regions, where suburban nodes increasingly compete with traditional urban cores for cultural and economic activity.
This shift has implications for urban form and mobility. Suburban arenas require different infrastructural support than downtown venues, particularly in regions where public transit is limited. The success of HNTB's district will depend not only on architectural quality but on how it connects to regional transportation networks and whether it can foster pedestrian activity in a context dominated by the automobile.
Precedent and Comparison
Comparing HNTB's approach to other recent arena projects reveals a spectrum of strategies. Populous's Climate Pledge Arena in Seattle, an adaptive reuse of the original KeyArena, embedded sustainability and historic preservation into its core concept. Gensler's Chase Center in San Francisco pursued a sleek, tech-forward aesthetic aligned with its Silicon Valley sponsorship. HOK's UBS Arena in New York emphasized transit connectivity and urban integration.
HNTB's design for the Dallas Stars appears to prioritize district-scale thinking over singular formal expression, a choice that aligns with the studio's background in infrastructure and planning. The question is whether this approach will yield a venue that feels distinctive or one that risks being subsumed by the broader development.
What Comes Next
Construction timelines and cost estimates have not been publicly released. The project will require coordination with local planning authorities, environmental review, and likely negotiations over public infrastructure investment. The Dallas Stars have indicated that the move to Plano is intended to strengthen their connection to the north Texas region, a goal that will be tested by the arena's accessibility and the quality of the surrounding public realm.
For architects and urbanists, the project offers a case study in the evolving relationship between sports franchises and the cities they inhabit. As arenas become mixed-use districts and franchises become real estate developers, the line between public and private investment blurs. The challenge is to ensure that these developments serve more than the financial interests of team ownership, that they contribute meaningfully to the civic life and spatial quality of the regions they anchor.
HNTB's design for the Dallas Stars is, at this stage, more thesis than building. The renderings articulate an ambition, a vision of what a contemporary sports venue can be when it resists the single-use model. Whether that vision translates into architecture that is spatially compelling, materially resolved, and genuinely integrated into its community will become clear only as the project moves toward construction. For now, it stands as one more data point in a larger conversation about the role of sports infrastructure in shaping metropolitan form.
Save this story. A free account keeps your reading list and the 07:00 email in one place.
CREATE FREE ACCOUNT →SIGN IN