Project Info
Project Name: Bi Design House
Architect: Sheila Man
Location: Bali, Indonesia

The Reimagined Balinese Bale
The Bi Design House in Bali is a compelling exercise in contemporary vernacular architecture. It successfully navigates the fine line between celebrating the island's rich building traditions and fulfilling the demands of modern, minimalist design. The project’s central philosophy is its commitment to tropical permeability—a realization that in Bali’s climate, the boundary between sheltered and exposed space should be fluid, not fixed.
The core inspiration is the traditional Balinese Bale (pavilion), which is inherently an open-sided structure designed not to exclude the climate but to regulate it through shade and elevation. The design team amplifies this concept, treating the house primarily as a roof over a platform, where the walls become optional, adjustable elements.

The Supremacy of the Roof and the Elevated Platform
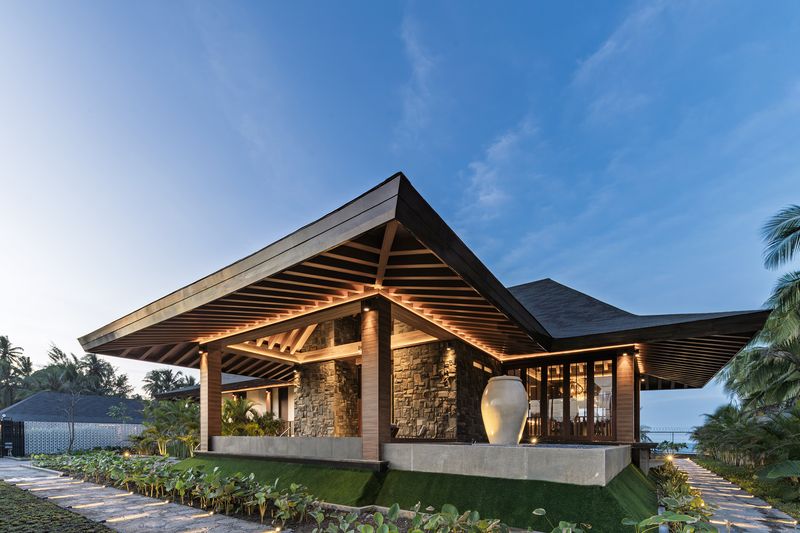
Architecturally, the most powerful element is the expansive, commanding pitched roof. This roof is designed with generous overhangs that serve as essential passive shading devices, protecting the timber and bamboo structures from direct solar heat and heavy monsoon rains. The roof’s form immediately references the local architectural heritage while its contemporary execution—often featuring refined finishes like sleek timber shingles or carefully constructed thatch—elevates it beyond simple tradition.
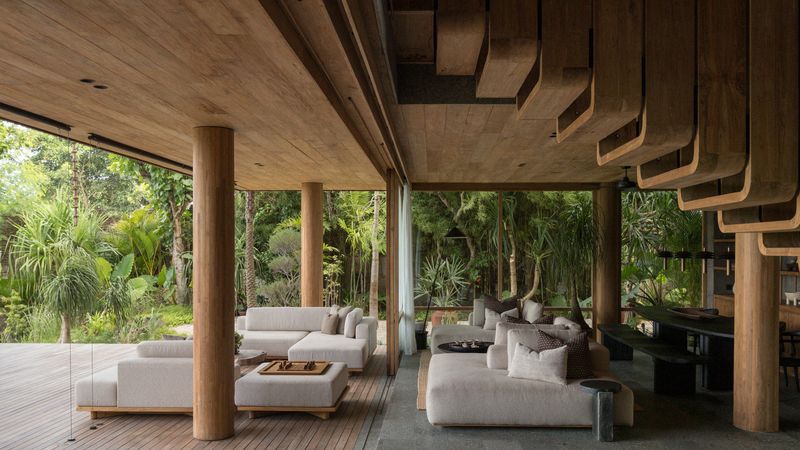
Dining under beams and arched openings celebrates bamboo and stone, regulating climate through shade in heritage-inspired fluidity

Crucially, the main living platform is elevated above the ground plane. This elevation is a masterful environmental strategy. It achieves several critical outcomes:
- Moisture Mitigation: Protecting the structural timbers and internal floors from tropical ground moisture.
- Pest Control: Providing a natural barrier against insects.
- Cross-Ventilation: Allowing air to circulate freely both above and below the floor, maximizing natural cooling throughout the day.

Materiality: The Texture of the Tropical
The material palette is a textural symphony dedicated to locality and renewability. The use of bamboo is not incidental; it is structural, functional, and aesthetic. Bamboo is employed for screens, railings, and sometimes even roof trusses, lending the structure a tactile, warm quality while serving as a rapidly renewable resource.

The contrast between the lightness of the bamboo and timber and the permanence of the local stone or polished concrete used for the wet cores and foundations grounds the design. These heavy elements provide the thermal mass necessary to stabilize internal temperatures, while the light-framed living spaces allow for rapid heat dissipation.
The Fluid Interiority
The interior spaces of the Bi Design House are characterized by an absolute rejection of conventional enclosed rooms. Instead of solid walls, the architecture employs a system of sliding screens, operable louvers, and open, unglazed apertures. This configuration means that the sounds of the surrounding environment, the movement of the air, and the dappled sunlight become integral parts of the living experience.

The fluidity extends to the planning, where internal courtyards, water features, and planted areas are woven directly into the floor plan, dissolving the last remnants of the inside-outside division. The Bi Design House is thus not just a structure in the landscape, but a controlled extension of it. It sets a high standard for how contemporary resort and residential design in tropical locales can be both luxurious and profoundly sensitive to its climate and culture.
Save this story. A free account keeps your reading list and the 07:00 email in one place.
CREATE FREE ACCOUNT →SIGN IN