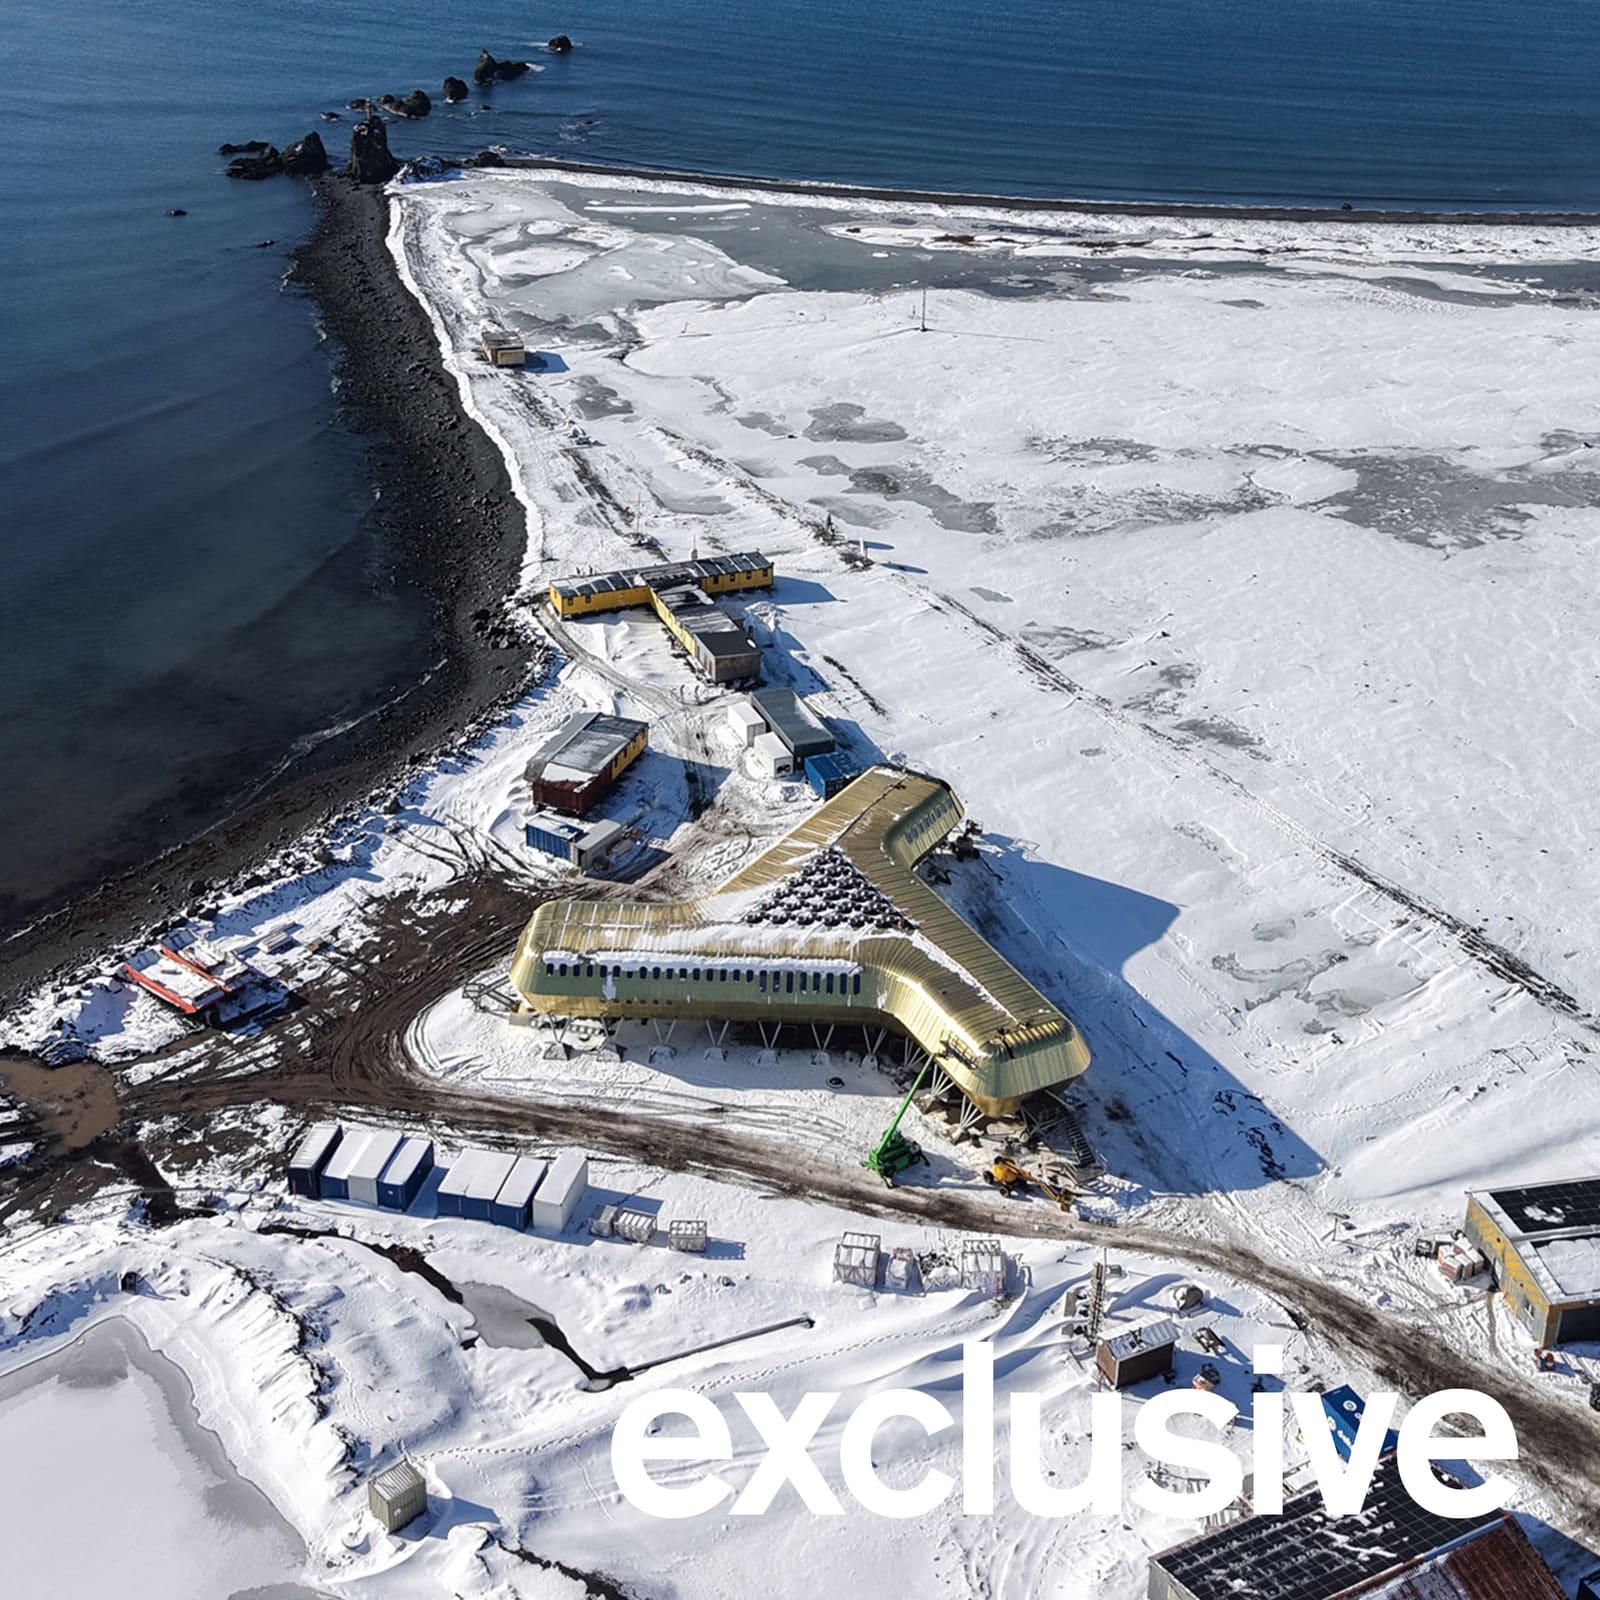
A Different Kind of Research Base
There's a persistent tendency in extreme-environment architecture to treat human needs as secondary. Laboratories come first, survival systems second, and somewhere further down the list, the question of what it actually feels like to spend months in a place where the sun disappears for weeks and the wind regularly exceeds hurricane force. The Arctowski Station, now nearing completion on King George Island in Antarctica, inverts that hierarchy.
Designed by Kuryłowicz + Architects for the Polish Academy of Sciences, the facility accommodates 28 researchers in a three-winged configuration that wraps around a double-height communal core. That central space, lit from above and framed in exposed mass timber, includes amenities rarely prioritized in polar research infrastructure: a library, gymnasium, and sauna. The decision reflects a shift in thinking about what sustains scientific work in isolation. Piotr Kuczynski, the project architect, describes the station as conceived not merely as a laboratory but as a temporary home, a place where emotional and social well-being support the research mission rather than compete with it.
At World Archi Design, we've been tracking the evolution of Antarctic architecture for years, and the pendulum has swung. Early bases were utilitarian shelters, often repurposed military structures or improvised huts. More recent projects have explored formal expression and technological showcase, yet many still read as machines for research rather than places for people. The Arctowski Station offers a third path: architecture that acknowledges the psychological weight of isolation and responds with spatial generosity.
Material Strategy and Prefabrication Logic
The structure employs mass-timber elements sourced from Polish forests, a choice that serves both symbolic and practical purposes. Wood carries warmth, tactility, and a legibility that resonates in environments otherwise dominated by metal and synthetics. It also performs well in prefabrication systems, which were non-negotiable here. Every component of the station had to fit within standard shipping containers, 113 of them in total, and survive weeks of ocean transport before assembly during Antarctica's narrow summer construction window, roughly three months when conditions permit outdoor work.
This logistical constraint shaped the building's form. The three wings radiate from the central hub at angles calculated to maximize solar access in the most-used spaces while minimizing snow accumulation on roofs and against walls. The entire structure sits approximately three meters above grade on steel stilts, allowing wind to pass beneath and reducing the risk of snowdrift burial, a chronic problem for Antarctic buildings. The elevated platform also mitigates ground instability caused by seasonal freeze-thaw cycles.
The exterior envelope consists of insulated metal panels in a golden-bronze finish, a high-performance skin designed to withstand winds up to 160 kilometers per hour, temperatures well below -20°C, and the corrosive effects of airborne sea salt. The contrast between the warm timber interior and the protective metallic shell is deliberate, what Kuczynski describes as a dialogue between nostalgia and contemporary technology, between the explorers who carried pieces of home into the unknown and the advanced systems that now make such journeys survivable for extended periods.
Form Follows Climate, Then Community
The tripartite plan is not arbitrary. Antarctica's environmental conditions are the primary design determinant, but within those constraints, the architects prioritized spatial quality. The wings separate programmatic functions, sleeping quarters in one arm, laboratories in another, support facilities in the third, while the central gathering space acts as both circulation hub and social anchor. This organization borrows from vernacular cold-climate typologies, the Scandinavian farmstead, the alpine refuge, where communal warmth is literal and figurative.
Fenestration is carefully controlled. Large windows face north, toward the equator and maximum daylight, while smaller openings puncture the other facades. During the austral summer, when the sun barely sets, natural light floods the interior; in winter, when darkness dominates, the building's thermal envelope tightens, and artificial lighting takes over. The top-lit central space remains the psychological center year-round, a vertical volume that offers spatial relief from the low, horizontal vastness outside.
The timber structure remains exposed throughout the communal areas, a tectonic honesty that reinforces the material's presence. In the sleeping quarters and labs, finishes are more refined but still avoid the clinical sterility common in research facilities. The design acknowledges that scientists living in close quarters for months need environments that feel inhabited, not just functional.
Precedent and Context
Antarctic architecture has produced a handful of notable precedents. Hugh Broughton Architects' Halley VI Research Station, completed in 2012, pioneered a modular, relocatable system on hydraulic legs. Brazil's Comandante Ferraz Antarctic Station, rebuilt after a 2012 fire, emphasized sustainability and energy efficiency. More recently, the Antarctic Discovery Building by the same Hugh Broughton team explored how visitor experience could coexist with scientific research in a fragile environment.
The Arctowski Station shares DNA with these projects, prefabrication, elevated platforms, high-performance envelopes, but it distinguishes itself through its explicit focus on domesticity. While Halley VI reads as a series of linked pods and Comandante Ferraz as a compact fortress, Arctowski presents as a house, albeit one engineered for the harshest inhabited environment on the planet. The choice of wood, both structurally and symbolically, aligns it more closely with Scandinavian arctic architecture than with the metallic pragmatism of most Antarctic bases.
This matters because the psychological demands of Antarctic research are now better understood. Studies have documented the cognitive and emotional toll of isolation, darkness, and confinement. Architecture cannot eliminate those stresses, but it can mitigate them. The provision of a sauna, for instance, is not indulgence; it's a recognized tool for physical and mental health in cold climates, a practice embedded in Nordic culture for centuries. The library and gymnasium serve similar purposes, offering structured ways to occupy time and maintain routine when external conditions confine inhabitants indoors for days or weeks.
Assembly and Adaptation
The construction process itself is a feat of logistics and precision. Contractors Betpref, Andrewex Consortium, and Dekpol Budownictwo coordinated the assembly during the 2025-2026 Antarctic summer, working within a tight schedule dictated by weather. Every delay risks pushing work into conditions where outdoor construction becomes impossible. The prefabrication strategy reduced on-site labor and minimized the risk of errors that would be difficult or impossible to correct in such a remote location.
The building's modularity also allows for future adaptation. Components can be replaced or upgraded without dismantling the entire structure, a crucial consideration for facilities that must remain operational for decades. The stilts allow the building to be jacked higher if snow accumulation patterns change, a plausible scenario as Antarctic climate patterns shift.
Energy systems rely on a combination of renewable and conventional sources. Solar panels, though limited in utility during the polar winter, contribute during summer months. Wind turbines are impractical due to extreme gusts that would damage conventional designs. Diesel generators provide baseline power, with waste heat recovered for space heating and domestic hot water. Insulation values are extreme by temperate-climate standards, minimizing thermal bridging and air infiltration.
The Question of Belonging
What does it mean to design for belonging in a place fundamentally inhospitable to human life? The Antarctic Treaty designates the continent for peaceful scientific research, a geopolitical compromise that has held for over six decades. The stations scattered across its coastlines and interior are not settlements in any traditional sense; they are temporary occupations, rotations of personnel who arrive, work, and leave. Yet the architecture must provide more than shelter. It must offer a framework for daily life, for routine, for the small rituals that sustain morale when sunrise and sunset lose their meaning.
The Arctowski Station's design suggests that comfort and performance are not competing priorities. The double-height communal space, the exposed timber, the sauna, these are not decorative gestures. They are strategic investments in the well-being of the people who will live and work there, and by extension, in the quality of the research they will produce. Exhausted, isolated, psychologically strained scientists do not do their best work. Architecture that supports their humanity supports the mission.
This approach has broader implications. As climate research intensifies and as interest in Antarctica's resources and strategic position grows, the number of people working on the continent will likely increase. The lessons learned from projects like Arctowski, how to build efficiently, how to design for psychological resilience, how to balance prefabrication with spatial quality, will inform the next generation of polar architecture.
Looking Ahead
The Arctowski Station is scheduled for full completion in 2026, with initial occupancy expected later that year. Its performance will be tested not in months but in years, as systems cycle through Antarctic winters and summers, as materials weather under UV exposure and salt spray, as inhabitants rotate through and leave feedback about what works and what does not.
What the project demonstrates now, even before full occupation, is that architecture at the extremes can be more than survival infrastructure. It can be thoughtful, humane, and materially expressive. The use of timber in Antarctica is not common, and for good reason: logistics are complex, fire risk requires careful management, and moisture control is critical. But the warmth and texture it brings to the interior environment justify the effort. The golden exterior, meanwhile, offers a visual marker in a landscape of white and gray, a beacon that signals human presence without overwhelming the vast emptiness around it.
The dialogue between the wood interior and the metal shell, between the warmth inside and the cold outside, between the familiar and the alien, is the project's central architectural idea. It is a building that knows where it is, that respects the forces arrayed against it, but that insists, quietly, on the value of comfort and beauty even here, especially here, at the edge of the inhabitable world.
Save this story. A free account keeps your reading list and the 07:00 email in one place.
CREATE FREE ACCOUNT →SIGN IN