A Precinct Built on Repetition
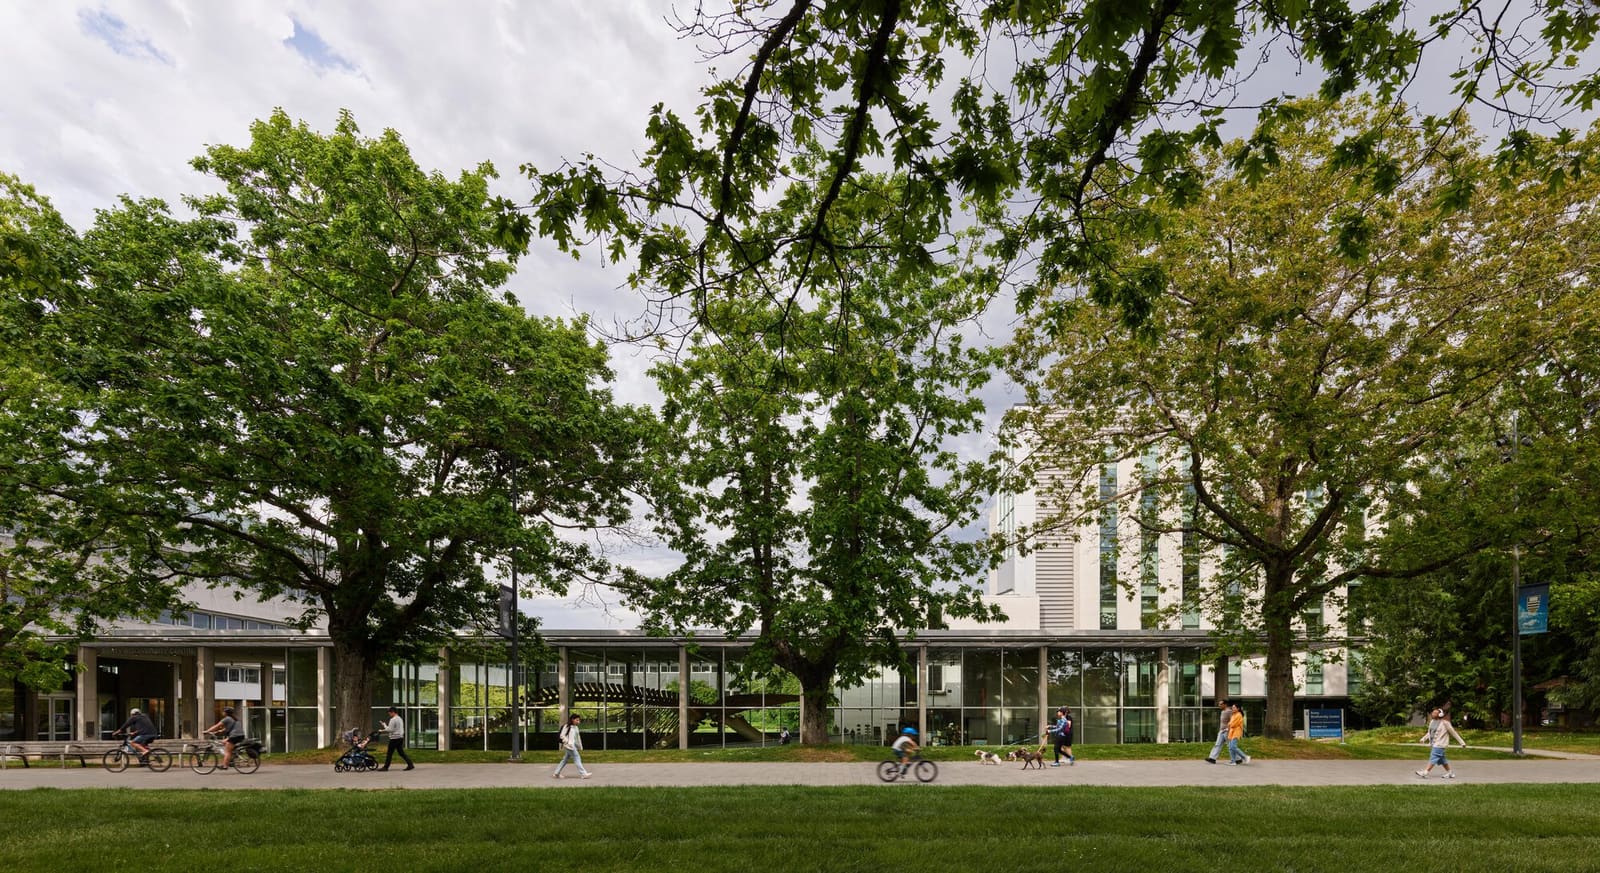
Campus architecture often reveals its planning logic most clearly when projects unfold in phases. At the University of British Columbia's Point Grey campus, the Beaty Biodiversity Centre addition offers a case study in how incremental expansion can strengthen existing spatial patterns rather than disrupt them. Public Architecture + Design delivered 4,400 square metres of new research, office, and collection space in 2025, organized above and below grade to extend what the university calls its "biodiversity precinct" along Main Mall.
The term precinct here is deliberate. UBC has developed this zone as a series of bar buildings that frame landscaped courtyards, a typology that balances density with permeability. The new addition, designed by a team led by Martina Caniglia, Shane O'Neill, Brian Wakelin, and Yiyi Zhou, replicates that formal language without mimicking it wholesale. The result is architectural continuity that reads as strategy, not nostalgia.
At World Archi Design, we have tracked how research institutions negotiate the tension between iconic statements and legible campus coherence. UBC's approach tilts firmly toward the latter. Where other universities might commission a signature building to house a new initiative, the Conservation Science Initiative settles into a structure that privileges context over novelty.
Massing and the Logic of the Bar
Bar buildings offer predictable advantages: efficient circulation, straightforward structure, and the ability to organize program along a single spine. Public Architecture + Design leverages these qualities while embedding the addition into the sloped topography of the site. Portions of the program descend below grade, a move that preserves sightlines across the precinct and maintains the low-rise character that defines this portion of campus.
The massing strategy also reflects a pragmatic reading of program. Research facilities demand flexibility, particularly when they house collections that evolve over time. The bar typology accommodates modular planning, allowing interior layouts to shift without compromising the building envelope. This is not architecture that announces itself through sculptural gestures, but it is architecture that understands how institutions operate over decades.
We might compare this to the recent expansion of the Max Planck Institute for Ornithology in Seewiesen, where Auer Weber employed a similar bar-and-court strategy to integrate new laboratory wings. Both projects recognize that research infrastructure benefits from repeatable, adaptable frameworks rather than bespoke configurations that resist change.
Materiality and Envelope Performance
The building envelope employs a restrained palette: curtain wall systems that prioritize daylight penetration, metal panel cladding, and strategic use of masonry to ground the structure visually. Waterproofing by Soprema addresses the below-grade conditions, while resilient flooring from Forbo and acoustic ceilings by USG speak to the functional demands of laboratory and office environments.
Material choices here are calibrated for longevity and performance rather than visual spectacle. The envelope detailing, developed with Evoke Engineering, responds to Vancouver's coastal climate, where moisture management and thermal performance are non-negotiable. This is architecture that foregrounds systems over surfaces, a posture that aligns with the research mandate of the building itself.
The fenestration pattern establishes a rhythm that echoes adjacent structures in the precinct. Large windows in office and collaborative zones contrast with more controlled openings in collection areas, where environmental stability takes precedence. This differentiation is subtle but legible, a form of functional expression that avoids didacticism.
Landscape Integration and Courtyard Sequence
The project extends the courtyard sequence that structures the biodiversity precinct, with landscape design by hapa Collaborative reinforcing the interstitial zones between buildings. These courtyards function as outdoor laboratories, teaching spaces, and informal gathering areas, blurring the boundary between built and planted environments. The addition does not interrupt this sequence but instead amplifies it, creating new thresholds and sightlines.
Landscape architecture at the campus scale often operates as connective tissue, and hapa Collaborative's work here exemplifies that role. Native plantings and permeable surfaces address stormwater management while supporting the biodiversity research conducted inside. The courtyards are not decorative but instrumental, part of the pedagogical and ecological mission of the precinct.
This approach recalls the landscape strategies employed at the ETH Zurich Hönggerberg campus, where courtyards serve as climatic buffers and social nodes. In both cases, the landscape is treated as infrastructure, not amenity.
Program and Institutional Evolution
The addition houses the Conservation Science Initiative, a research entity that consolidates faculty and graduate students working on biodiversity loss, habitat restoration, and climate adaptation. The program includes wet and dry laboratories, collection storage with controlled environments, collaborative work zones, and faculty offices. Below grade, the design accommodates archival storage and mechanical systems, freeing upper floors for spaces that benefit from natural light.
This vertical zoning reflects a clear hierarchy of program needs. Collection storage, which requires stable temperature and humidity, occupies controlled environments with minimal fenestration. Offices and collaborative spaces cluster along the building's perimeter, where daylight and views support long-term occupancy. The section becomes a diagram of functional priorities, a straightforward but effective organizational move.
Research buildings often struggle to balance flexibility with specificity. The Beaty Biodiversity Centre addition navigates this by creating zones that can absorb programmatic shifts without major reconfiguration. Structural systems by WSP Canada and mechanical infrastructure by AME Consulting Group support this adaptability, providing a framework that accommodates evolving research methodologies.
Incremental Urbanism and Campus Identity
UBC's decision to expand the biodiversity precinct incrementally rather than pursue a standalone landmark reflects a broader trend in campus planning. Incremental strategies allow institutions to respond to immediate needs while preserving long-term flexibility. The bar-and-court typology can absorb future additions without undermining the spatial logic that defines the precinct today.
This is not architecture that seeks to dominate its surroundings. Public Architecture + Design has produced a building that defers to its context, contributing to a larger ensemble rather than asserting individual identity. In an era when universities often commission buildings as branding exercises, this restraint is noteworthy.
The addition also demonstrates how typological consistency can yield cumulative spatial effects. Each bar building reinforces the next, and each courtyard amplifies the porosity of the precinct. The result is a campus zone with a distinct character, built not through a single masterplan but through successive projects that share formal and programmatic priorities.
Forward Implications for Research Architecture
As research institutions grapple with the spatial demands of interdisciplinary science, the Beaty Biodiversity Centre addition offers a model grounded in pragmatism and context. The project avoids the pitfalls of signature architecture while delivering a facility that supports complex, evolving research programs. Its success lies not in novelty but in how effectively it extends an existing framework.
We expect to see more institutions adopt incremental strategies as funding models shift and programmatic needs become less predictable. The bar-and-court typology, refined here by Public Architecture + Design, provides a repeatable template that balances flexibility, performance, and spatial coherence. It is architecture that understands its role within a larger system, and that understanding may prove more durable than any single formal gesture.
Save this story. A free account keeps your reading list and the 07:00 email in one place.
CREATE FREE ACCOUNT →SIGN IN