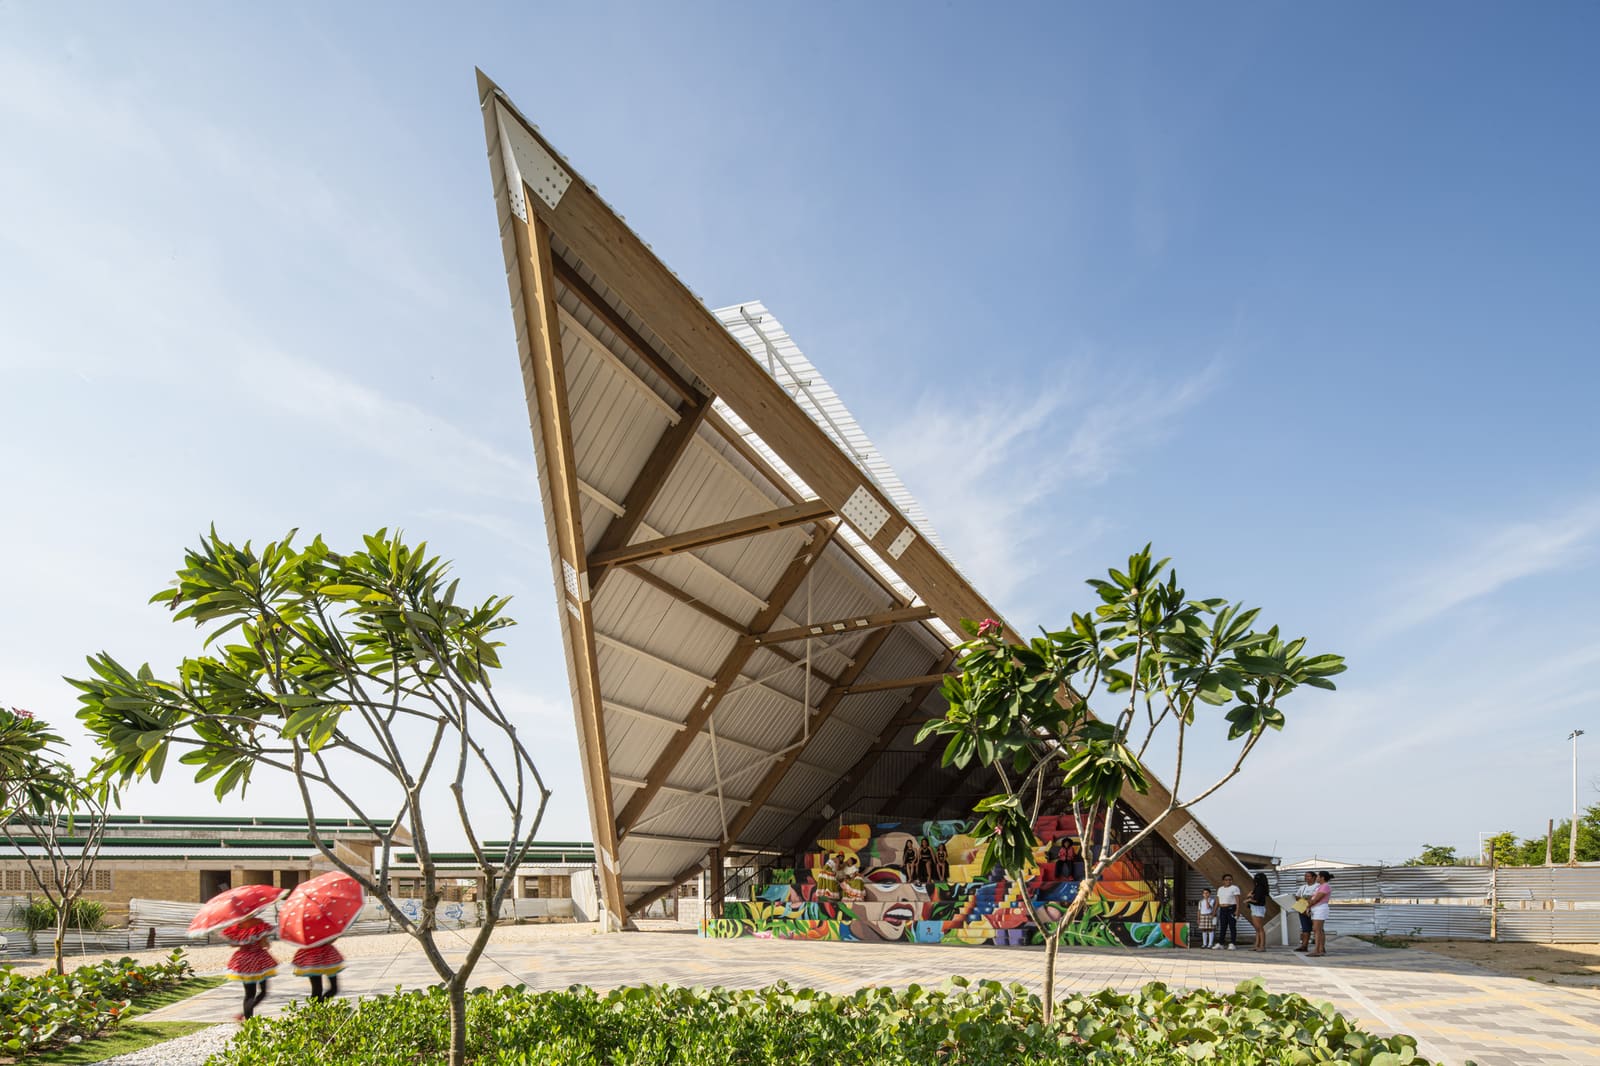
The Context of Rebuilding
Social housing neighborhoods carry a particular burden. They often emerge in response to crisis, consolidating populations displaced by violence, economic hardship, or environmental catastrophe. In Barranquilla, Colombia, Villas de San Pablo is one such neighborhood, a product of resettlement policies that addressed urgent housing needs but left open the question of how to stitch together a functioning community from disparate threads.
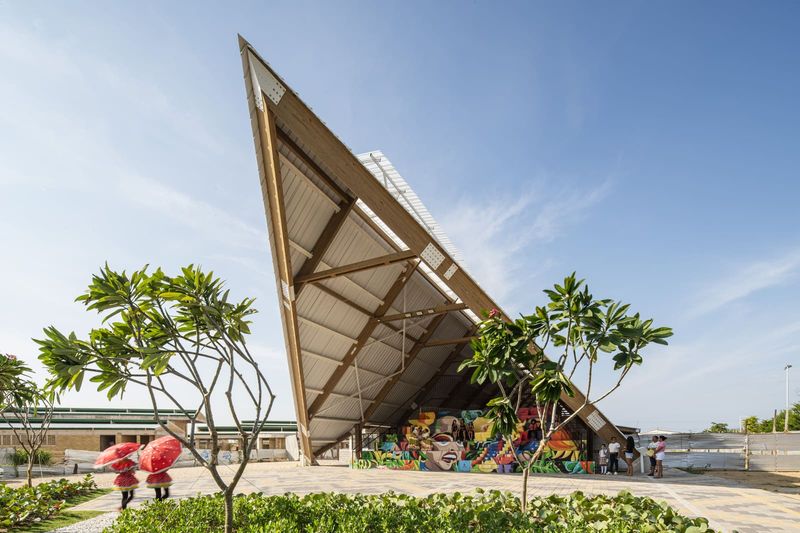
Hubert Klumpner and Diego Ceresuela-Wiesmann from ETH Zurich, working alongside Alejandro Restrepo from Universidad Pontificia Bolivariana in Medellín, approached the design of a cultural center here with that question at the forefront. Completed in 2025, the 2,200-square-meter facility occupies a site that might have defaulted to generic civic formula: a library, perhaps, or a multi-purpose hall. Instead, the design treats the building as a piece of urban infrastructure, one whose success hinges not on its program alone but on its capacity to host the slow, unpredictable work of community formation.
We've observed across projects in Latin America that the language of "cultural center" can mask a more fundamental ambition. In neighborhoods born from displacement, these buildings are asked to perform a kind of social repair, creating spaces where fractured social networks can begin to reconstitute. The Villas de San Pablo project makes that ambition explicit, framing architecture as a tool for urban process rather than urban object.
Spatial Organization as Social Strategy
The building's massing responds to the density and scale of its surroundings. Rather than asserting a monumental presence, the center organizes itself as a series of interconnected volumes that step down to meet the street. This approach, familiar from the work of studios like Elemental and Al Borde in Ecuador, prioritizes permeability over enclosure. Circulation paths are legible from multiple entry points, and the distinction between indoor and outdoor space is deliberately blurred.
The technical team, including Pablo Levine, Alejandro Jaramillo, and Blanca García-Gardelegui, developed a spatial sequence that allows for flexible occupancy. Ground-level spaces open directly to the street, inviting informal use and spontaneous gathering. Upper levels house more defined programmatic zones, including workshops, meeting rooms, and a small performance space. The result is a building that can accommodate both planned activities and the kind of unscripted social exchange that often matters more in the long run.
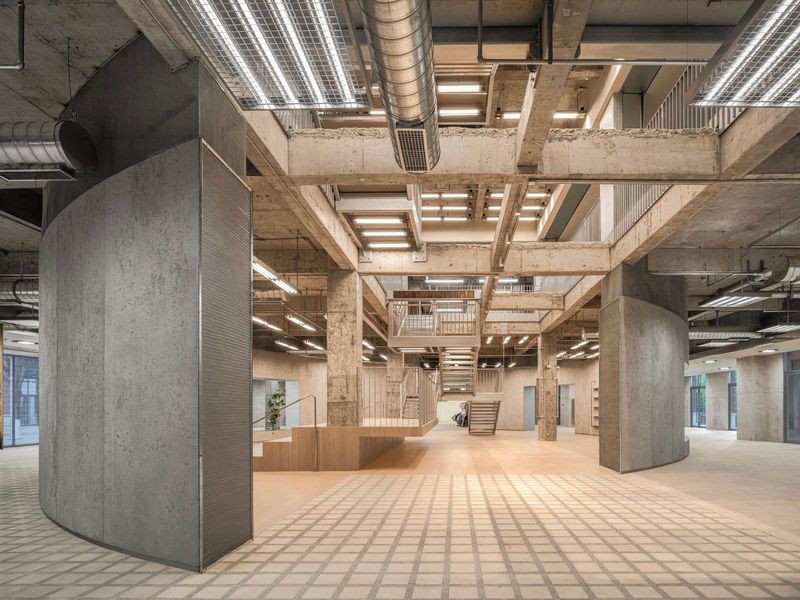
Structural engineering by Andrés Steiner allowed for wide spans and minimal interior columns, giving each space the capacity to adapt over time. This is not merely a technical achievement but a deliberate stance on the building's future. In neighborhoods where institutional presence is often temporary or underfunded, architecture that can evolve without major reconstruction has a better chance of remaining relevant.
Material Choices and Environmental Response
The project's material palette reflects both budget constraints and climatic imperatives. Barranquilla's tropical heat demands strategies for ventilation and shading that don't rely on mechanical systems. The design team, working with environmental consultant Elizabeth Parra, employed deep roof overhangs, cross-ventilation pathways, and a double-skin facade system in select zones to moderate interior temperatures.
Concrete dominates the structure, a pragmatic choice in a context where local construction expertise and supply chains favor cast-in-place work. But the detailing avoids the institutional severity that often accompanies concrete civic buildings. Exposed aggregate surfaces, carefully articulated joints, and the integration of local hardwoods in secondary elements give the building a tactile quality that resists the sterility of purely utilitarian design.
Lighting design by Juan Camilo Mejía addresses the dual challenge of tropical glare and the need for usable outdoor space after dark. Landscape architect Nicolás Hermelín extended the building's social strategy into the surrounding site, creating terraced outdoor rooms that function as extensions of the interior program. These spaces, planted with native species, provide shaded gathering areas and help manage stormwater runoff, a persistent issue in Barranquilla's informal settlements.
Precedents and Divergences
The Villas de San Pablo Cultural Center invites comparison with other recent civic projects in contexts of informality and displacement. Giancarlo Mazzanti's public libraries in Medellín, for instance, similarly position cultural infrastructure as a catalyst for urban regeneration. But where Mazzanti's projects often embrace bold formal gestures, the Barranquilla center opts for a more restrained vocabulary. The parti here is less about architectural statement and more about creating a framework that can absorb the neighborhood's evolving needs.
Urban-Think Tank, the research and design practice co-founded by Klumpner, has long been concerned with informal urbanism and the role of architecture in socially vulnerable contexts. Their earlier work, including the aerial cable car systems in Caracas and the Torre David intervention, demonstrated a willingness to rethink typologies from first principles. In Villas de San Pablo, that approach translates into a building that functions as much as an urban connector as a discrete program.
The collaboration between ETH Zurich and Universidad Pontificia Bolivariana also signals a shift in how academic institutions engage with practice in the Global South. Rather than importing models wholesale, the design process here integrated local knowledge and construction practices from the outset. Restrepo's involvement ensured that the project remained accountable to Colombian building culture, avoiding the pitfalls of well-intentioned but contextually naive interventions.
The Longer Horizon
Cultural centers in social housing neighborhoods face a predictable challenge: they must justify their existence in communities where basic services are often lacking. A building dedicated to culture can seem like a luxury when schools are overcrowded and healthcare is scarce. The Villas de San Pablo project addresses this tension not by downplaying its cultural mission but by broadening the definition of what cultural infrastructure can do.
The building houses vocational training programs, legal aid clinics, and community organizing meetings alongside traditional cultural programming. This hybrid model, increasingly common in Latin American civic architecture, reflects a pragmatic understanding that culture and social services are not separate domains. A space that hosts a dance class one day and a microenterprise workshop the next is simply responding to the multifaceted needs of its users.
Quantity surveying by Alfredo Madrigal kept construction costs within the tight budget typical of publicly funded projects in Colombia. The final cost per square meter, while not publicly disclosed, aligns with recent comparable projects in the region, suggesting that the design's ambitions were achieved without resorting to unsustainable expenditure.
At World Archi Design, we've been tracking the ways civic architecture in Latin America has moved beyond the symbolic gestures that characterized earlier waves of social investment. The Villas de San Pablo Cultural Center is part of that shift, a project that understands its role as fundamentally infrastructural. Its success will be measured not in awards or publications but in whether it becomes indispensable to the daily life of the neighborhood, whether it earns the wear and adaptation that signal genuine use.
The building is now operational, and early reports indicate strong community engagement. But the real test will come in five or ten years, when the novelty has worn off and the center must prove its staying power. In neighborhoods shaped by displacement, architecture can offer a form of stability, a physical anchor for social processes that are otherwise precarious. Whether the Villas de San Pablo Cultural Center fulfills that promise remains an open question, but the intention is unmistakable.
Photo: Alejandro Arango Escobar
Save this story. A free account keeps your reading list and the 07:00 email in one place.
CREATE FREE ACCOUNT →SIGN IN