A Building Between Two Lives
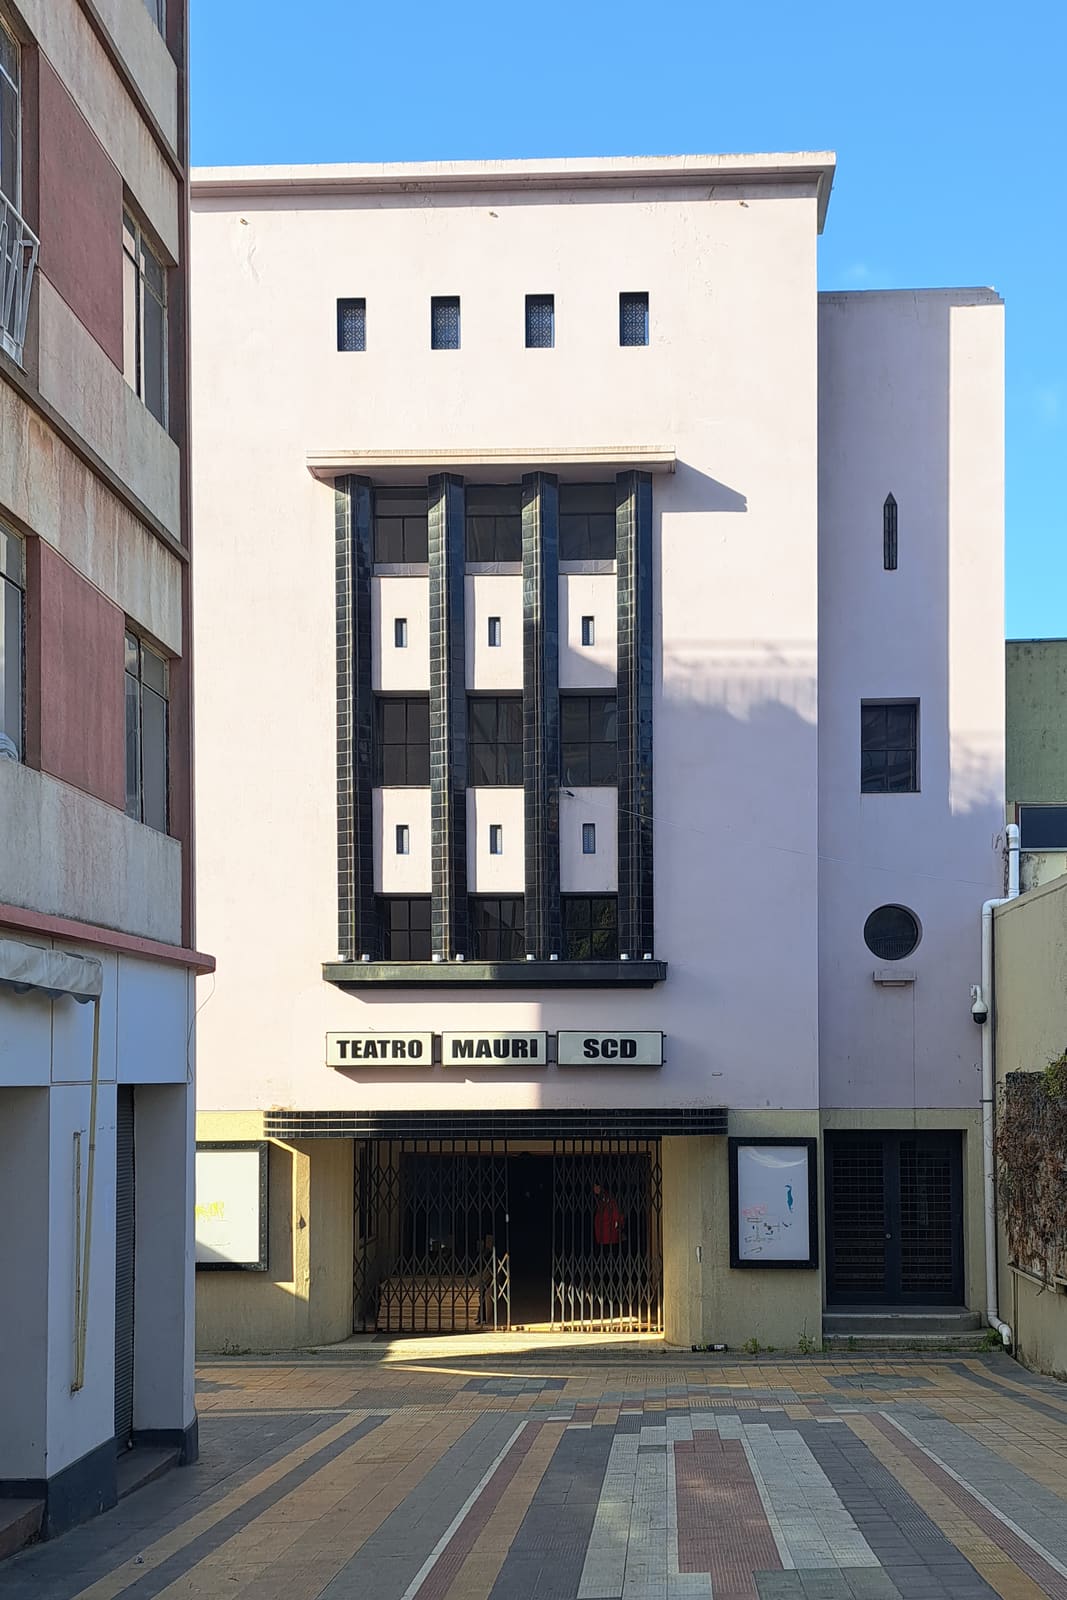
Not every modernist landmark gets a second act. When the Teatro Mauri opened its doors in 1951, it occupied a hillside perch on Cerro Bellavista in Valparaíso, a city whose steep topography has long dictated how buildings relate to one another. Designed by Alfredo Vargas Stoller, the theatre was conceived as a dual-purpose venue for cinema and live performance, its Art Deco facade a signature of mid-century optimism. Then came the fire. In the early 1990s, flames tore through the interior, leaving the building structurally intact but functionally gutted. For the next two decades, it served only sporadically, hosting neighbourhood gatherings and occasional events. By the time the Sociedad Chilena de Autores e Intérpretes acquired it in 2015, the theatre had become a shell, its original spatial logic obscured by provisional modifications.
The question facing architects Laura Garrido and Gregorio Garretón was not whether the building could be saved, but how to honour Vargas Stoller's original vision while accommodating the technical demands of contemporary performance. Their answer, realised over a seven-year restoration that concluded in June 2026, transforms the Teatro Mauri into a flexible concert hall capable of hosting between 195 and 780 people, depending on configuration.
The Vargas Stoller Lineage
Alfredo Vargas Stoller's work in Valparaíso represents a strain of Chilean modernism rooted in pragmatic construction and restrained ornamentation. His Edificio Cooperativa Vitalicia and Conjunto de Viviendas Vargas in neighbouring Viña del Mar share the Teatro Mauri's tectonic clarity: reinforced concrete frames confining concrete block infill, a system that prioritises structural efficiency over expressive flourish. This approach proved fortunate. When structural engineers assessed the theatre in 2016, they found that the concrete block walls, columns, beams, and slabs had sustained only superficial damage despite decades of neglect and the fire. The building's bones were sound.
What was less sound was everything that had been added or removed in the intervening years. A provisional roof installed in 1991 sat awkwardly atop the original single-volume design. Piecemeal modifications for various temporary uses had fragmented the interior. The restoration's first task was subtraction: removing these accretions to recover the theatre's spatial coherence.
Material Choices and Structural Reinforcement
Garrido and Garretón's intervention prioritised locally sourced materials, a decision shaped as much by practical constraints as by a desire to root the project in regional building culture. Black-veil acoustic panels and glass wool insulation were sourced domestically, as were pine battens used throughout the interior. The choice of materials reflects a broader principle in adaptive reuse: where possible, work with what is available within the region, minimising the carbon footprint of imported components.
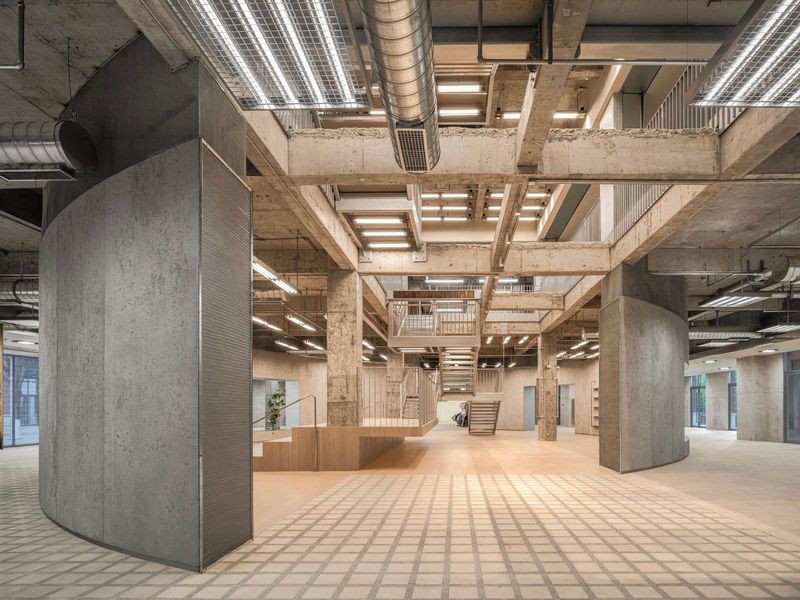
The structural intervention was more invasive. A new steel roof with lattice beams replaced the provisional covering, spanning the theatre's 1,200-square-metre interior without intermediate supports. Carbon-fibre reinforcement was applied to columns and walls, a technique increasingly common in seismic retrofits of older buildings. The most significant move, however, was excavation. To accommodate dressing rooms, bathrooms, technical spaces, and storage without expanding the building's footprint, the team dug beneath the original slab, carving out service areas that free the main hall for performance.
From Cinema to Concert Hall
The Teatro Mauri's original programme included film screenings, a function that shaped its sightlines and acoustic character. The restored building, by contrast, is designed exclusively for music. A motorised rigging system now hangs above the stage, allowing for flexible lighting and sound configurations. A technical mezzanine bisects the two stalls sections, housing control equipment and creating a visual break that helps organise the hall's spatial hierarchy.
The seating system is borrowed from Santiago's NAVE cultural centre: 80 retractable seats that can be deployed or stowed depending on the event. When all seats are in use, the hall accommodates 195 people seated. When they are retracted, the main floor becomes a standing-room space for up to 514, with an additional 266 seated in the upper stalls. This flexibility is central to the Sociedad Chilena de Autores e Intérpretes' programming vision, which seeks to accommodate a range of musical genres and audience sizes.
Acoustic cladding lines the walls and ceiling, tuned to handle amplified and unamplified sound alike. The challenge in designing a flexible performance venue is that different musical forms demand different acoustic environments. Amplified genres, such as rock or electronic music, benefit from absorptive surfaces that prevent excessive reverberation. Acoustic performances, by contrast, often require some reflectivity to support unamplified instruments and voices. The Teatro Mauri's acoustic treatment attempts to balance these competing demands, though the proof will emerge only after the venue has hosted a full season of performances.
Cultural Infrastructure in a Time of Austerity
The reopening of the Teatro Mauri arrives at a moment when cultural funding in Chile faces significant pressure. The restoration received 10 per cent state support in 2015, with the remainder financed by the Sociedad Chilena de Autores e Intérpretes. The project's completion coincides with a broader national context of budget reductions for arts programming, a tension that underscores the precarious position of cultural infrastructure in many Latin American cities.
Valparaíso's designation in 2019 by UNESCO as a Creative City of Music has positioned the city as a hub for musical activity, yet designation alone does not guarantee resources. The Teatro Mauri represents a private-sector initiative to fill a gap in performance infrastructure, a model that has both advantages and limitations. On one hand, it allows for nimble programming and a focus on Chilean music, with open calls for artists and a schedule designed to coexist with the neighbourhood's vibrant nightlife. On the other, it places the burden of sustaining cultural spaces on institutions and individuals rather than on public investment.
The building's history is itself a reminder of the fragility of cultural assets. Sebastián Collado Mauri, the Spanish-born entrepreneur who commissioned the theatre, also built La Sebastiana, the residence on the adjacent hillside that Pablo Neruda acquired in 1959. Collado founded El Sol, Chile's oldest tile factory, whose products appear throughout Valparaíso's historic homes and public spaces, including Plaza Victoria. The Teatro Mauri's restoration incorporates tiles from El Sol, a material link to the building's origins. Yet the theatre's near-conversion into a supermarket warehouse in the years before its 2015 acquisition illustrates how quickly architectural heritage can be lost when economic pressures outweigh preservation.
Precedent and Context
The restoration of the Teatro Mauri invites comparison with other recent interventions in Latin American modernist buildings. The adaptive reuse of industrial and institutional structures into cultural venues has become a recurring strategy in cities seeking to revitalise underutilised heritage. Mexico City's Centro Cultural España, housed in a converted colonial-era building, and São Paulo's SESC Pompeia, Lina Bo Bardi's 1986 transformation of a drum factory, offer precedents for how historical structures can be reimagined for contemporary cultural use.
What distinguishes the Teatro Mauri is its return to an original function. Unlike projects that repurpose industrial buildings or religious structures, this intervention restores a performance venue as a performance venue. The challenge, then, is not one of programmatic translation but of technological and spatial updating. Vargas Stoller's 1951 design already anticipated many of the spatial requirements of a theatre: clear sightlines, a raised stage, and a volume capable of accommodating an audience. The restoration builds on these foundations rather than working against them.
Looking Forward
At World Archi Design, we have tracked the adaptive reuse of modernist buildings across Latin America, and the Teatro Mauri stands out for the clarity of its intervention. Garrido and Garretón's approach is neither overly deferential nor aggressively contemporary. The Art Deco facade remains untouched, preserving the building's street presence. The interior, by contrast, has been entirely reconfigured, its new systems and materials legible as additions rather than disguised as original fabric. This layering of time is what makes the project compelling: it does not pretend that 1951 and 2026 are the same moment, nor does it treat the past as inviolable.
The theatre's programming will ultimately determine whether the restoration succeeds as more than a technical achievement. The Sociedad Chilena de Autores e Intérpretes has committed to promoting Chilean music, a mission that aligns with Valparaíso's UNESCO designation but also requires careful curation. A flexible venue risks becoming a generic venue if its programming does not take advantage of its spatial adaptability. The Teatro Mauri has the infrastructure to host everything from chamber ensembles to amplified bands. Whether it becomes a vital node in Chile's musical ecosystem depends on the artists and audiences it attracts in the years ahead.
Photo: Carlos Figueroa Rojas / Wikimedia Commons
Save this story. A free account keeps your reading list and the 07:00 email in one place.
CREATE FREE ACCOUNT →SIGN IN