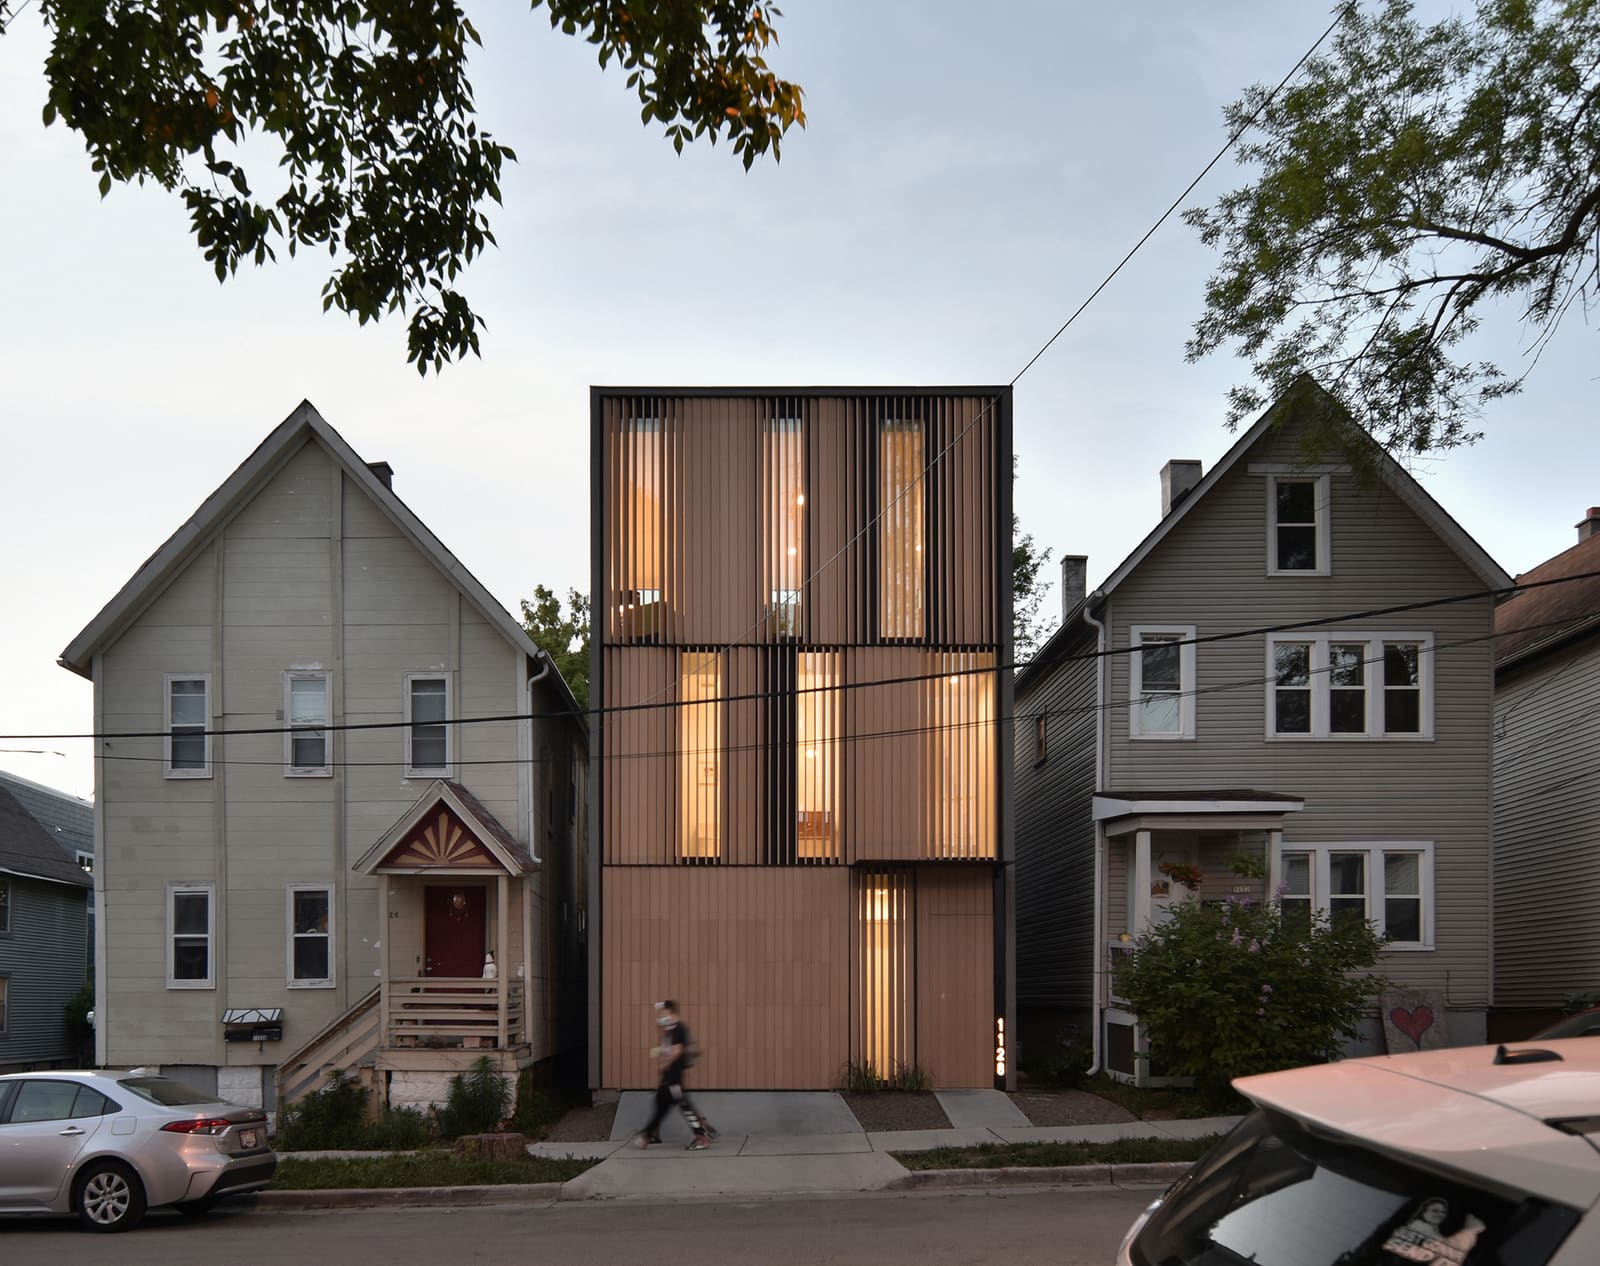
The Lot That Time Forgot
Urban infill is often framed as a technical problem: zoning, setbacks, utilities, parking. But walk the residential blocks of Milwaukee's Lower East Side and you'll find something more poignant - gaps in the streetscape where houses once stood, parcels too narrow or awkward for standard development, spaces that linger in municipal ownership after decades of neglect. These slivers are forensic evidence of disinvestment, but they're also opportunities. The Curtain House, designed by Johnsen Schmaling Architects and completed in 2023, occupies one such sliver: a 24-foot-wide infill lot that the City of Milwaukee condemned and cleared two decades ago, then held in abeyance until a pair of first-time homebuyers saw potential where others saw constraint.
At World Archi Design, we've tracked Johnsen Schmaling's work for years - projects that marry rigorous spatial logic with a quiet respect for neighborhood context. The Curtain House extends that lineage. Rather than treat the narrow footprint as a limitation to be overcome, the studio embraced it as a generative condition, one that would shape circulation, daylight, privacy, and the dwelling's relationship to the street. The result is a 3,306-square-foot residence that feels both inward-focused and civically engaged, a delicate balance in a neighborhood known for its demographic mix of young families, artists, blue-collar workers, and students.
Massing and the Narrow Lot Typology
Working within a 24-foot width imposes discipline. The house cannot sprawl; it must stack or stretch. Johnsen Schmaling opted for a three-story vertical organization, a move that maximizes floor area while preserving a modest ground-level footprint. The massing reads as a crisp rectilinear volume, its facade articulated by vertical fenestration that emphasizes the building's slenderness rather than fighting it. This approach has precedent in the row-house traditions of East Coast cities - Philadelphia, Baltimore, Brooklyn - where narrow lots yielded tall, efficient dwellings. But Milwaukee's Lower East Side lacks that dense urban grain; the Curtain House stands as a singular infill insertion, not part of a continuous wall of row houses.
The verticality also creates opportunities for spatial hierarchy. Public zones occupy the ground floor, private sleeping quarters rise to the second, and the third level - often the most light-filled in a narrow building - becomes a flexible space for work or retreat. Structural engineer Core 4 Engineering collaborated on the framing to ensure that the slender profile could support open floor plans without a forest of columns. The result is a series of rooms that feel generous despite their constrained width, with ceiling heights and window placement compensating for the lack of lateral sprawl.
Facade, Transparency, and the Street
The name "Curtain House" invites speculation about the facade treatment. In a neighborhood where privacy and community coexist uneasily, how does a new house mediate between interior life and the public realm? Johnsen Schmaling's solution appears to involve a layered facade - possibly a combination of fixed glazing, operable windows, and translucent or semi-opaque screening elements that allow light penetration while controlling sightlines. This is a tactic we've seen in other urban infill projects, from Elsa Urquijo's courtyard houses in Madrid to Tatiana Bilbao's incremental housing prototypes in Mexico, where the facade functions less as a solid barrier and more as a permeable membrane.
The transparency of the Curtain House also signals a broader shift in residential architecture: the move away from fortress-like enclaves toward dwellings that acknowledge their neighbors. In a dense, mixed-income neighborhood like the Lower East Side, this gesture matters. A blank wall or heavy masonry facade can read as defensive, even hostile. A more open facade - one that reveals glimpses of interior life without compromising privacy - suggests a willingness to participate in the street's social fabric. It's a subtle form of place-making, one that relies on architectural detail rather than urban-scale intervention.
Material Palette and Contextual Sensitivity
Material choices in infill projects often navigate a tension between fitting in and standing out. Too deferential, and the new building disappears; too bold, and it risks alienating neighbors. Johnsen Schmaling has historically favored restrained palettes - wood siding, metal panels, concrete, glass - assembled with precision and deployed to emphasize geometry and proportion. The Curtain House likely continues this tradition, though without specific material documentation we can infer from the studio's broader practice: a preference for durable, low-maintenance cladding that weathers gracefully and avoids overt stylistic signaling.
Milwaukee's climate - cold winters, humid summers - demands materials that perform thermally and resist moisture. Wood siding, if used, would need proper detailing and ventilation; metal panels offer durability and a crisp modernist aesthetic; large expanses of glass require high-performance glazing to minimize heat loss. The interplay of these materials, and their articulation across the facade, likely contributes to the "curtain" effect referenced in the project's name - a layering of surface, depth, and transparency that shifts with light and viewing angle.
The First-Time Homebuyer and the Affordable Infill Model
One of the most compelling aspects of the Curtain House is its client profile: lifelong urban dwellers building their first home. In an era when homeownership increasingly feels inaccessible, especially in central-city neighborhoods, the decision to acquire a city-owned lot and commission custom architecture is both pragmatic and idealistic. The clients bypassed the suburban development model - where standardized floor plans and car-dependent infrastructure dominate - in favor of a bespoke urban dwelling that aligns with their values and lifestyle.
This points to a larger potential for infill development as an affordable-housing strategy. Municipalities across the United States hold thousands of vacant parcels, many of them remnants of disinvestment, foreclosure, or abandonment. Selling these lots to individuals or small-scale developers, rather than waiting for large-scale redevelopment, can accelerate neighborhood revitalization and diversify housing typologies. The Curtain House demonstrates that even a narrow, challenging site can yield a high-quality, contextually responsive home when paired with thoughtful design and willing clients.
Precedent and Influence
The narrow urban house has a rich lineage. In Japan, where land scarcity has long driven innovation, studios like Atelier Bow-Wow and Suppose Design Office have mastered the art of the micro-lot dwelling, using vertical circulation, strategic voids, and borrowed light to create surprisingly spacious interiors. In the United States, infill projects by Jennifer Bonner (Case Design) and Suchi Reddy (Reddymade Architecture) have explored how contemporary residential design can engage legacy urban grids without resorting to pastiche. Johnsen Schmaling's work shares this ethos: respect for context, but not nostalgia; modernist clarity, but not dogmatism.
The Curtain House also invites comparison to the "missing middle" housing conversation - the push to reintroduce duplexes, triplexes, and courtyard apartments into neighborhoods dominated by single-family zoning. While the Curtain House is a single-family residence, its vertical organization and modest footprint demonstrate how denser, more efficient housing can coexist with neighborhood character. If replicated across multiple infill sites, this typology could help cities like Milwaukee address housing shortages without resorting to sprawl or displacement.
Looking Forward
At World Archi Design, we see the Curtain House as part of a broader recalibration in residential practice - one that values adaptive reuse of urban land, prioritizes sustainability through density, and seeks to repair the gaps left by decades of disinvestment. Johnsen Schmaling Architects, working with a modest budget and a challenging site, have produced a dwelling that is both particular to its place and instructive beyond it. The project suggests that the future of urban housing may lie not in master-planned developments or high-rise towers, but in the patient, incremental reclamation of forgotten lots, one narrow parcel at a time.
Save this story. A free account keeps your reading list and the 07:00 email in one place.
CREATE FREE ACCOUNT →SIGN IN