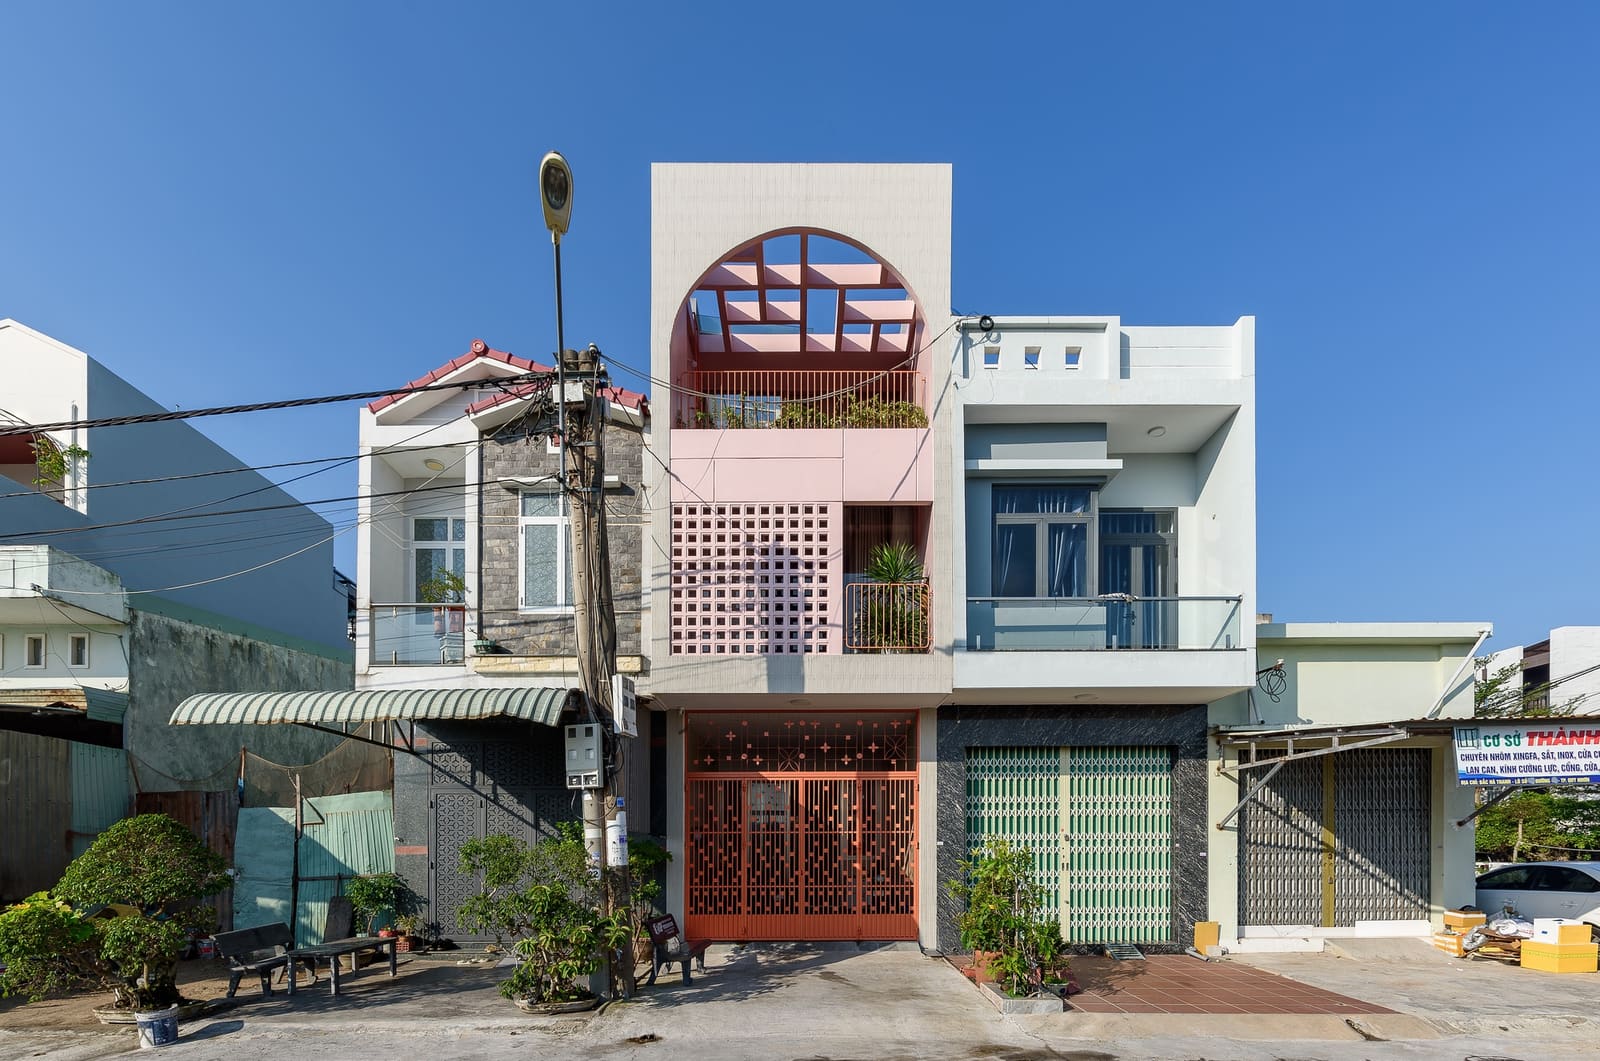
The Narrow Lot as Design Generator
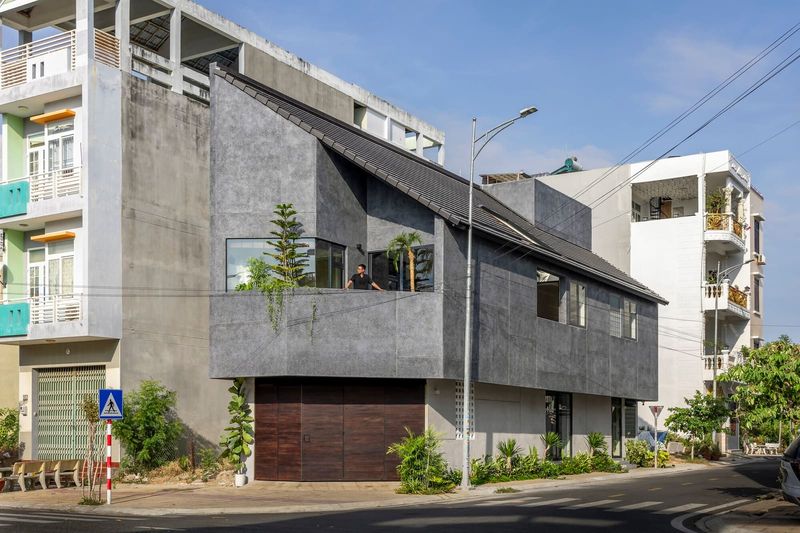
Urban infill housing rarely begins with ideal proportions. In Vietnamese coastal cities, where residential neighborhoods expand within tight grids, builders and architects alike confront the challenge of creating habitable environments on plots that measure barely wider than a single room. Tomi House, completed by The Studio in 2024, occupies one such parcel: a 4-meter-wide by 15.5-meter-deep site embedded in an established neighborhood of Quy Nhon. Rather than treating the narrow footprint as a limitation to be masked, architect Nguyễn Đức Thế structured the entire 62-square-meter dwelling around the question of how light, air, and daily routines could inhabit the center of a townhouse, not just its edges.
At World Archi Design, we have tracked the evolution of Vietnamese urban housing for years, noting how the tube house typology, inherited from colonial precedents and economic pressures, often relegates natural ventilation and daylight to front and rear facades. The result is a dark, humid middle zone that families either abandon or fill with mechanical systems. Tomi House challenges that default by prioritizing the spatial core as the organizing principle of the design.
Spatial Organization and the Vertical Void
The Studio's approach hinges on a deliberate interruption of the linear floor plate. Instead of stacking rooms floor by floor in an unbroken vertical column, the design introduces a central void that acts as both light well and thermal chimney. This vertical gap, running through multiple levels, allows daylight to penetrate deep into the plan while encouraging cross-ventilation between front and rear openings. The strategy is not novel in itself, tropical modernism and courtyard-based vernacular architecture have long employed similar devices, but its execution here is calibrated to the specific constraints of a 4-meter width.
The ground floor integrates communal functions: living, dining, and kitchen spaces flow into one another without rigid partitions, a move that maximizes perceived volume within a compact footprint. Upper floors accommodate private zones, bedrooms and ancillary spaces, arranged to maintain visual and atmospheric connection to the central void. Circulation becomes part of the spatial experience rather than a residual corridor. The result is a house that reads as a single, continuous environment rather than a stack of isolated rooms.
Material Palette and Everyday Durability
Material choices reflect both budget pragmatism and climatic response. The Studio specified products from Hoa Phat, Toto, and Panasonic, manufacturers familiar to Vietnamese builders and widely available in regional supply chains. This decision reduces construction complexity and ensures long-term maintainability, a consideration often overlooked in one-off residential projects that prioritize aesthetic novelty over lifecycle performance.
Exposed concrete surfaces, left unfinished in certain areas, provide thermal mass that moderates daily temperature swings. Timber elements introduce warmth and tactile variation without excessive cost. The fenestration strategy, likely involving operable louvers or sliding panels, balances privacy with airflow, a recurring challenge in densely packed neighborhoods where adjacent buildings sit mere meters apart. The interior design, led by Đặng Thị Thu Thủy, emphasizes simplicity and adaptability, allowing the family to personalize spaces over time without requiring structural intervention.
The Townhouse Typology in Context
Tomi House belongs to a broader conversation about the future of urban housing in Southeast Asia. Cities like Quy Nhon, Ho Chi Minh City, and Hanoi continue to densify, and the narrow townhouse remains the dominant residential form for middle-income households. Yet many examples prioritize frontage and street presence over interior environmental quality, resulting in homes that are visually striking but uncomfortable to inhabit.
Precedents exist for alternative approaches. Vo Trong Nghia Architects' biophilic experiments, such as the House for Trees series, insert greenery into vertical voids to enhance microclimate and air quality. Sanuki Daisuke Architects' work in Japan demonstrates how minimal-width plots can support multi-generational living through careful sectional manipulation. What distinguishes The Studio's effort is its focus on the everyday, the design does not rely on dramatic gestures or high-cost systems but instead reorganizes the conventional townhouse section to foreground light and air as primary occupants.
The structural engineering, handled by Nguễn Đức Thắm, and construction execution by contractor Mr. Hoa and interior contractor KiDu, reflect a collaborative process that aligns design intent with local construction norms. This alignment is critical in contexts where speculative design often fails to translate into built reality due to mismatches between ambition and available expertise.
Livability as Architectural Outcome
The success of Tomi House lies not in formal innovation but in its recalibration of priorities. By treating the center of the house as the most valuable spatial asset, the design inverts the typical logic of the tube house, where the middle is sacrificed to maximize usable floor area at front and back. The central void becomes a social and environmental anchor, a space where light shifts throughout the day, where breezes move vertically, and where family members encounter one another across levels.
This approach has implications beyond a single project. As Vietnamese cities grapple with housing affordability and environmental sustainability, the narrow townhouse will remain a dominant typology for decades. Projects like Tomi House suggest that incremental improvements in spatial organization, material selection, and environmental performance can collectively transform the quality of urban life without requiring radical departures from established construction practices.
Forward Implications
The Studio's work in Quy Nhon offers a template that other practices might adapt or refine. The central void strategy, for instance, could be scaled to slightly wider plots or integrated with rooftop gardens to enhance biophilic qualities. The material palette could incorporate more locally sourced or recycled content as supply chains evolve. The sectional organization could be tested in multi-family configurations, where shared voids serve multiple households.
What remains clear is that the narrow urban plot, far from being a constraint to be overcome, can serve as a design generator that forces architects to prioritize what truly matters in domestic space: light, air, and the rhythms of daily life. Tomi House demonstrates that these priorities need not come at the expense of buildability, cost, or cultural appropriateness. In doing so, it contributes to a growing body of work that redefines what the Southeast Asian townhouse can be.
Save this story. A free account keeps your reading list and the 07:00 email in one place.
CREATE FREE ACCOUNT →SIGN IN