A Personal Question in a Crowded Context
When Ukei Shimada stood on an empty plot in Suginami Ward, surrounded by the relentless repetition of Tokyo's residential fabric, the question wasn't about how to build another house. It was about what constitutes richness in a place where land is measured in fractions and neighbors are never more than a few meters away. The architect, tasked with designing his own dwelling, began not with a sketch but with a glance upward. Between the rooflines, a sliver of sky opened. Clouds drifted through.
That observation became the conceptual anchor for Ukigumo, a 112-square-meter residence completed in 2025. The name translates to "floating clouds," and it signals the project's core ambition: to make transience, openness, and vertical connection the organizing principles of domestic space in a context that typically prioritizes enclosure and efficiency.
We've covered dozens of Tokyo infill projects over the years, and the recurring challenge is always the same. How do you create interior generosity when the site offers none? Shimada's answer is to invert the typical relationship between solid and void. Rather than treating the house as a defensive enclosure against urban density, Ukigumo is structured around the moments where enclosure breaks down, where the eye can travel upward and outward, where weather and light become active participants in daily life.
Massing That Breathes
The form of Ukigumo is deceptively simple - a compact, two-story volume that reads as modest from the street. But the massing strategy is more sophisticated than it appears. Shimada employs a series of setbacks and voids that puncture the envelope at strategic points, creating pockets of outdoor space that are neither fully public nor entirely private. These interstitial zones - balconies, terraces, light wells - function as breathing chambers within the dense urban block.
This approach has precedent in Japanese residential architecture, particularly in the work of studios like Suppose Design Office and Tato Architects, who have long explored the potential of voids to expand perceived volume. But where those practices often pursue dramatic spatial effects, Shimada's intervention is quieter. The voids here are calibrated not for spectacle but for everyday inhabitation. They are places to pause, to observe seasonal shifts, to let air move through the house without mechanical assistance.
The structural system, engineered by Ladderup Architects, allows for these openings without compromising stability. Steel framing supports cantilevers and overhangs, enabling the upper floor to float above the lower in certain areas, reinforcing the sense of lightness implied by the project's name. The tectonic expression is understated - no exposed bolts or celebrated joints - but the structural logic is legible in the way the building steps back and opens up.
Material Restraint and Domestic Texture
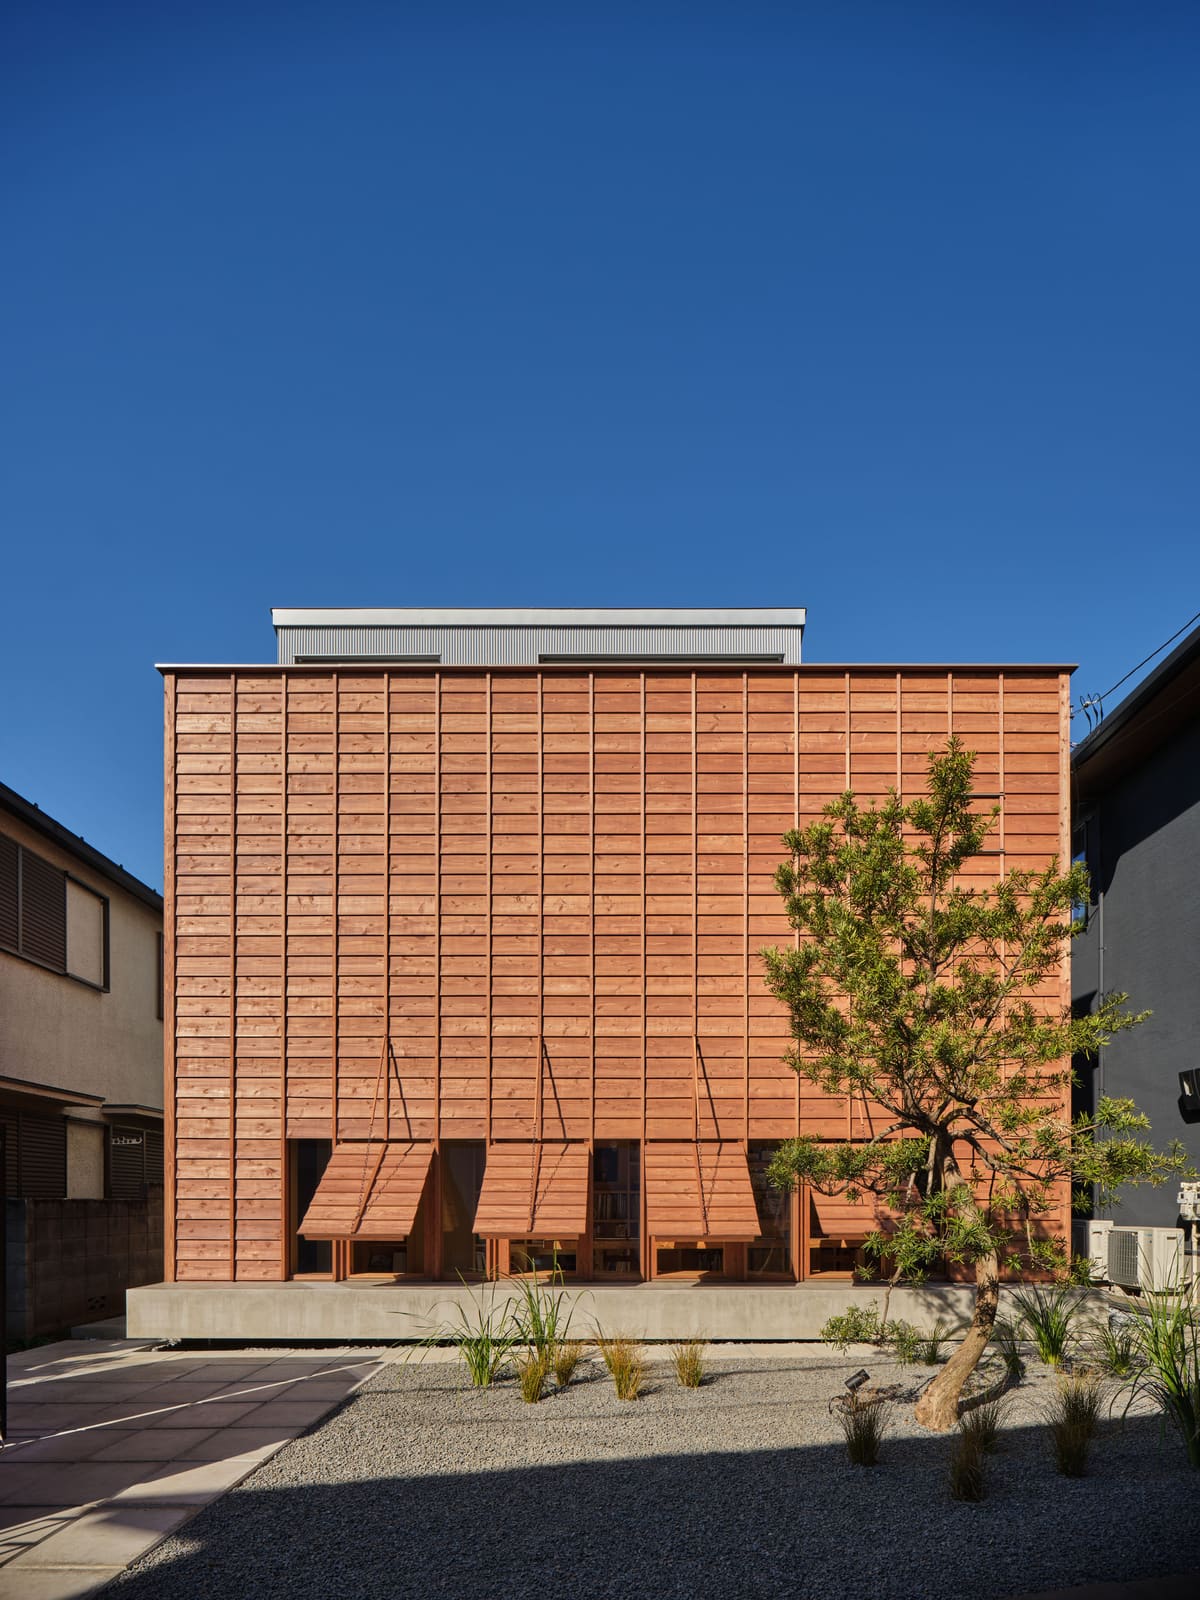
Shimada's material palette is deliberately narrow. The exterior is clad in a combination of smooth plaster and wood siding, both left close to their natural tones. The interplay between these two surfaces - one reflective and inert, the other textured and aging - creates a subtle visual rhythm that shifts with light conditions. The wood will silver over time, a nod to the Japanese appreciation for patina and impermanence, themes that resonate with the project's conceptual framework.
Inside, the palette remains restrained. Floors are poured concrete on the lower level and pale timber on the upper, a material transition that marks the shift from public to private zones. Walls are primarily white plaster, but their flatness is interrupted by deep window reveals and recessed niches that add shadow and depth. Lighting, specified from Koizumi Lighting Co., is integrated into ceilings and walls, avoiding the clutter of pendant fixtures and keeping sightlines clean.
The kitchen and bathroom fittings, sourced from LIXIL, Delta Faucet, and Zucchetti, are contemporary but understated. There's no fetishization of appliances here, no stainless-steel showpieces. Instead, these elements are absorbed into the overall composition, their design language consistent with the house's ethos of quiet functionality.
Landscape as Threshold
Weru Landscape, the project's landscape designer, plays a critical role in mediating between the house and its surroundings. The ground-level entry is buffered by a narrow garden - more a planted threshold than a traditional yard. Gravel, low grasses, and a single specimen tree create a transitional zone that softens the boundary between street and interior. This is not ornamental landscaping; it's spatial strategy. The garden extends the effective depth of the site, making the small footprint feel less constricted.
On the upper level, a rooftop terrace takes full advantage of the open sky Shimada first noticed on the empty lot. Here, the landscape becomes vertical. Planters hold native grasses and shrubs that shift with the seasons, their movement echoing the clouds above. The terrace is not a luxury addition but a necessary counterbalance to the density below. It's where the house opens fully, where the urban context recedes, where the domestic experience becomes atmospheric.
Dwelling in Density
Ukigumo doesn't solve the challenges of Tokyo's residential density - no single project can. But it offers a compelling model for how architects might engage those constraints without surrendering spatial richness. The house is neither a monument nor a retreat. It's a daily inhabitation of in-between spaces, a choreography of openness and enclosure calibrated to the rhythms of domestic life.
For Shimada, the project is both personal and representative. Designing one's own home is always an act of self-definition, but in a context as tightly packed as Suginami Ward, it's also a statement about what architecture can do when it stops fighting the city and starts listening to it. The clouds are still there, floating between the rooftops. The house simply makes room for them.
Save this story. A free account keeps your reading list and the 07:00 email in one place.
CREATE FREE ACCOUNT →SIGN IN