

The Problem of the Generic Site
Not every commission begins with drama. Some of the most interesting residential work emerges not from cliffsides or forest clearings but from the kind of lot most architects would scroll past: flat, regular, unremarkable, and facing a street designed for cars rather than people. Ricardo Azevedo Arquitecto's Linha House, completed in 2025 in Braga, Portugal, offers a case study in how to generate architectural identity when the site itself refuses to cooperate.
The brief was straightforward but revealing in its redundancy: design a singular dwelling, a future house, and a true home. That triple emphasis on uniqueness and permanence speaks to a client who understood the difference between shelter and architecture. What they offered in return was a parcel that gave nothing back - no slope, no heritage trees, no borrowed landscape, just a rectangular plot in a neighborhood the architect describes as "hybrid" and "disordered," depending on where you stand.
Geometry as First Move
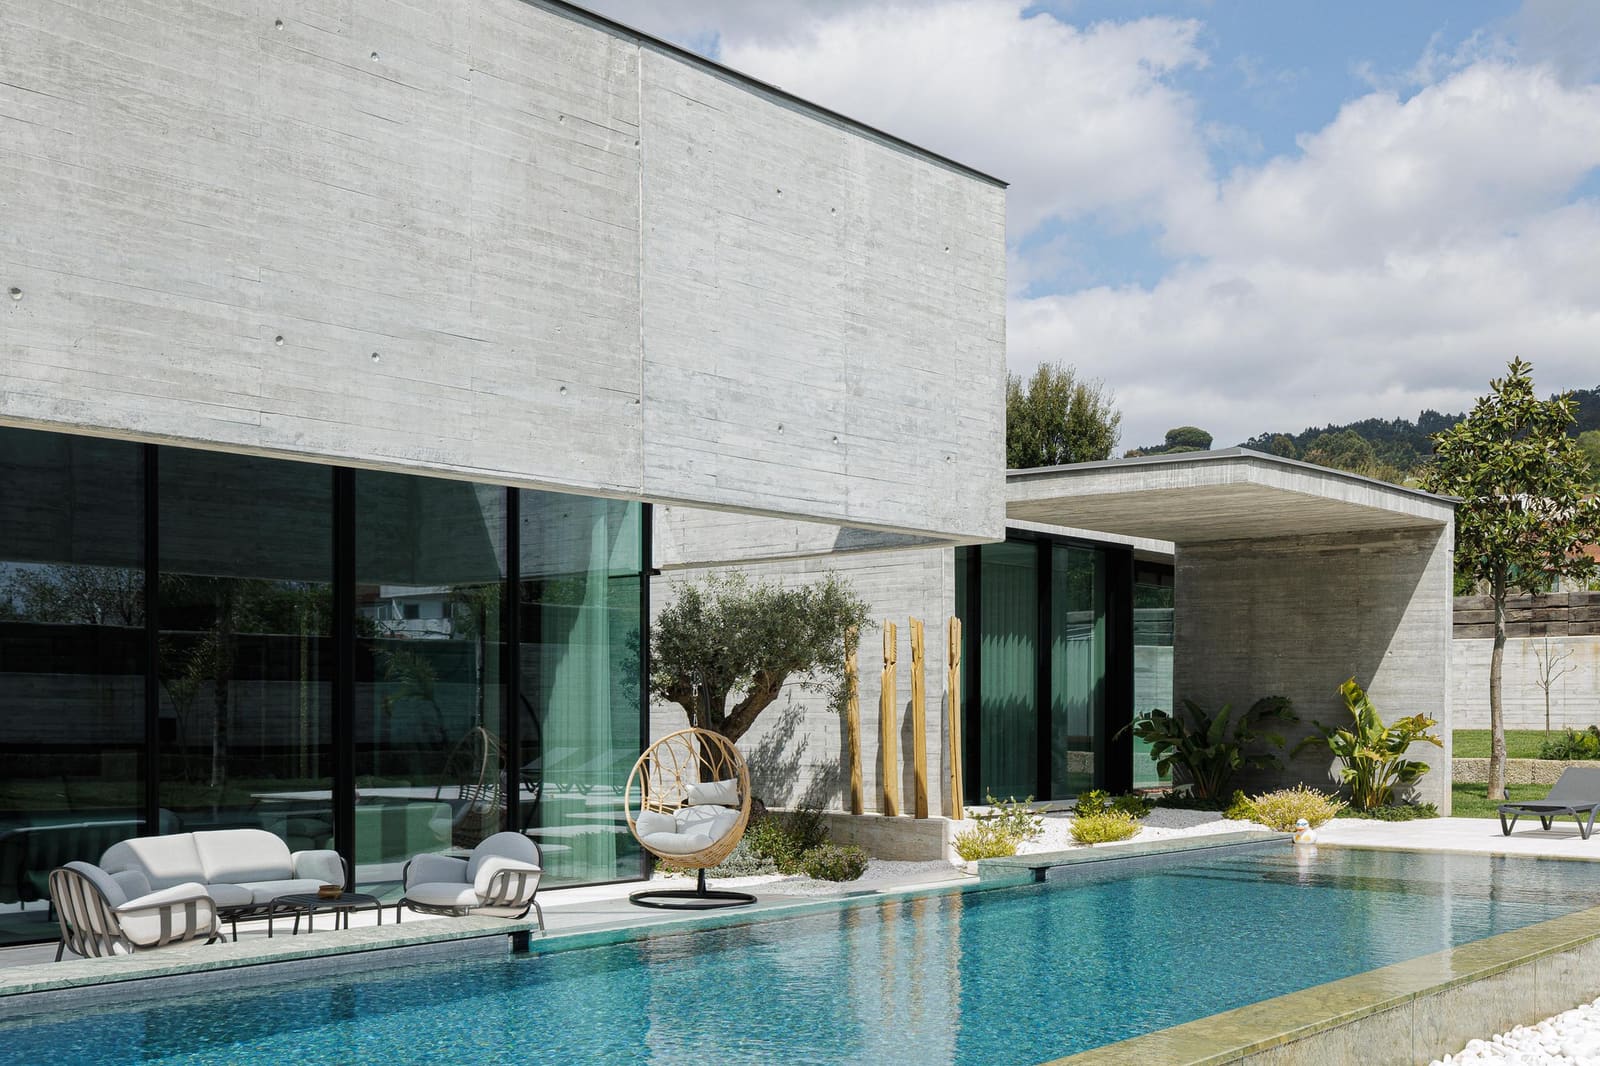
In the absence of site-driven cues, Azevedo turned to the one element entirely within his control: the plan. The name Linha, Portuguese for "line," telegraphs the organizing principle. Rather than fragmenting the program into pavilions or wrapping it in organic gestures, the studio opted for disciplined orthogonality. The 6,803-square-foot residence reads as a composition of interlocking rectangular volumes, each defined by material shifts and fenestration rhythms rather than sculptural excess.
This is not minimalism for its own sake. When a site lacks natural anchors, clarity becomes the anchor. The massing strategy here recalls the quiet rigor of Álvaro Siza's early houses, where geometric precision compensates for contextual ambiguity. But where Siza often inflected his volumes toward a distant horizon or a fragment of street wall, Azevedo's approach is more inward-looking, a move that makes sense given the visual chaos outside the property line.
Materiality and Enclosure
The exterior palette is restrained: white render contrasts with darker cladding, likely stone or composite, creating a tectonic dialogue between mass and void. Photographs reveal a careful calibration of opacity and transparency. Street-facing elevations are more guarded, with fenestration positioned to frame specific views rather than expose interiors wholesale. The rear and side elevations, presumably facing private outdoor space, open more generously.
This selective permeability is a vernacular response updated for contemporary privacy concerns. Traditional Portuguese houses, particularly in the north, have long negotiated the tension between inward domesticity and outward civic presence. Azevedo's solution updates that negotiation without resorting to fortress architecture. The result is a dwelling that feels protected without appearing defensive.
Material specification credits include Tom Dixon lighting, A-emotional light fixtures, and surfaces from Top Marmi, suggesting a commitment to tactile richness in the interior even as the exterior maintains its disciplined reserve. The collaboration with A A R D é c o for interior design likely ensured that the spatial austerity of the shell did not translate into coldness within.
Light as Structure
Azevedo took on light design responsibilities directly, an increasingly common practice among architects who recognize that fenestration and artificial illumination are not separate systems but aspects of a unified spatial strategy. In a house organized around geometric clarity, light becomes the medium through which that clarity is experienced. Shadows define edges; apertures measure time.
The involvement of Fénix Engenharia Civil across multiple engineering disciplines - structural, acoustic, thermal, and fluids - suggests a project where performance was integrated early rather than overlaid later. This is particularly important in a climate like Braga's, where winters are wet and summers can be warm. Thermal engineering and acoustic design are not luxuries in a dense urban context; they are the difference between a house that feels like a retreat and one that merely looks like one.
Context Through Refusal
There is a strategy at work here that merits attention: the refusal to mimic or defer to a disordered context. In neighborhoods without clear architectural character, many architects default to either bland contextualism or aggressive differentiation. Azevedo's approach is quieter. Linha House does not shout, but neither does it apologize. It establishes its own rules and invites the surroundings to respond.
This is not arrogance; it is a form of optimism. By creating a coherent, well-detailed piece of architecture, the project implicitly argues that good building can be a catalyst rather than a symptom. We have seen this logic play out elsewhere - most notably in the piecemeal urban renewal of Porto's historic center, where individual interventions by practices like Álvaro Siza, Eduardo Souto de Moura, and others have cumulatively reshaped neighborhoods without masterplans.
Whether Linha House will have that effect in Braga remains to be seen. But the ambition is legible: to make architecture that does not depend on its surroundings for meaning, even as it offers a model for how those surroundings might improve.
Lessons from an Ordinary Lot
Linha House is useful precisely because it confronts conditions most architects will encounter more often than they will encounter dramatic sites. The majority of residential commissions worldwide happen on lots like this - flat, regular, contextually ambiguous, and purchased not for their beauty but for their location within school catchments, commute zones, or family networks.
What Azevedo demonstrates is that ordinariness is not an excuse for mediocrity. The tools available to any competent architect - proportion, material, light, sequence - are sufficient to generate spatial and experiential richness. The discipline required is not technical but conceptual: the willingness to impose order when none exists, and the confidence to let that order speak for itself.
In an era when much residential architecture toggles between Instagram-ready spectacle and developer-grade repetition, projects like Linha House occupy a productive middle ground. They are neither statements nor backdrops. They are simply houses, designed with care, built with precision, and offered as quiet arguments for what domestic architecture can be when it refuses to settle.
Save this story. A free account keeps your reading list and the 07:00 email in one place.
CREATE FREE ACCOUNT →SIGN IN


