Setting Architecture on Unstable Ground
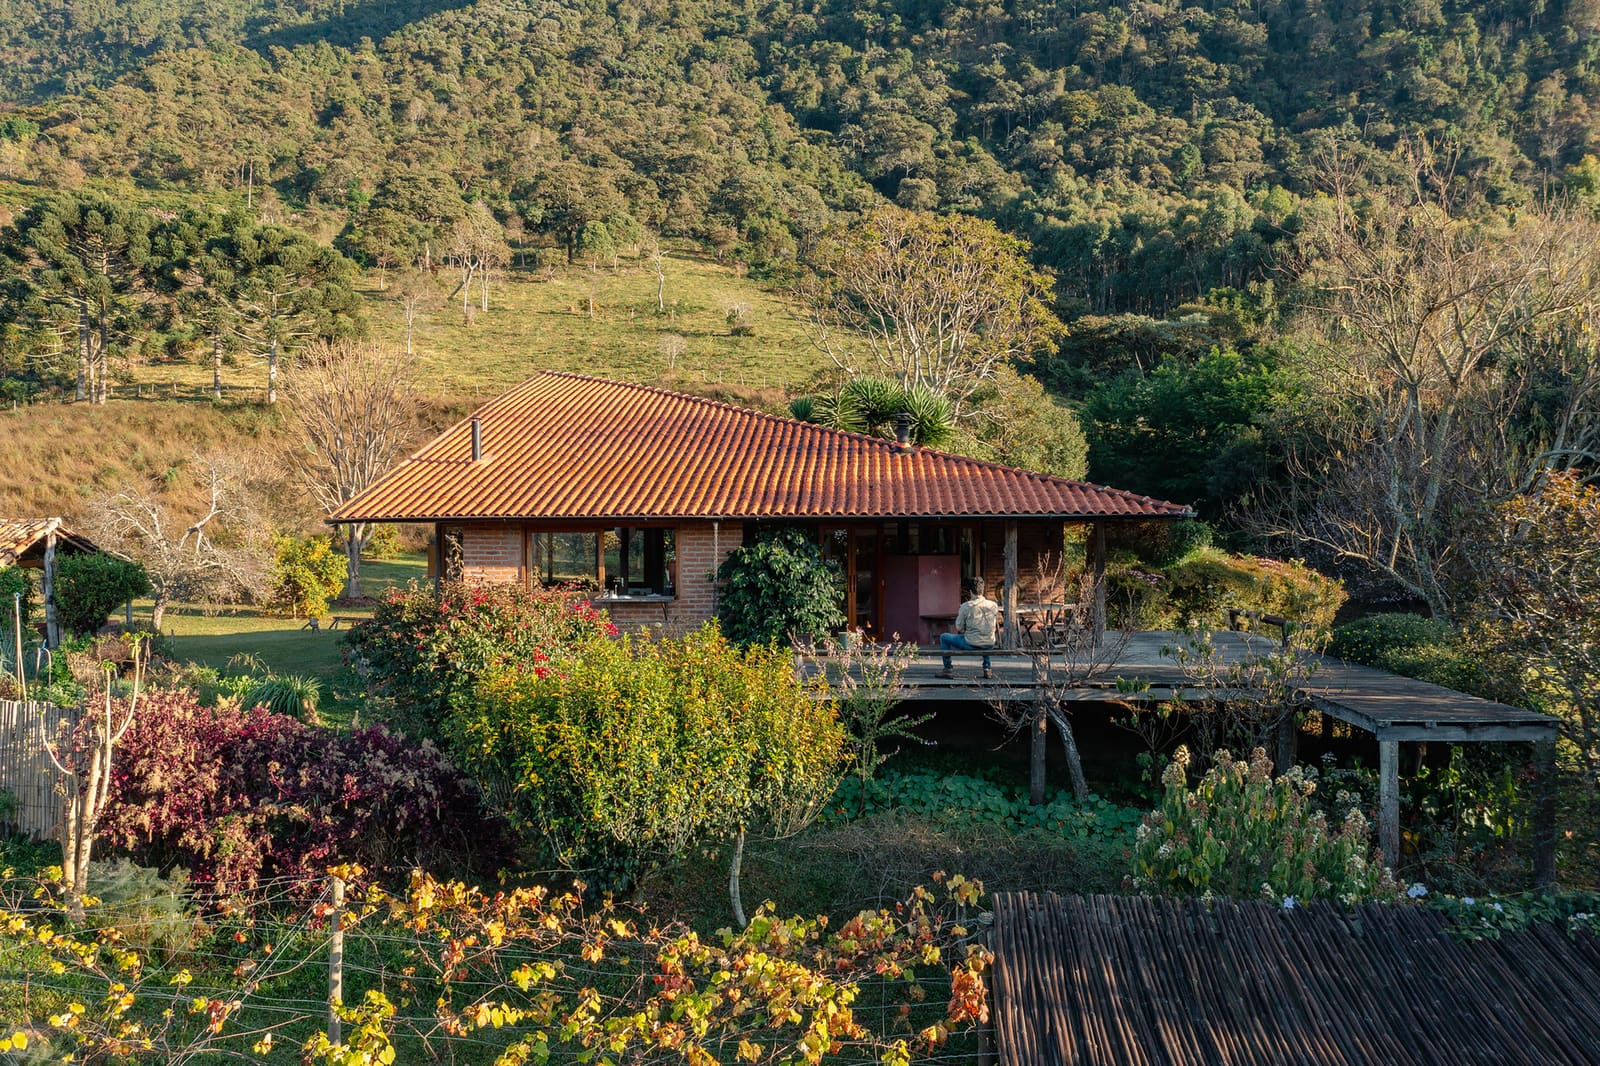
The question of how to occupy a hillside has preoccupied architects for centuries, from the cliffside dwellings of the Mediterranean to the hillside neighborhoods of Rio de Janeiro. When the terrain refuses to cooperate, when it slopes and shifts and offers no flat plane on which to anchor a structure, the design becomes an exercise in negotiation. Gil Mello Arquitetura's Ponta Fina House, completed in 2020 in the municipality of Aiuruoca in southeastern Brazil, exemplifies this dialogue between built form and topography.
The project sits within Sítio da Ponta Fina, a rural property on the slopes of Serra do Papagaio, a mountain range in Minas Gerais state. Rather than carving out a single footprint, Mello's practice dispersed the program across the plateau, creating a constellation of structures that includes a primary dwelling of 200 square meters alongside auxiliary volumes for work, leisure, guest quarters, and service functions.
A Distributed Parti
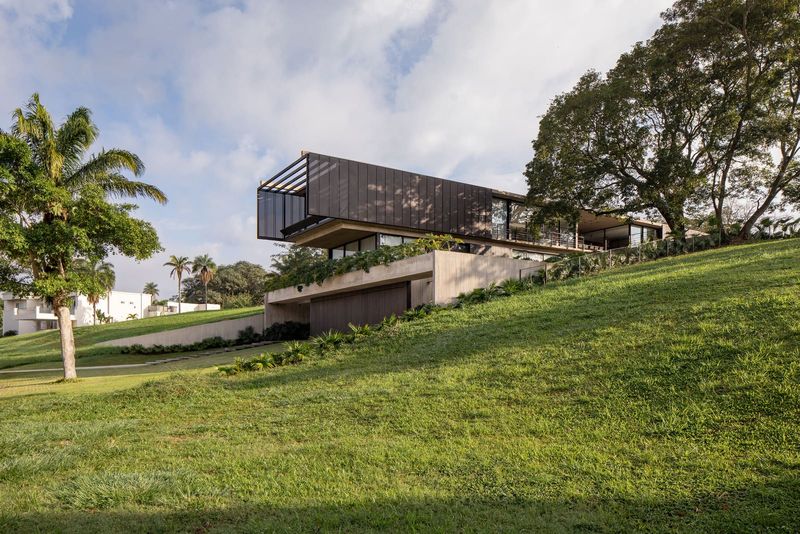
The architectural strategy recalls the vernacular tradition of Brazilian fazendas, where separate buildings for different functions dot the landscape, each responding to its immediate context. Here, the decision to fragment the program allows each structure to find its own relationship with the slope. The main house occupies a relatively stable plateau, while satellite buildings nestle into pockets of terrain further down the hillside.
This approach minimizes excavation and retaining walls, a practical consideration on unstable slopes where heavy earthwork can trigger erosion or destabilize the site. By working with the existing topography rather than against it, the design reduces both construction cost and environmental impact. The strategy also creates a layered spatial experience: moving between buildings becomes a form of landscape promenade, a choreographed sequence of views and elevations.
Material and Tectonic Logic
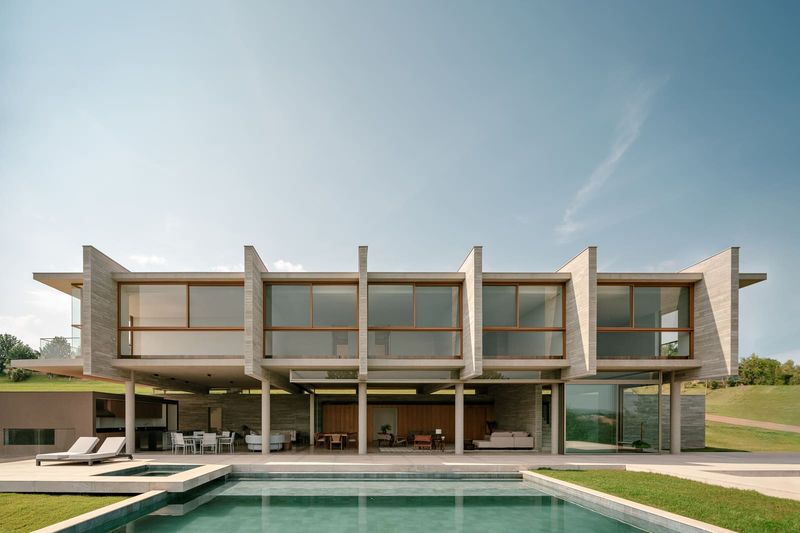
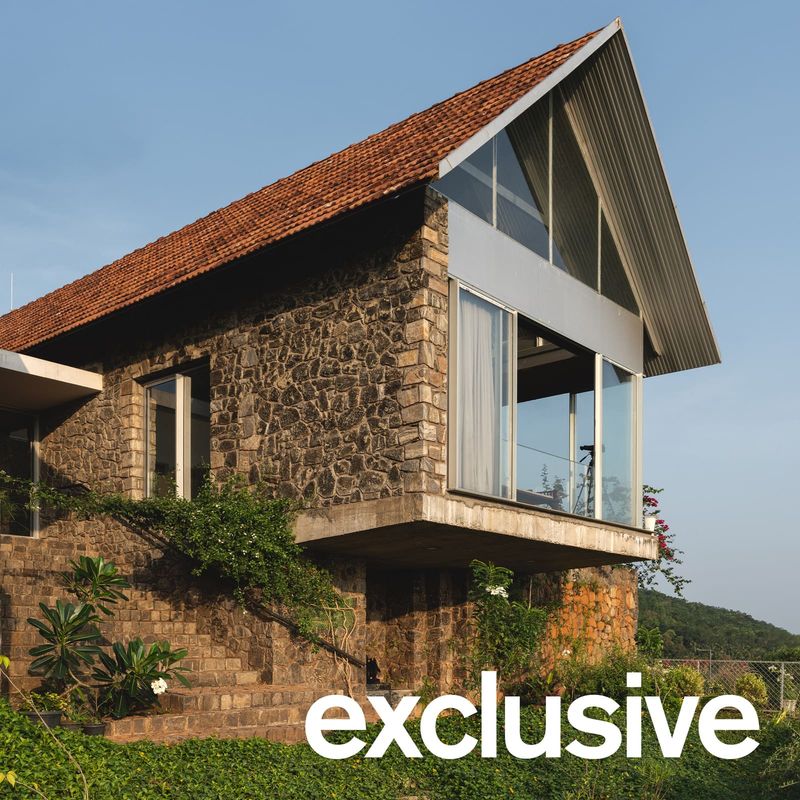
The architectural language is restrained, prioritizing durability and thermal performance over ornament. Exposed concrete and local stone anchor the structures to the site, their mass providing thermal inertia in a region where temperatures swing between warm days and cool mountain nights. Timber framing and screens introduce a lighter counterpoint, defining outdoor rooms and transition zones between interior and landscape.
Large openings in the main house frame views toward the Serra do Papagaio range, a compositional move that extends the interior outward. The fenestration strategy is calibrated to orientation: generous glazing on the north and east facades captures morning light and distant vistas, while smaller, strategically placed openings on the west elevation mitigate afternoon solar gain.
Precedent and Context
The project invites comparison with other hillside residences that embrace dispersed planning. Paulo Mendes da Rocha's Casa Butantã in São Paulo, though more formally radical, similarly distributes program across multiple levels, using the section as a generative tool. Closer in spirit is the work of architects working in Brazil's rural interior, where modesty of means and respect for topography yield buildings that feel inevitable rather than imposed.
In the context of Aiuruoca, a small municipality known for ecotourism and proximity to protected mountain ecosystems, the project's light touch reads as appropriate. The region has seen increasing interest from urbanites seeking second homes, a trend that brings both economic opportunity and pressure on fragile landscapes. Ponta Fina House offers a model for how such interventions might proceed: not as monumental insertions, but as careful accretions that defer to the land.
Living Among Structures
The experience of inhabiting the site unfolds as a series of thresholds. Arriving at the main house, one passes through the landscape rather than simply entering a building. The guest quarters and work studio, separated from the primary dwelling, afford privacy and quiet, while the shared leisure pavilion becomes a gathering point, a destination within the property.
This spatial organization acknowledges that domestic life, especially in rural settings, extends beyond the walls of a single structure. The kitchen garden, outdoor work areas, and circulation paths between buildings become as integral to daily routine as the interior rooms. The design recognizes that architecture, in such contexts, is less about enclosure than about framing and organizing the landscape.
Questions of Scale and Replicability
At 200 square meters for the main house alone, plus auxiliary structures, Ponta Fina House operates at a scale that places it firmly in the realm of private retreat rather than accessible housing. The distributed model, while ecologically sensitive, requires sufficient land area and budget to realize multiple buildings rather than consolidating program into a single, more compact footprint.
Yet the principles underlying the project, particularly the strategy of working with rather than against topography, offer lessons applicable at other scales. The decision to minimize earthwork, to fragment program in response to site conditions, and to prioritize thermal performance through material choice and orientation are tactics available to projects of varying ambition and budget.
A Quiet Contribution
Ponta Fina House does not announce itself. It does not compete with the mountain range that frames it, nor does it attempt to dominate its plateau site. Instead, it settles into the landscape with a modesty that feels increasingly rare in an era of signature architecture and social media spectacle.
We have covered enough hillside residences at World Archi Design to recognize when a project earns its place through restraint rather than gesture. Mello's work in Aiuruoca demonstrates that building on difficult terrain need not result in heroic cantilevers or dramatic retaining walls. Sometimes the more thoughtful response is to step lightly, to distribute rather than concentrate, and to let the landscape remain the primary protagonist.
Photo: Manuel Sá
Save this story. A free account keeps your reading list and the 07:00 email in one place.
CREATE FREE ACCOUNT →SIGN IN