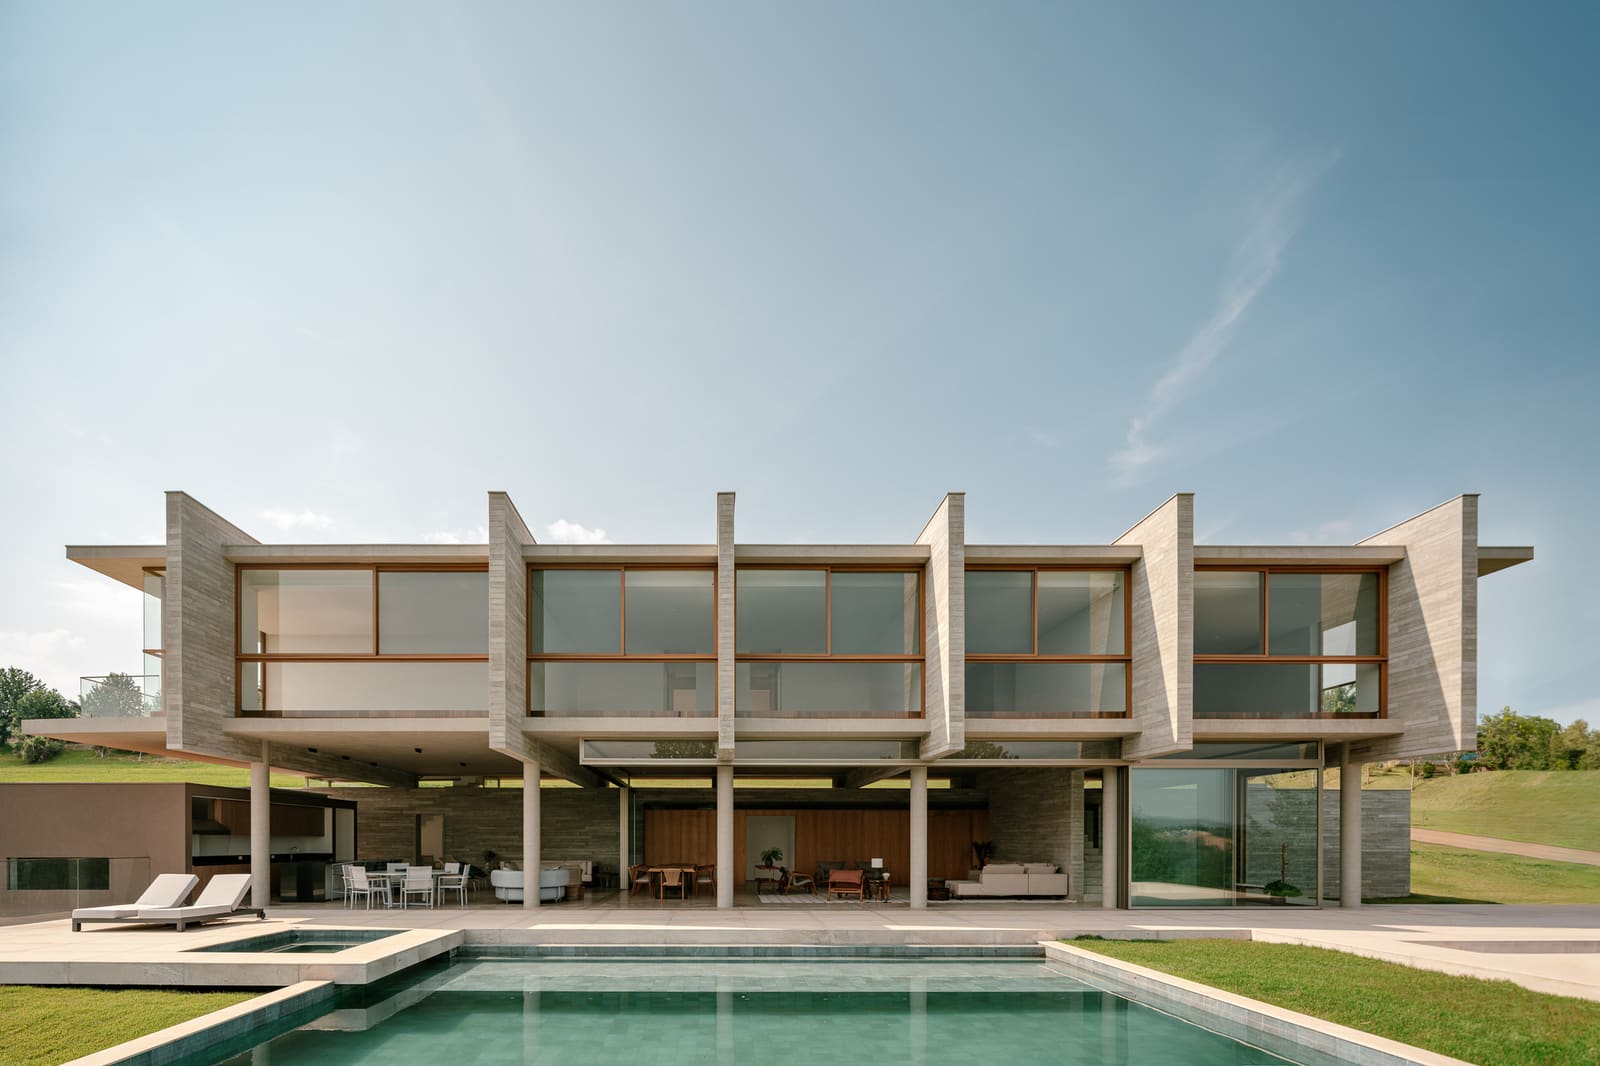
When the Ground Falls Away
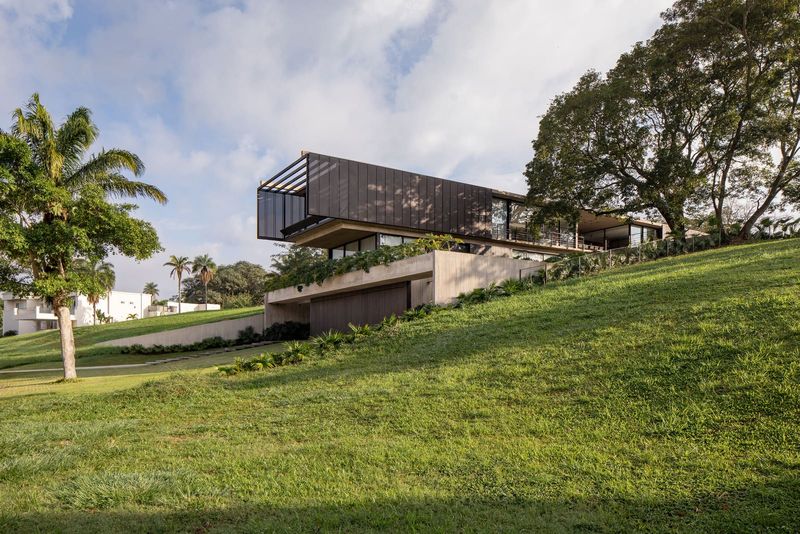
Steep sites have a way of exposing a designer's priorities. Unlike flat plots that offer the luxury of free arrangement, sloped terrain forces a conversation between building and earth, between desire and constraint. The Aroeira House, completed by FGMF in 2024, sits on a corner lot in Quinta da Baronesa where the ground drops sharply enough to demand that every decision about placement, entry, and orientation be made with intention.
We have seen plenty of hillside homes that either fight the slope or surrender to it entirely. The more interesting ones, like this 1,025-square-meter residence, treat topography as a compositional tool. Here, the studio positioned the house on the upper portion of the site, a move that simultaneously captures views across the São Paulo countryside and organizes circulation around two distinct street levels. Pedestrians approach from the side street at grade, while vehicles descend to access the garage from the lower road. The split-level strategy turns what could have been a logistical headache into a quietly effective parti.
Reading the Corner Condition
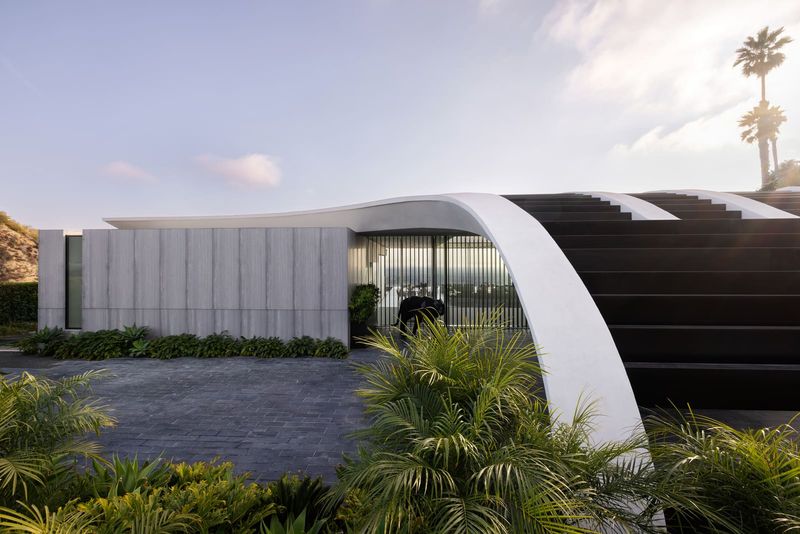
Corner lots carry their own spatial logic. They expose more facade, invite multiple orientations, and often sit at the intersection of competing scales or street characters. In a gated community where privacy is already mediated by perimeter walls and guardhouses, the corner becomes less about defensiveness and more about prospect. FGMF used the dual street frontage to separate human and vehicular flows without resorting to the typical driveway compromise, where cars and people share a single, often awkward threshold.
This separation recalls the clarity of early modernist villas, where service and served spaces operated on distinct planes. But unlike the pristine geometries of a Corbusian pilotis, the Aroeira House engages the slope directly, embedding the garage into the lower level and letting the upper floors float above the descending terrain. The result is a sectional richness that a flat site would never have prompted.
Massing and the View Line
Orientation on sloped sites is rarely neutral. Face the wrong direction and you either lose the view or trap the building in shadow. Face the right direction and the house can open generously without sacrificing thermal performance or privacy. FGMF's analysis of the site led to a massing that privileges the exuberant landscape beyond, the kind of long view that justifies large expanses of glazing and deep overhangs.
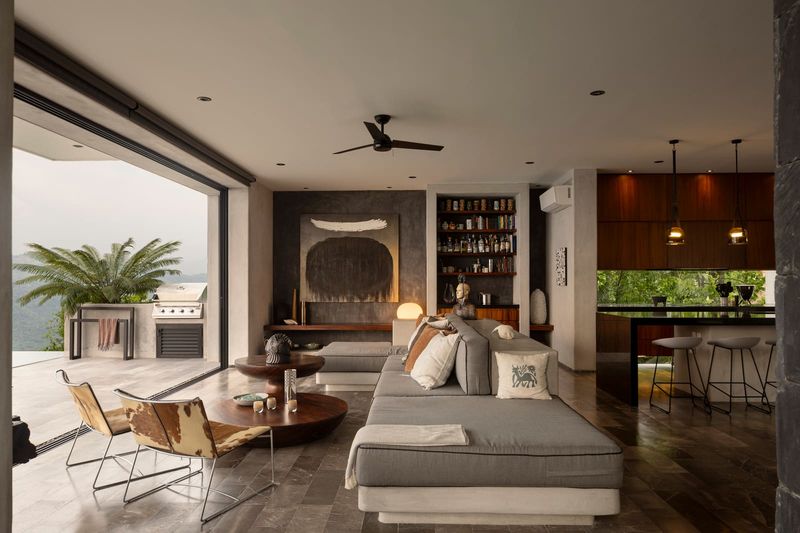
The house does not announce itself as a viewing platform in the manner of mid-century glass boxes, but it clearly organizes its social spaces around sight lines. Living areas, terraces, and likely the primary bedroom suite align with the best vantage points, while service zones and secondary rooms occupy less privileged orientations. This hierarchy is fundamental to residential design, yet it is often muddled in projects that prioritize formal gesture over experiential sequence.
Material and Tectonic Strategy
FGMF has built a reputation for crisp detailing and restrained material palettes, often working with exposed concrete, steel, and large-format glass. While specific material callouts for the Aroeira House were not detailed in project documentation, the studio's broader body of work suggests a tectonic approach that emphasizes structure as expression. Yellowbrick Houses handled general construction, with structural engineering by Benedicts and lighting design by Foco LD, pointing to a collaborative process where technical consultants shaped the architecture from early phases.
Lighting, in particular, becomes critical on sloped sites where natural light enters from multiple levels and orientations. A residence that steps down a hillside can end up with overly bright upper floors and dim lower zones unless the fenestration and artificial lighting are carefully calibrated. The involvement of a dedicated lighting consultant suggests that FGMF treated illumination as an architectural element rather than an afterthought.
Precedents in Topographic Design
Hillside architecture has a long lineage, from Richard Neutra's cantilevered houses in the Hollywood Hills to Paulo Mendes da Rocha's earth-hugging slabs in São Paulo. The Aroeira House fits within a Brazilian tradition that sees the ground plane as something to be negotiated rather than flattened. Mendes da Rocha's own residence, completed in the 1960s, used a sloped site to create a semi-buried lower level and a projecting upper volume, a sectional strategy that has influenced generations of Brazilian architects.
FGMF's work often engages this lineage without replicating it. Where Mendes da Rocha embraced brutalist mass and tectonic weight, FGMF tends toward lighter, more transparent volumes. Yet both approaches share a respect for topography as a generator of form. In the Aroeira House, the slope is not something to be overcome with retaining walls and fill but something to be woven into the spatial experience.
Access, Sequence, and the Domestic Threshold
Entry sequences matter. A house that forces you to park, climb stairs, cross a courtyard, and only then arrive at the front door creates a very different sense of arrival than one that drops you at the threshold. The Aroeira House offers two thresholds: a pedestrian entry at the upper street level and a vehicular entry below. This duality allows the house to present different faces depending on how you approach, a flexibility that enriches the domestic experience.
For guests arriving on foot, the entry likely unfolds as a gradual reveal, with views opening incrementally as you move through the house. For residents returning by car, the sequence is more utilitarian, entering at the lower level and ascending internally. These parallel narratives give the house a layered quality, where daily routines and social occasions occupy distinct spatial registers.
Contextual Fit in Quinta da Baronesa
Gated communities in the São Paulo countryside vary widely in character, from manicured golf course developments to more loosely organized rural enclaves. Quinta da Baronesa leans toward the latter, with larger lots and a landscape that retains some of its agricultural character. The Aroeira House, with its careful siting and attention to view, fits this context without resorting to pastiche or rustic styling. It is a contemporary residence that acknowledges its setting through orientation and massing rather than surface treatment.
This kind of contextual restraint is increasingly rare in speculative residential development, where houses often compete for visual attention. FGMF's approach suggests that fitting in can be a more sophisticated gesture than standing out, particularly in landscapes where the view itself is the primary architectural asset.
The Role of Collaboration in Complex Sites
Steep sites demand coordination. Structural systems must account for lateral loads and differential settlement. Drainage must be carefully managed to prevent erosion. Lighting must compensate for irregular floor levels. The Aroeira House involved a range of consultants, from structural engineers at Benedicts to lighting designers at Foco LD, reflecting the reality that complex sites require integrated expertise.
This collaborative model is standard in large institutional projects but less common in residential work, where architects often handle most disciplines in-house or rely on contractors to solve technical challenges on the fly. The involvement of specialized consultants early in the design process suggests that FGMF treated the Aroeira House as an architectural problem rather than a programmatic formula, a distinction that shows in the final result.
What Sloped Sites Teach Us
Topography is pedagogy. Flat sites allow architects to impose their ideas without much resistance; sloped sites push back. They demand that you think about section, circulation, drainage, and view in ways that flat sites never require. The Aroeira House, positioned at the high point of a corner lot, demonstrates how these constraints can generate spatial richness rather than compromise.
At World Archi Design, we have tracked FGMF's work for years, noting their ability to balance formal clarity with site-specific response. The Aroeira House continues this trajectory, offering a case study in how thoughtful analysis and strategic positioning can turn a challenging site into an architectural advantage. The question it leaves us with is not whether to build on steep terrain, but how to do so with the same level of care.
Save this story. A free account keeps your reading list and the 07:00 email in one place.
CREATE FREE ACCOUNT →SIGN IN