Working With, Not Against, the Land
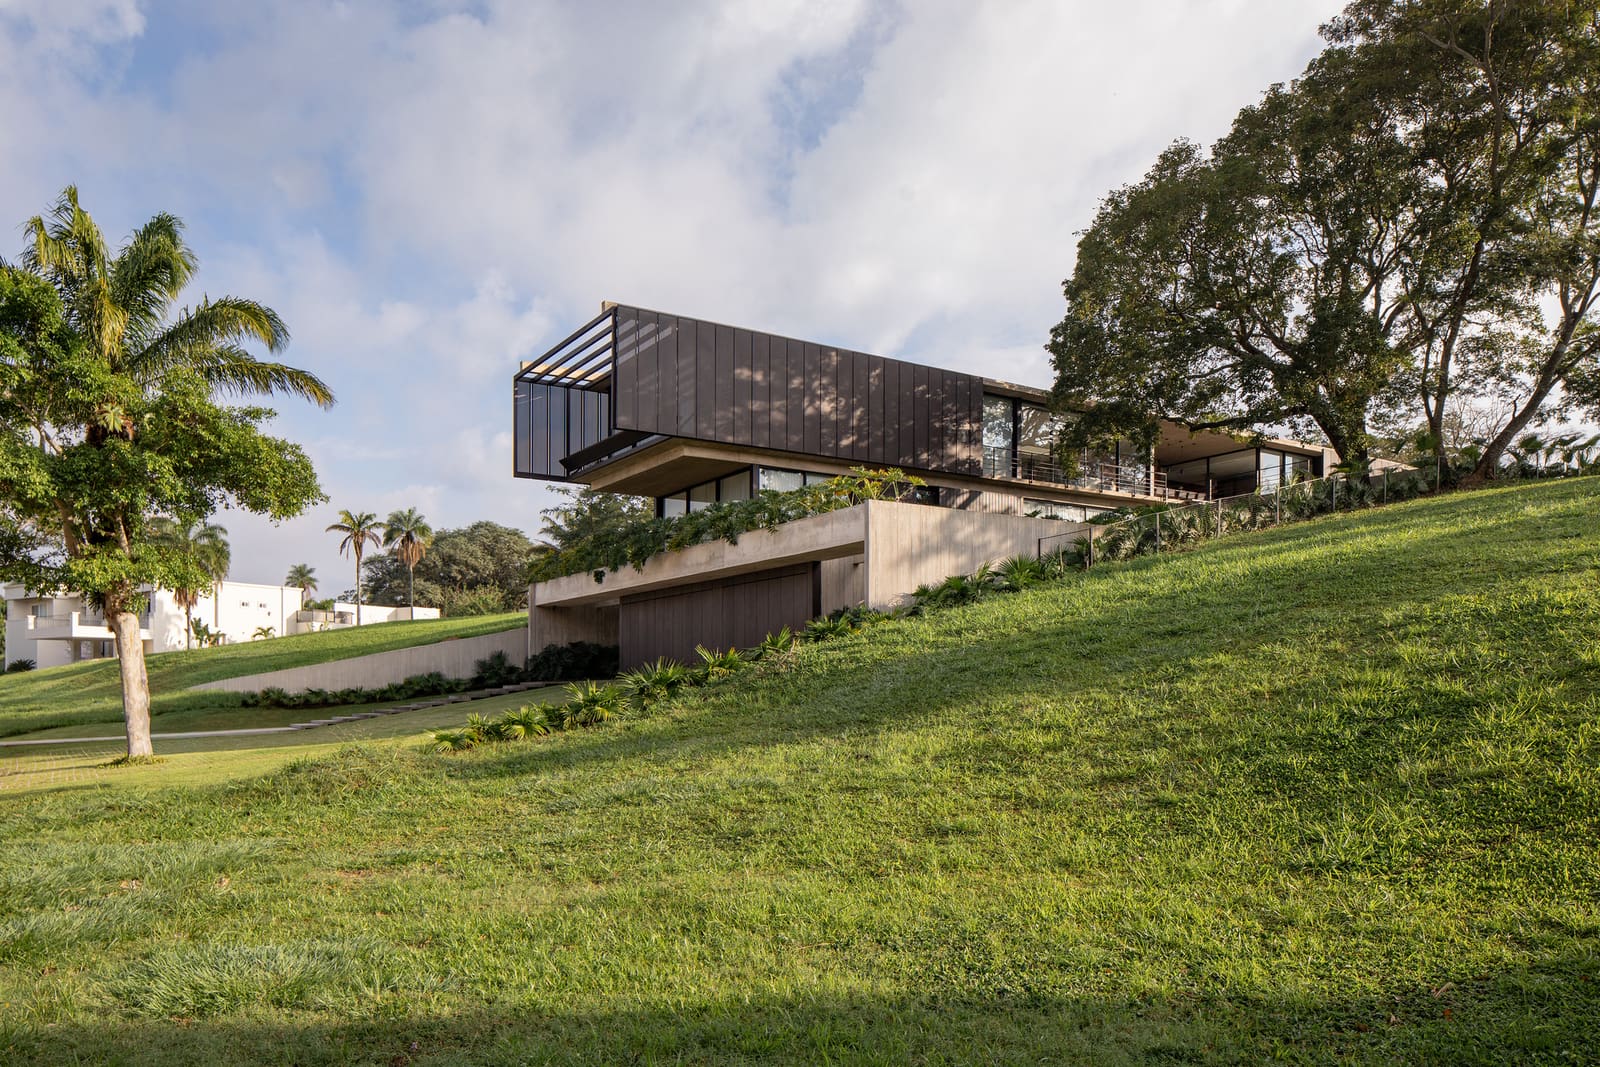
The most compelling residential designs often emerge when architects stop fighting site conditions and start listening to them. Casa Galería, completed in 2025 by Sommet in Santa Cruz de la Sierra, Bolivia, exemplifies this approach. Rather than flattening or terracing the steeply sloping terrain through brute-force engineering, the 571-square-meter residence accepts the land's natural section as its primary organizing device.
We've seen this design philosophy before in seminal hillside projects like Harry Seidler's Rose Seidler House or the Case Study experiments in Los Angeles, where topography becomes both constraint and catalyst. But Casa Galería applies the logic with particular rigor, using the slope not just to position the building but to structure how its spaces relate to one another, to the vegetation, and to the wider landscape.
Sectional Thinking as Spatial Strategy
The project's central move is conceptual: treating the site's cross-section as the generator of architectural form. In practical terms, this means the house steps down the hillside, with each programmatic zone occupying a distinct level that corresponds to the natural grade. This sectional organization allows the residence to maintain a light footprint while maximizing interior volume and exterior connection.
Lead architects Sebastián Fernández de Córdova and Erika Peinado Vaca Diez, working with a design team that included Sandra Molteni, Jhanncarla Huayllani, Luis El-Hage, Carolina Chávez, and Andres Alcazar, layered the program vertically. Social spaces occupy the mid-levels where grade transitions offer the most expansive views, while private zones nestle into the hillside at upper and lower extremes. The result is a residence that reads as a series of terraced platforms rather than a single monolithic volume.
This approach has precedent in the work of studios like Elemental, which often use section as the primary design tool, or in the hillside villas of mid-century Los Angeles, where architects like Richard Neutra and Rudolph Schindler choreographed spatial sequences through level changes. Casa Galería updates the technique for a contemporary context, using the section to mediate between interior program and exterior landscape without relying on heavy retaining walls or extensive grading.
Material Choices and Tectonic Expression
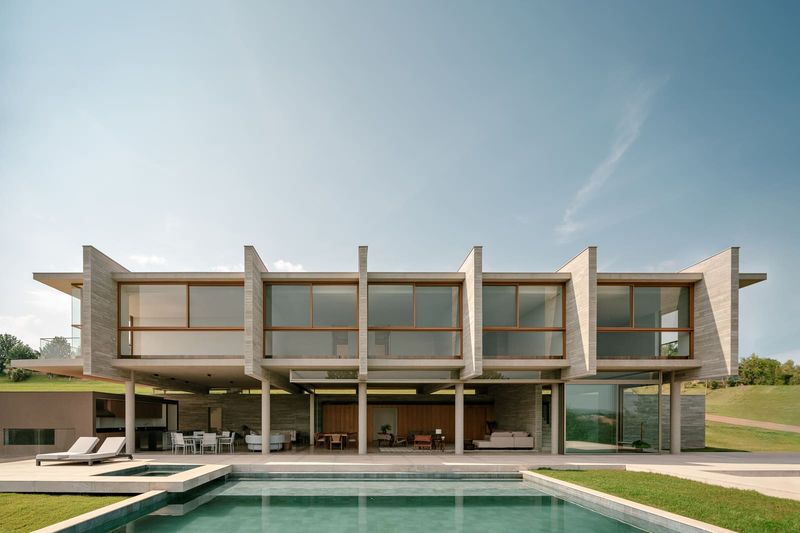
The material palette reinforces the sectional strategy. Rather than masking the building's relationship to the slope, the architecture makes it legible through the careful deployment of glass, concrete, and lightweight cladding systems. Large openings puncture the facade at key moments, framing views and drawing daylight deep into the interior. These apertures are positioned according to the logic of the section, with fenestration concentrated where the building steps back or cantilevers over the terrain below.
Structural engineering by Fernando Aragón Suárez ensures the cantilevered volumes remain slender and visually light, a critical detail that prevents the house from reading as heavy or fortress-like. The tectonic expression is restrained, allowing the spatial sequence and the relationship to landscape to dominate the architectural experience.
Materials from manufacturers including Knauf and Aluminier support this clarity of expression. The interior finishes maintain a neutral backdrop, ensuring that views outward and the play of natural light remain the focal points. This restraint echoes the approach of practices like RCR Arquitectes or Paulo Mendes da Rocha, where material honesty and spatial clarity take precedence over decorative elaboration.
Landscape Integration and Programmatic Flow
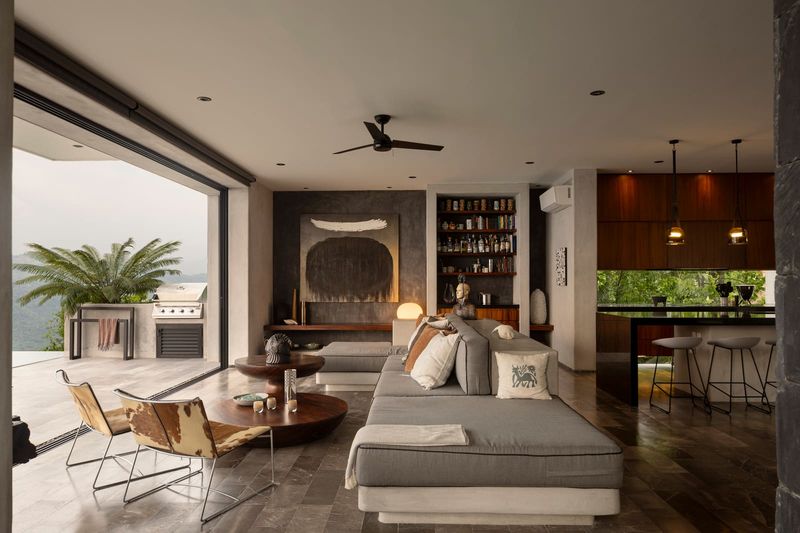
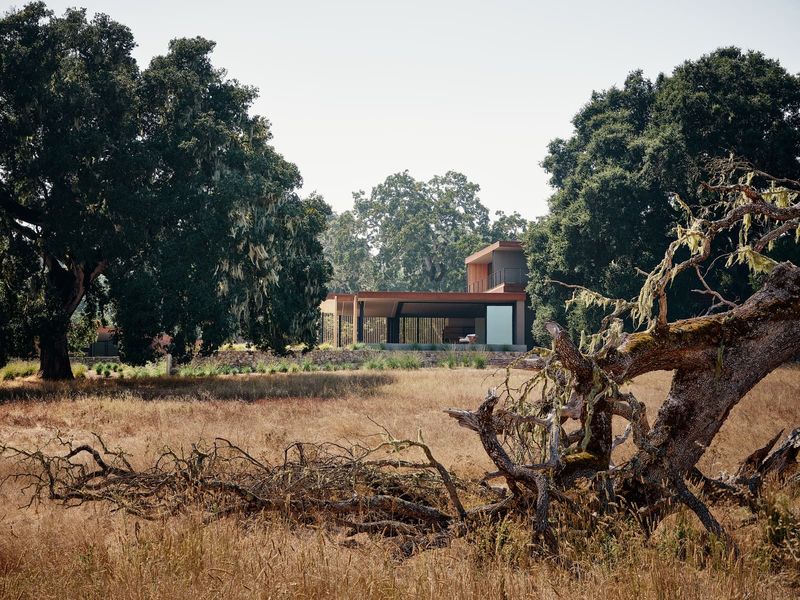
One of the project's most successful aspects is how it integrates existing vegetation into the architectural experience. Rather than clearing the site to create a tabula rasa, the design preserves mature trees and native plantings, weaving them into the spatial sequence. Courtyards and terraces punctuate the plan, creating moments where interior and exterior intermingle.
This approach to landscape integration reflects a broader shift in contemporary residential design toward ecological sensitivity. Projects like the work of Elemental or the hillside houses of Marcio Kogan's Studio MK27 similarly treat vegetation as an architectural material, using it to modulate views, provide shade, and anchor the building to its context.
The programmatic flow follows the logic of the section. Entry occurs at a mid-level, with circulation routes branching upward and downward from this central node. This organization creates a sense of discovery as occupants move through the house, with each level change revealing new vistas and spatial conditions. The gallery-like quality suggested by the project's name emerges from this choreographed sequence, where movement through the building becomes an act of viewing both art and landscape.
Implications for Hillside Design
Casa Galería offers a useful case study for architects working on challenging topography. The project demonstrates that steep sites need not be liabilities requiring extensive remediation. Instead, they can become opportunities to rethink spatial organization, circulation, and the relationship between interior and exterior.
The design's success hinges on a willingness to let the site dictate the architectural parti. This requires a certain humility, a recognition that the best design solution may emerge from close observation of existing conditions rather than the imposition of a predetermined formal idea. It's a lesson that resonates across scales and typologies, from single-family residences to larger institutional projects.
As climate concerns intensify and sustainable design practices become increasingly urgent, approaches like the one demonstrated at Casa Galería gain additional relevance. Minimizing site disturbance, preserving existing vegetation, and working with natural topography all contribute to reduced environmental impact. The project suggests that ecological responsibility and architectural ambition need not be at odds.
A Quiet Achievement
Casa Galería doesn't announce itself with dramatic gestures or formal pyrotechnics. Its achievement is quieter, rooted in careful observation and disciplined execution. The house works because it understands its site deeply and responds to that understanding with clarity and restraint.
At World Archi Design, we've been tracking a shift in residential architecture away from object-making toward context-specific design. Projects like Casa Galería exemplify this evolution, prioritizing site responsiveness and spatial experience over iconic form. The result is architecture that feels inevitable, as though it could only exist in this particular place, on this particular slope, embedded in this particular landscape.
Save this story. A free account keeps your reading list and the 07:00 email in one place.
CREATE FREE ACCOUNT →SIGN IN