When the Ground Becomes the Blueprint
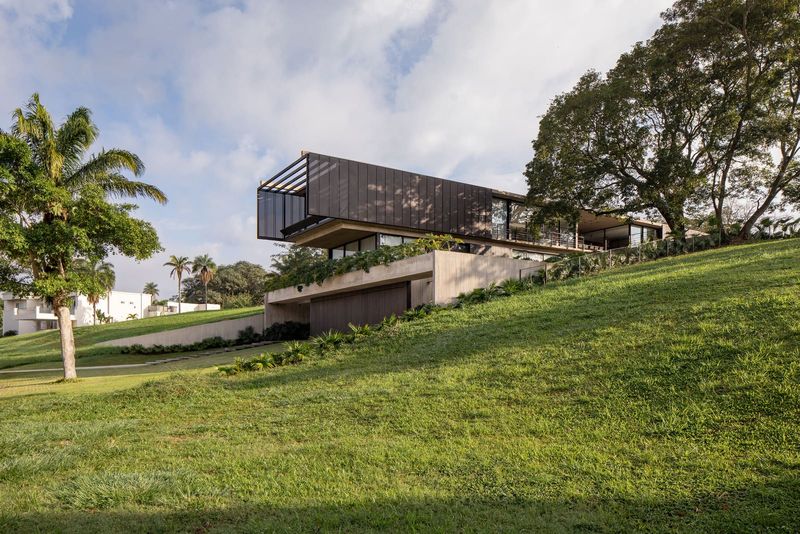
There is a particular kind of restraint that emerges when architects decide not to fight topography. In the Malabar hills near Kozhikode, where slopes pitch sharply and monsoon rains hammer corrugated roofs for months at a stretch, Evolving Radical Aesthetics designed a farmhouse that treats the hillside not as an obstacle but as the organizing principle itself. Ushas, completed for a couple who left Andhra Pradesh to cultivate land in Kerala, unfolds as three staggered granite volumes that step down the contours rather than bulldoze them flat.
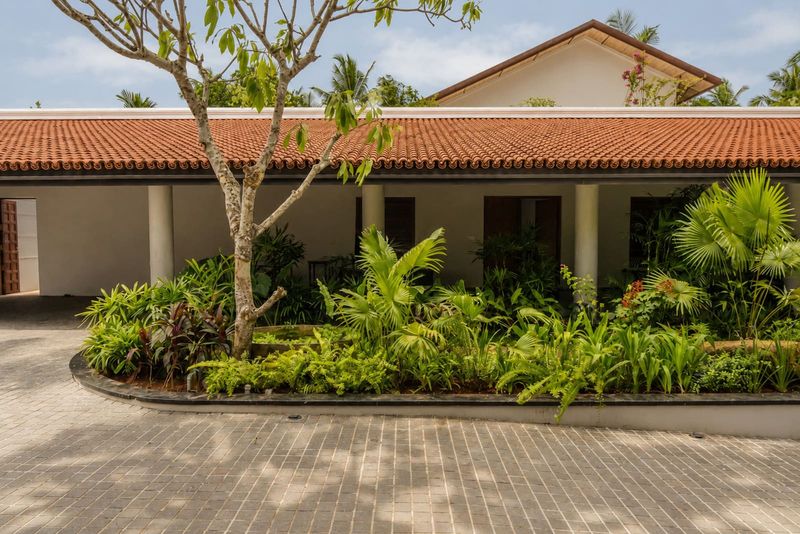
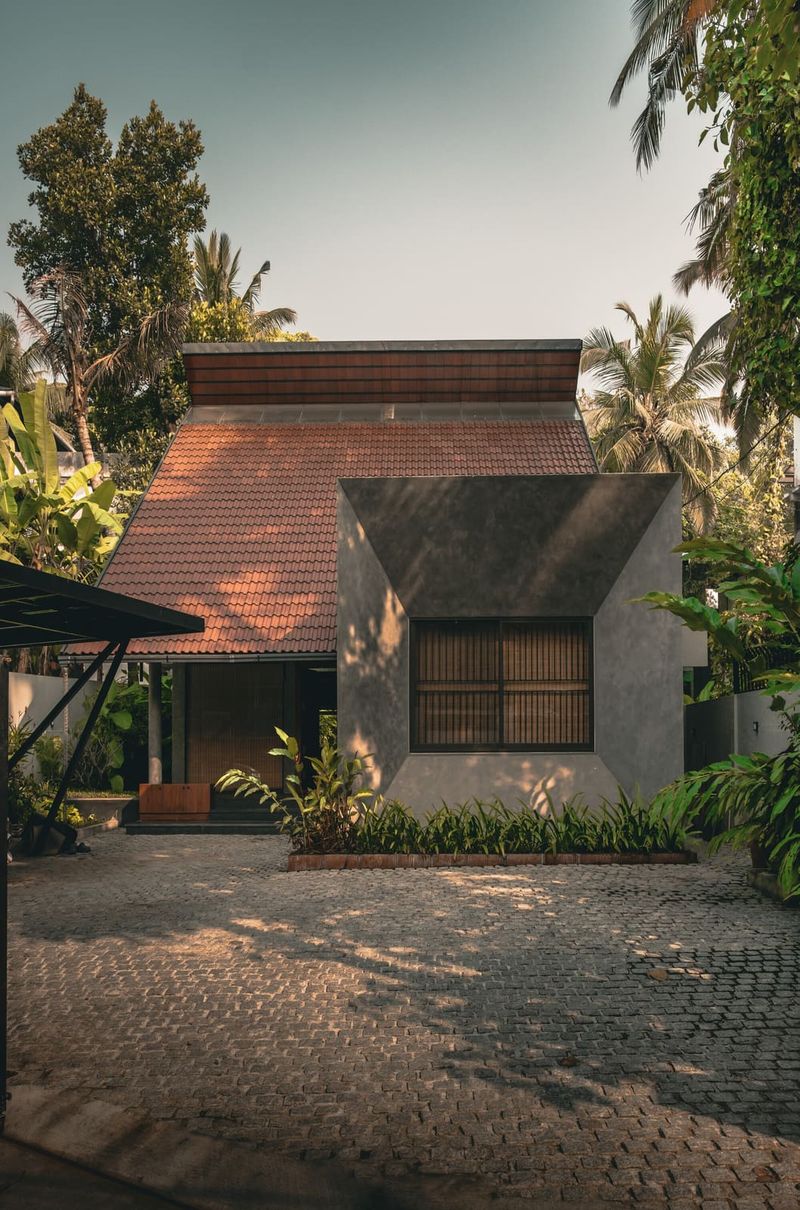
The project raises a question we have returned to often at World Archi Design: how much disruption does domestic architecture justify, especially on sites that still hold ecological coherence? The architects began from the premise that building is inherently an act of harm. Their response was to anchor the house directly into the terrain, using thick masonry walls of locally sourced black granite as both structure and retaining element. Above these walls, a light roof assembly of corrugated galvanized steel, slender rafters, and traditional Mangalore tiles extends outward, sheltering deep verandahs from Kerala's relentless rainfall.
The massing echoes the region's vernacular farmhouses, but the formal logic is tectonic rather than nostalgic. Each volume is positioned according to slope, orientation, and prevailing wind. The architects allowed the site to dictate levels and movement, resulting in a sequence of spaces that feel less like rooms in a plan and more like clearings along a path.
A Passage as Organizing Spine
The house is threaded by a central passage that runs between the staggered stone volumes, connecting living areas, bedrooms, and farm worker shelters. This corridor is not merely circulation; it is the social and spatial armature of the project. Along its length, the architects inserted a room dedicated to reading and practicing the veena, a stringed instrument central to Carnatic music. The room is glazed on multiple sides, dissolving the boundary between interior concentration and the surrounding landscape.
This kind of programmatic specificity is rare in residential work and points to a broader design ethos. The house was conceived not as a retreat from labor but as a working farmhouse, and the architecture reflects that duality. Shelters for farmhands are integrated into the main circulation route, a gesture that acknowledges the social and economic reality of agricultural life without romanticizing it.
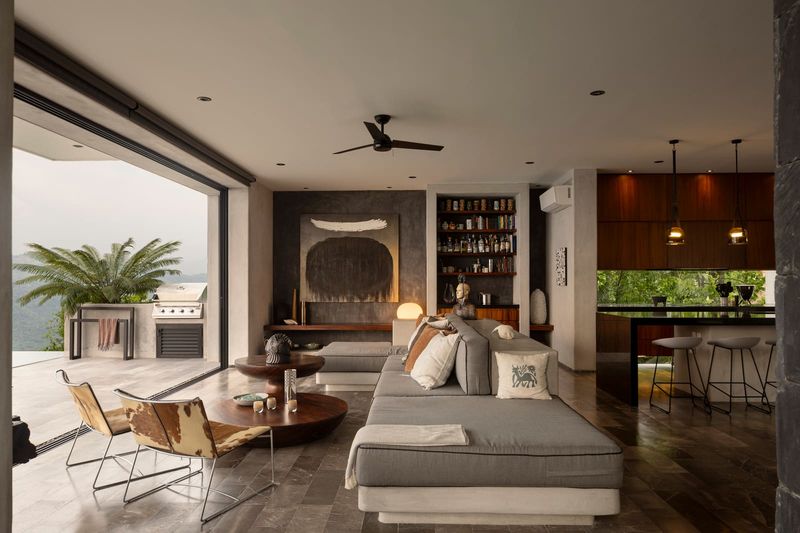
Large openings punctuate the granite walls, framing views across the valley. Verandahs supported by thin metal columns extend the living spaces outward, creating intermediate zones that are neither fully enclosed nor exposed. In Kerala's climate, where humidity and heat are constants, these transitional spaces are not aesthetic flourishes but thermal necessities.
Material as Climate Strategy
The choice of black granite was both pragmatic and performative. Thick masonry walls provide thermal mass, absorbing heat during the day and releasing it slowly at night. The architects describe the wall-making process as imitating cave construction, a comparison that is more than rhetorical. The retaining walls that anchor the house to the hillside are carved and stacked in a manner that recalls the rock-cut temples of Ajanta and Ellora, where structure and enclosure are inseparable.
Above the stone base, the roof assembly is deliberately lightweight. Mangalore tiles, a traditional Kerala roofing material made from fired clay, are layered over corrugated steel sheets. The steel serves a dual purpose: it prevents the tiles from lifting in high winds, and it channels rainwater toward the eaves for drainage. This concealed layer is a quiet example of adaptive detailing, where vernacular materials are augmented with industrial components to meet contemporary performance standards.
Deep overhangs protect the interiors from both sun and rain, while the building's orientation captures the prevailing north-eastern winds. The result is a house that requires minimal mechanical cooling, relying instead on cross-ventilation, thermal mass, and shading. These strategies are not novel, but their integration here is thorough and legible.
The Temple Beneath
At the lower edge of the site, outside the main house, a flight of square-cut granite steps descends to an open-air temple set into the retaining wall. The living room above cantilevers over this space, creating a sheltered alcove for meditation. A stone podium faces the mountains, designed as a platform for dance offerings to the deity.
This spatial relationship between domestic life and ritual space is one of the project's most compelling moves. The temple is not appended to the house but carved from the same retaining wall that holds the structure in place. The cantilevered living room above recalls the cave temples of Maharashtra and Karnataka, where worship spaces are excavated from rock and sheltered by overhangs formed from the same geological mass.
The architects frame this gesture as an act of solitude and contemplation, but it also functions as a counterpoint to the house's working program. Where the upper levels are oriented toward cultivation and daily routine, the temple offers a space of stillness, anchored to the earth and open to the sky.
Planting as Process
The surrounding landscape was largely barren when construction began. Since completion, the owners have gradually introduced native trees, vegetables, and tropical planting, following the contours of the hillside. Stepped planting beds and walking paths extend the logic of the staggered volumes into the ground plane, creating a continuous relationship between built form and cultivated land.
This incremental greening reflects a longer view of the project. The house was not conceived as a finished object but as a framework that would evolve alongside the farm. In this sense, the architecture is less about imposing order and more about establishing conditions for growth, both botanical and domestic.
Evolving Radical Aesthetics, founded by Muhammed Ashiqe and AR Rumna in 2012, has built a practice around this kind of site-specific restraint. Their work in Kerala consistently engages with local climate, materials, and topography, often drawing on vernacular precedents without mimicking them. Ushas exemplifies this approach, demonstrating that it is possible to build with ambition and humility in equal measure.
What Remains
Projects like Ushas remind us that the most enduring residential architecture often comes from knowing when not to impose. The house does not announce itself from a distance. Its granite walls blend into the hillside, and its light roof recedes beneath the surrounding peaks. What remains visible is the landscape itself, punctuated by openings and terraces that frame views rather than dominate them.
In a region where development pressures are accelerating and flat sites are increasingly scarce, this kind of contour-following design offers a viable alternative to cut-and-fill strategies that reshape entire hillsides. The house proves that working with topography is not a constraint but an opportunity to create architecture that is both formally coherent and ecologically considered.
As we continue to track projects that negotiate steep terrain, from alpine insertions to coastal cliffsides, the lesson from Ushas is clear: the ground is not a blank slate. It is a collaborator, and the best architecture happens when designers listen.
Save this story. A free account keeps your reading list and the 07:00 email in one place.
CREATE FREE ACCOUNT →SIGN IN