When Material Becomes Meaning
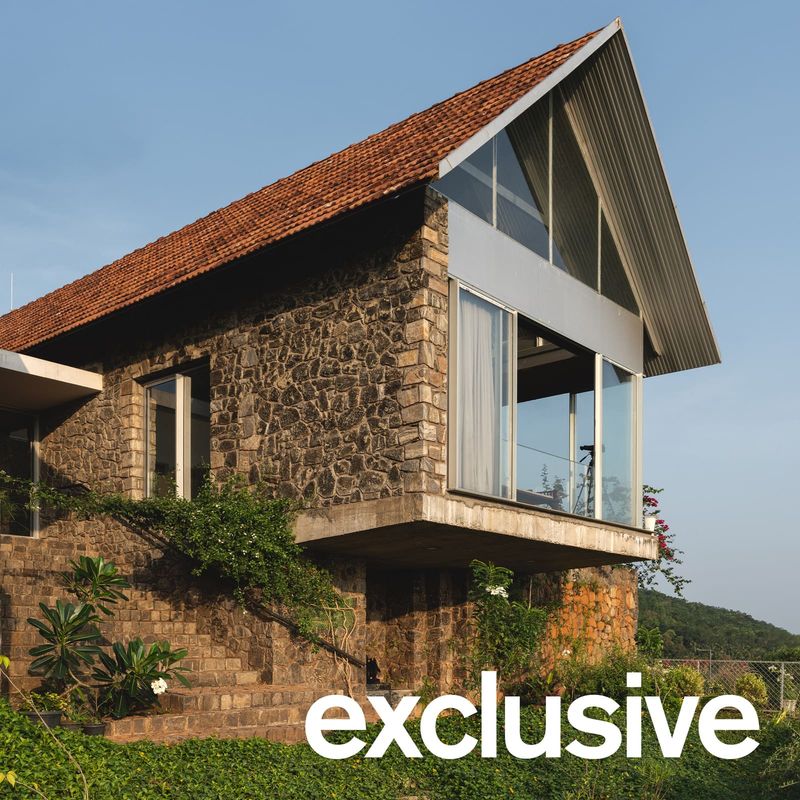
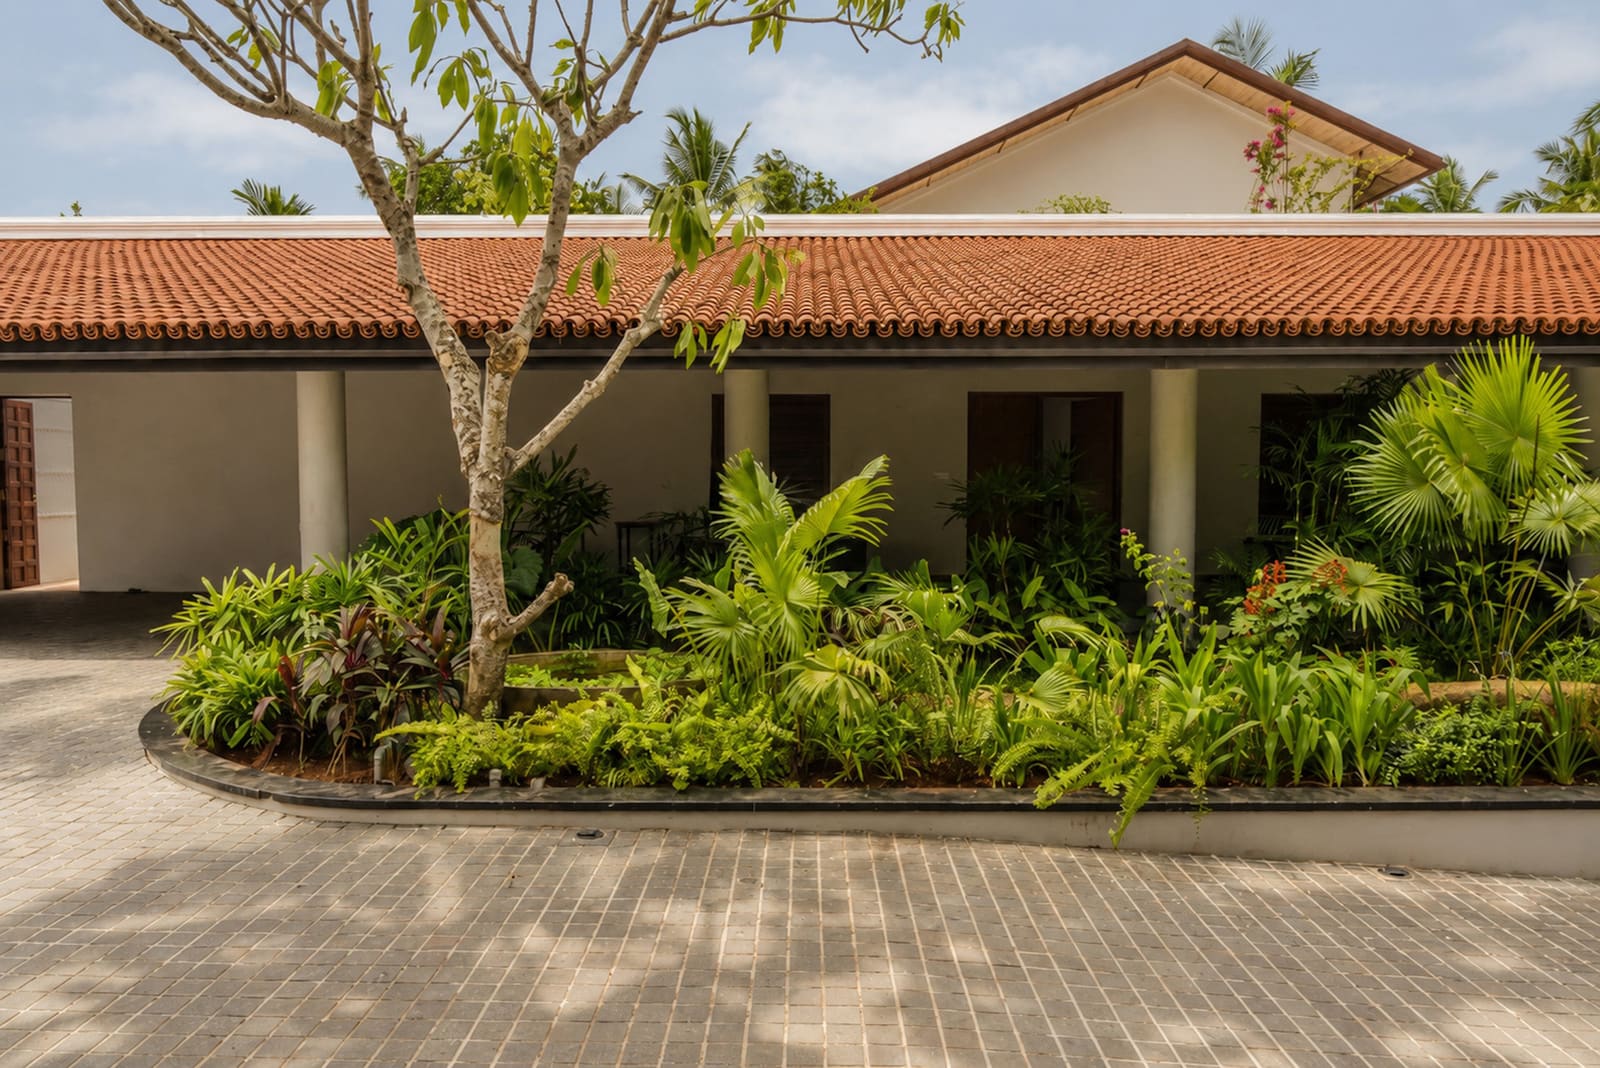
There is a particular quality to architecture that refuses ornamentation in favor of honesty. Ochre Residence, an 8,000-square-foot home in Kerala designed by Thought Parallels, exemplifies this principle. The project takes its name not from a client brief or conceptual abstraction, but from the literal color of the earth that defines it. Baked terracotta, timber joinery, coconut wood roofing, and woven cane compose the material vocabulary. The result is a dwelling that reads less as object and more as extension of the ground plane, a tectonic articulation of site.
At World Archi Design, we have long observed the tension between contemporary residential practice and regional material culture. Ochre Residence navigates this divide not through pastiche or symbolic gesture, but through direct engagement with Kerala's construction traditions. The home does not quote vernacular forms; it inhabits their logic.
A Palette Drawn From Soil
The material strategy here is deliberate and restrained. Terracotta, fired from local clay, establishes the chromatic baseline. Its warmth permeates wall surfaces, flooring, and threshold details, creating a continuity between interior and exterior that blurs the conventional boundary of enclosure. Timber, sourced regionally, provides structural counterpoint. Columns, beams, and ceiling planes articulate rhythm and scale without competing for visual dominance.
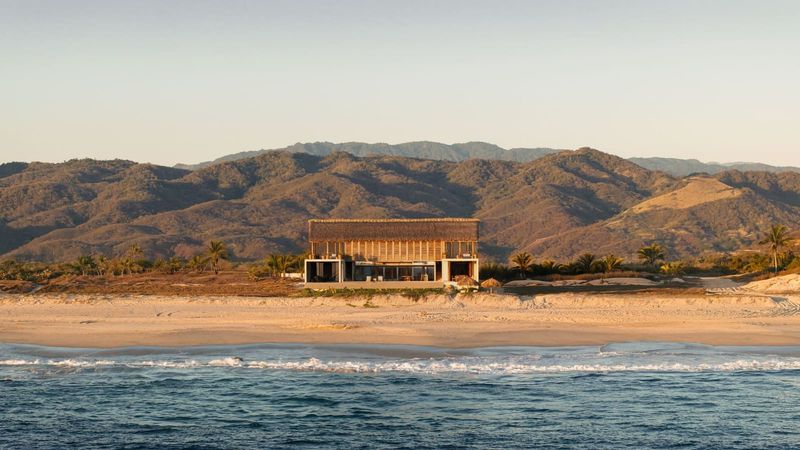
Coconut wood, a byproduct of the region's agricultural economy, forms the roofing system. This choice carries both environmental and cultural weight. Coconut thatch has sheltered Kerala's vernacular architecture for centuries, offering thermal performance suited to the humid tropical climate. Here, it is deployed not as nostalgia but as pragmatic response to place. The roof breathes, allowing air movement while mitigating solar gain.
Cane, woven into screens and partitions, introduces porosity. These elements modulate light and ventilation, creating micro-climates within the home. The interplay of opacity and transparency becomes a functional tool, regulating privacy and environmental comfort without mechanical intervention.
Spatial Organization and Threshold
The plan unfolds through a sequence of thresholds rather than discrete rooms. Courtyards punctuate the layout, introducing daylight and cross-ventilation at strategic intervals. This typology echoes the traditional Kerala nalukettu, where open-to-sky voids organize circulation and climatically condition interior volumes. Thought Parallels adapts this precedent, collapsing the formality of the courtyard house into a more fluid spatial experience.
Landscape design, executed by Cocora Landscape, extends the material continuity outward. Planting beds abut terracotta paving without curbs or borders, allowing vegetation to colonize the edges. The boundary between built and cultivated landscape becomes ambiguous, reinforcing the home's grounding in its site. Interior design by Shabna Nikhil introduces textile and furniture elements that echo the earth-toned palette, maintaining tonal cohesion without monotony.
Craft and Execution
Construction was led by PMA Construction, a team whose understanding of regional building techniques is evident in the detailing. Terracotta bricks are laid with minimal mortar joints, emphasizing their modularity and texture. Timber connections employ traditional joinery methods, visible rather than concealed. This transparency of assembly aligns with the broader material ethos: nothing is hidden, nothing pretends to be what it is not.
Art installations, curated in collaboration with Tao Art Gallery, Gallery OED, and Srishti Art Gallery, punctuate the interiors. These pieces are integrated as spatial accents rather than afterthoughts, selected for their resonance with the home's material language. Sculptures and wall works echo organic forms, reinforcing the dialogue between natural and crafted elements.
Climate Response and Performance
Kerala's monsoon climate demands architecture that can manage high humidity, intense rainfall, and sustained heat. Ochre Residence addresses these conditions through passive strategies. Overhanging eaves extend protection from driving rain while shading glazed openings. The coconut thatch roof, despite its traditional appearance, performs admirably in thermal regulation, its cellular structure trapping air and reducing heat transfer.
Ventilation is orchestrated through cross-breeze paths, enabled by the courtyard typology and porous cane screens. Thermal mass, provided by terracotta and exposed masonry, stabilizes interior temperatures, dampening diurnal swings. These are not novel techniques, but their integration here demonstrates a sophistication often absent in contemporary practice, where mechanical systems are defaulted to without consideration of climatic design.
Precedent and Context
Ochre Residence invites comparison with other projects that engage regional material culture without succumbing to revivalism. Studio Mumbai's work, particularly the Palmyra House, shares a similar commitment to craft and local materials. Both projects resist the smooth, industrialized finish in favor of tactile, hand-assembled surfaces. The difference lies in scale and program: where Studio Mumbai often explores the monastic and introspective, Thought Parallels here embraces domesticity and everyday inhabitation.
Geoffrey Bawa's Sri Lankan villas also echo in the spatial sequencing and landscape integration. Bawa's courtyards and verandas dissolve the boundary between inside and outside, a strategy Ochre Residence adopts and adapts. Yet where Bawa often introduced modernist geometries and imported materials, Thought Parallels maintains a stricter adherence to regional vocabulary.
The Politics of Material
Choosing earth-based materials in 2026 is not merely aesthetic; it is a position. At a moment when global construction remains dominated by concrete and steel, with their attendant carbon footprints, Ochre Residence proposes an alternative. Terracotta, timber, coconut thatch, and cane are low-embodied-energy materials, renewable or abundant, and locally sourced. The project's carbon calculus, though not quantified in available documentation, likely compares favorably to conventional construction.
This is not to suggest that Ochre Residence is a manifesto for sustainable design. It does not advertise itself as such, and the project's environmental performance, while commendable, emerges as consequence rather than primary driver. The material choices stem from a desire for authenticity and regional coherence, with ecological benefit as corollary. This distinction matters: architecture that begins with sustainability as slogan often sacrifices spatial and experiential quality. Here, the environmental logic and the aesthetic logic are aligned, each reinforcing the other.
Reflections on Warmth
The term "unpretentious warmth" captures something essential about Ochre Residence. There is no striving for monumentality, no grand gesture. The home is quiet, grounded, and generous. Its warmth is literal, the ochre tones radiating a palpable heat, but also metaphorical, the crafted surfaces inviting touch and habitation.
We have covered numerous projects that attempt to reconcile modernity with tradition, often through superficial application of motifs or symbolic references. Ochre Residence succeeds where others falter because it engages tradition at the level of technique and material, not image. The coconut thatch roof is not a sign of "Keralan-ness"; it is a functional element that happens to be rooted in local practice. This distinction elevates the project from pastiche to genuine continuity.
As residential architecture continues to grapple with questions of place, sustainability, and authenticity, Ochre Residence offers a model. It demonstrates that regional material culture can inform contemporary practice without nostalgia, that craft and modernity are not mutually exclusive, and that architecture's most enduring warmth comes not from climate control systems but from the earth itself.
Save this story. A free account keeps your reading list and the 07:00 email in one place.
CREATE FREE ACCOUNT →SIGN IN