

The Garden as Precedent
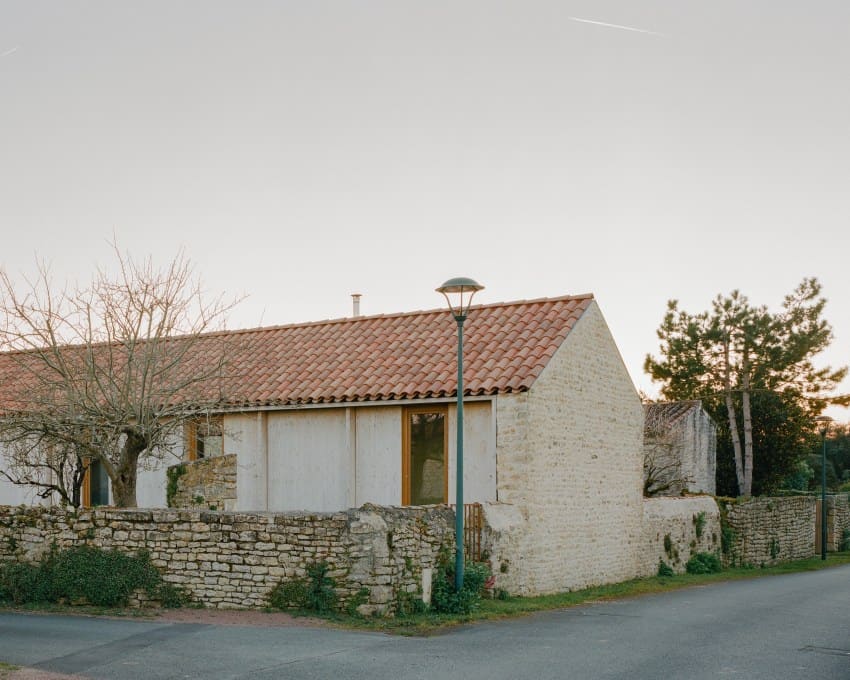
What obligation does a new building owe to the fragments it inherits? In La Claye, a village in rural France, Atelier Iso has answered that question with a dwelling that refuses to erase what came before. The house occupies a former garden plot bound by stone walls that predate the structure itself. Rather than demolish these boundaries or treat them as picturesque backdrop, the architects embedded the new construction within them, allowing the existing masonry to define both the footprint and the material language of the intervention.
We have observed, across residential projects that engage vernacular sites, a recurring tension between preservation instinct and the practical demands of contemporary habitation. La Claye House resolves this by making the inherited fabric load-bearing in both structural and conceptual terms. The stone walls do not frame the house; they are the house, or at least its datum. The timber construction that fills the enclosure reads as infill, a secondary gesture that defers to the primacy of stone.
Timber as Counterpoint
The primary material system is timber frame construction, a choice that speaks to both economy and the realities of self-build execution. Atelier Iso employed reclaimed and locally sourced wood, assembling the frame in a manner that recalls agricultural outbuildings more than polished residential typologies. The structure is legible, honest in its joinery, and unapologetic about the marks of its making. There are no concealed fasteners, no efforts to smooth over the ad-hoc adjustments that inevitably accompany owner-builder projects.
This rawness is not affectation. It is the product of constraint, but constraint handled with intelligence. The timber members are sized generously, their sections readable from within the interior spaces. Vertical posts land on stone plinths salvaged from the site, creating a tectonic dialogue between the weight of masonry and the lightness of wood. Fenestration is modest, punched openings that respect the rhythm of the existing walls rather than imposing a new compositional order. The windows are set deep within the thickness of the stone, a move that modulates light and reinforces the sense of dwelling within, rather than merely adjacent to, the old garden enclosure.
The Well as Anchor
At the center of the site sits a stone well, a feature that could easily have been treated as ornament or obstacle. Instead, Atelier Iso positioned it as the organizing element of the plan. The well remains open, functional, and integrated into the domestic routine. Water drawn from it is not a nostalgic gesture but a practical resource, one that ties the household to the hydrology of the place.
This decision echoes a broader ethic visible throughout the project: the refusal to sentimentalize history while still granting it agency. The well is not cordoned off behind glass or elevated to the status of sculptural object. It is used. The architecture accommodates it without fuss, routing circulation around it and allowing the stone curb to interrupt the otherwise orthogonal geometry of the interior. The result is a plan that feels less like a diagram and more like an accretion, a series of spaces that have negotiated their way around what was already there.
Materiality and Adaptive Logic
Reclaimed stone plays a supporting but significant role. Atelier Iso sourced rubble and cut stone from nearby demolitions, using it to repair gaps in the existing walls and to construct new sections where the perimeter required extension. The infill is distinguishable from the original fabric, but only just. There is no attempt at seamless mimicry, but neither is there a strident contrast. The new stonework is laid with slightly wider joints, a subtle indexing of time that allows the two generations of construction to coexist without confusion.
This approach to materiality aligns with a longer tradition in French rural architecture, one that privileges durability and local sourcing over imported finishes. The palette is limited: stone, timber, lime mortar, and clay tile. Each material is left largely unfinished, allowed to weather and patinate in place. The interiors are correspondingly spare, with exposed structure and minimal applied finishes. Walls are lime-washed, floors are poured concrete or timber planks, and ceilings reveal the underside of the roof framing.
Spatial Sequence and Domestic Scale
The house is modest in footprint, organized as a loose sequence of rooms rather than a single open volume. This compartmentalization reflects both climatic logic (smaller spaces are easier to heat in a continental climate) and a spatial preference for threshold and transition. Moving through the house involves passing through doorways, negotiating level changes, and adjusting to shifts in ceiling height. These are not grand architectural gestures but subtle modulations that give each space its own character.
The living area occupies the largest volume, a double-height space beneath the primary roof span. A sleeping loft is tucked under the eaves, accessed by a ladder that folds against the wall when not in use. The kitchen is positioned adjacent to the well, a practical adjacency that underscores the integration of old and new systems. Ancillary spaces, including storage and a small washroom, are carved into the thickness of the stone walls, their presence announced only by narrow doors set flush with the masonry.
Precedent and Context
La Claye House invites comparison to other projects that have worked within constrained or ruin-like sites. Peter Zumthorʼs interventions in Graubünden come to mind, as does the work of Flores & Prats in Barcelona, where existing fabric is treated as collaborator rather than substrate. Closer in spirit, perhaps, are the self-built projects of the 1970s German Baugruppen movement, where economy and ecological principle drove a return to timber construction and direct engagement with site.
What distinguishes La Claye is its lack of ideological posturing. This is not a manifesto project, nor is it a showcase for innovative technique. It is, instead, a demonstration of what becomes possible when architects work within limits, accept the given, and resist the impulse to impose. The stone walls were there. The well was there. The garden plot had a shape and a history. Atelier Iso added timber and care, and the result is a house that feels less built than revealed.
The Ethics of Infill
There is a broader lesson embedded in this project, one relevant to the current discourse around adaptive reuse and material reuse. La Claye House suggests that preservation need not be monumental or institutionally sanctioned to be meaningful. The stone walls that frame this dwelling were never designated heritage, never cataloged or protected. They were simply there, and the architects chose to work with them rather than against them.
This is preservation as practice rather than policy, enacted at the scale of the individual project rather than the urban plan. It is also a model that scales. If every garden plot, every derelict shed, every fragment of agricultural infrastructure were approached with this degree of attentiveness, the cumulative impact on material flows and embodied carbon would be substantial. La Claye House does not announce this ambition, but it enacts it, quietly and without fanfare.
The question it poses to the discipline is simple: what if we stopped treating the existing as a problem to be solved and started treating it as the beginning of the answer?
Save this story. A free account keeps your reading list and the 07:00 email in one place.
CREATE FREE ACCOUNT →SIGN IN


