A Topographic Parti
Most residential projects treat steep sites as problems to be engineered away, either through aggressive excavation or by perching volumes on pilotis. Casa Sombras, a 506-square-meter dwelling completed in 2025 outside Zihuatanejo, takes the opposite approach. Lead architect Ángel Sotelo Díaz and his team at Seiro Arquitectos read the 15-meter grade change not as an obstacle but as a spatial organizer, one that could naturally separate the house's program into three distinct realms stacked along the hillside.
The owner's description of the project offers an unusual entry point: "Inspiration comes from the sky, dwells and descends into the studio, where it takes shape." That vertical journey from idea to execution became the literal organizational principle. The uppermost level is reserved for contemplation and outdoor living, spaces open to horizon and weather. The middle tier holds sleeping quarters and private retreat. The lowest platform, embedded into the slope, houses the working studio where creative output materializes. It's a diagram that makes the topography legible as narrative.
Massing That Reads the Land
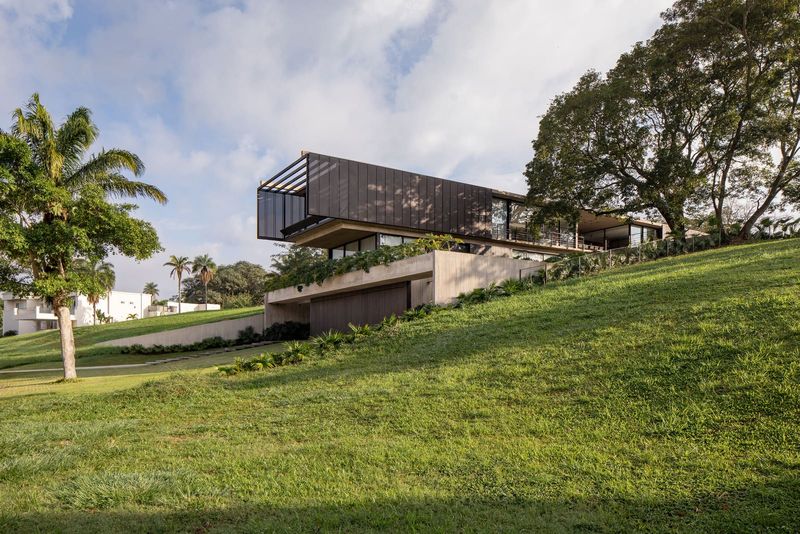
Rather than impose a single consolidated volume, the design breaks the program into discrete masses that step down the hillside in response to grade. Each platform enjoys its own relationship to ground and sky. The upper pavilion sits lightly, maximizing views toward the Pacific; the middle volume nestles into the slope for thermal stability and acoustic privacy; the studio level, half-submerged, borrows coolness from the earth while opening generously toward a lower courtyard.
This sectional strategy recalls the hill-town typologies of the Mediterranean or the terraced housing experiments of Moshe Safdie, where topography dictates form rather than the other way around. But where those precedents often rely on repetitive modular units, Casa Sombras calibrates each level individually. The proportions shift as you descend: taller ceilings and broader overhangs at the top give way to more compressed, introspective volumes below. It's a tectonic expression of the program's gradient from public to private, from expansive to concentrated.
Material Logic and Climate Response
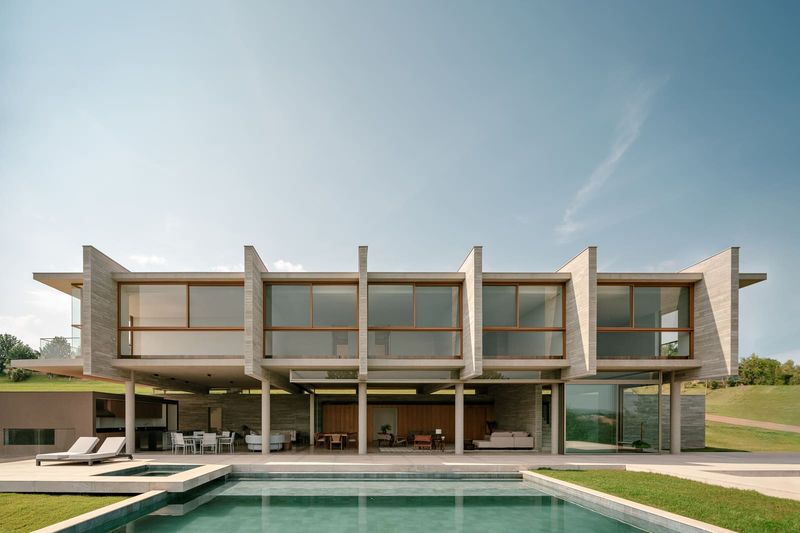
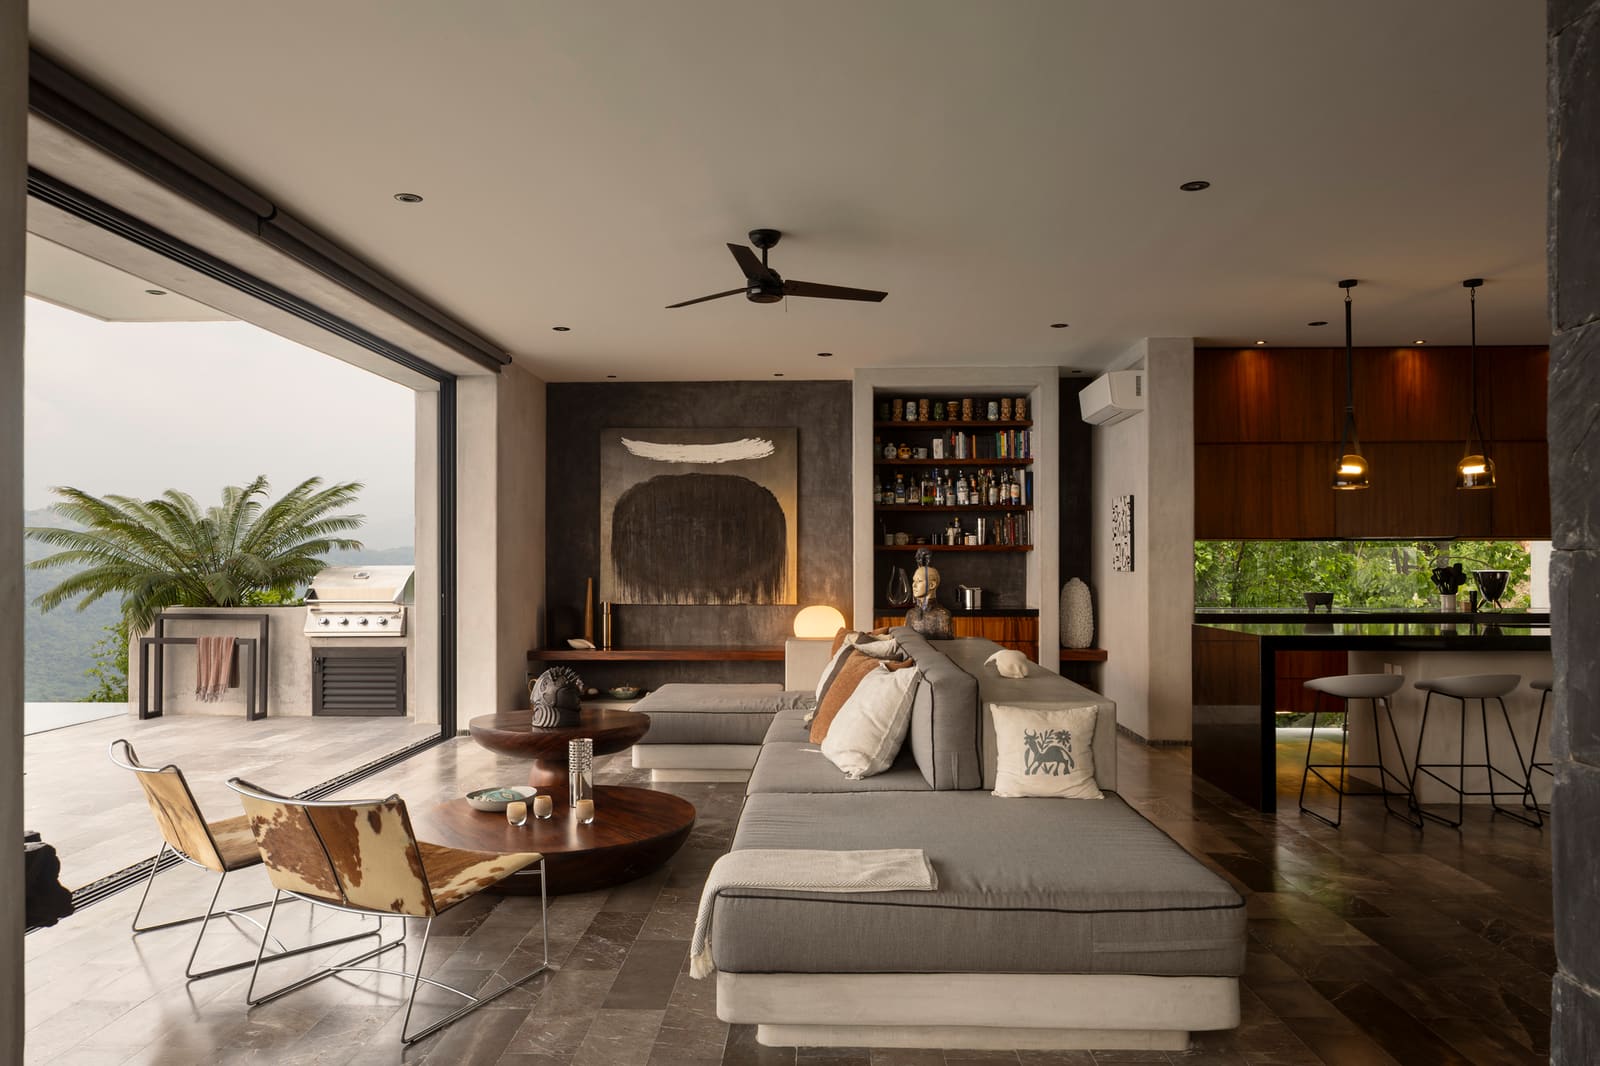
Seiro Arquitectos specified a restrained material palette that reinforces the sectional reading. Exposed concrete frames the primary structure, its thermal mass helping to moderate interior temperatures in Zihuatanejo's warm, humid climate. Timber louvers and operable screens, supplied by Hunter Douglas, wrap portions of the facade, providing solar control without sacrificing ventilation. The interplay between solid and permeable surfaces varies by level: more openness where views and breezes are desirable, more enclosure where shade and privacy matter.
The studio level, which sits partially below grade, benefits from the earth's cooling effect. Here, the architects introduced a light well that pulls daylight deep into the workspace, preventing the subterranean placement from feeling bunker-like. It's a detail that acknowledges the challenge of vertical living: how do you bring light and air to every stratum without flattening the section into a series of identical floors?
Plumbing and climate-control systems from Helvex, Calorex, and HidroTeam are integrated into the concrete cores, minimizing the visual presence of mechanical infrastructure. Lighting by Tecnolite and Levinton is recessed or surface-mounted in ways that maintain the material clarity of each space. The technical team, led by Saddam Otero and Alma Delfina García, coordinated structural engineering by Omar Hernández Cabañas to ensure that the cascading platforms could cantilever where needed without disrupting sightlines.
Circulation as Ritual
Movement through Casa Sombras is vertical and deliberate. A central staircase threads the three levels, but it's not a utilitarian fire-exit affair. The stair is wide enough to pause on, with landings that frame specific views or introduce shifts in light quality. Ascending from the studio to the sleeping quarters, then onward to the rooftop terrace, becomes a daily ritual that mirrors the owner's description of creative process: idea descending from sky to studio, or conversely, finished work ascending back toward the world.
This emphasis on vertical circulation contrasts sharply with the horizontal sprawl typical of single-family houses in similar coastal settings. By compressing the footprint and stacking program, the design minimizes site disturbance and preserves more of the slope's native vegetation. It's an approach that aligns with emerging discussions around density and land use, even in contexts where regulation doesn't demand it. The project suggests that verticality, often associated with urban multi-family housing, can be adapted to the single-family typology when topography and program align.
Context and Precedent
Zihuatanejo, a fishing town turned low-key resort destination on Mexico's Pacific coast, has seen a wave of residential development over the past two decades. Much of it follows a predictable template: horizontally spread villas with infinity pools and uninterrupted ocean views. Casa Sombras breaks from that pattern not by rejecting luxury or view-making, but by embedding those aspirations into a more disciplined spatial structure.
The project recalls the sectional experiments of Mexican modernists like Juan O'Gorman, who used steep sites as opportunities for integrated indoor-outdoor living, or more recently, the hillside work of Tatiana Bilbao, where program and topography enter into a negotiation rather than a conquest. But where O'Gorman often pursued utopian social agendas and Bilbao engages with vernacular building cultures, Seiro Arquitectos here focuses on the domestic as a space of creative production. The studio isn't an afterthought or a converted garage; it's foundational, literally and conceptually.
Spatial Sequence and Lived Experience
Visiting the house, the sequence matters. Enter at the top, and you're greeted by expansive sky and distant water. Descend one level, and the scale contracts; bedrooms and bathrooms feel protected, cocooned. Drop down to the studio, and the atmosphere shifts again: focused, grounded, task-oriented. The architecture doesn't just accommodate these modes; it amplifies them through proportion, light, and materiality.
This kind of experiential choreography is difficult to achieve in a flat-site house, where spatial variety must be manufactured through ceiling heights, partitions, or landscape moves. Here, the site does much of the work, but only because the architects chose to listen to it. A less attentive design might have flattened the grade, poured a slab, and called it a day. Instead, Seiro Arquitectos treated the slope as a collaborator, letting it shape not just the form but the phenomenology of the dwelling.
Implications for Hillside Housing
Casa Sombras offers a model for residential design on challenging terrain, one that resists the engineering-heavy, cut-and-fill approaches that dominate hillside development. By working with the slope rather than against it, the project reduces construction impact, preserves more of the existing landscape, and creates a richer spatial experience. It's a strategy that could inform housing in regions where steep topography is common but design responses remain conservative.
The project also raises questions about how we organize domestic life. If most houses treat all rooms as roughly equivalent in hierarchy, differentiated only by size or view access, what happens when program is sorted by elevation and the act of moving between levels becomes meaningful? Casa Sombras suggests that verticality can be more than a pragmatic response to site constraints; it can be a generator of spatial character and daily rhythm.
At World Archi Design, we've been tracking a growing interest in sectional design as a tool for both environmental performance and experiential richness. Projects like this one demonstrate that steep sites, often seen as liabilities, can yield architecture that's more spatially complex and contextually responsive than what's possible on flat ground. The challenge is convincing clients and builders that the added complexity is worth it. In Zihuatanejo, at least, the gamble paid off.
Save this story. A free account keeps your reading list and the 07:00 email in one place.
CREATE FREE ACCOUNT →SIGN IN